Skip main navigation
Sold for $490,000
  • $490,000

    1904 Bayleaf Ct, Henrico, VA 23238

    4beds
    2,304sqft
    Single Family Residence
    Built in 1982
    0.37 Acres Lot
    $558,000 Zestimate®
    $213/sqft
    $3,038 Estimated rent

    Home value

    $558,000

    $530,000 - $586,000

    $3,038/mo

    Zestimate® history
    Loading
    Loading...

    Owner options

    List your home for rent

    $3,038/mo

    Rent Zestimate®

    Find your next renter with Zillow Rental Manager. Plus, with online applications, you can quickly screen prospective tenants – for free.

    Learn more

    $3,038/mo

    Rent Zestimate®

    Refinance and save

    $2,928/mo

    Est. payment

    Refinancing to a lower rate could help reduce your monthly payments and save thousands over the life of the loan.

    See today's rates

    $2,928/mo

    Est. payment

    Explore your selling options

    Work with a Zillow partner agent

    Leverage their expertise and Zillow's premium Showcase listings to get your home seen by more buyers.

    Get started

    List with your own agent

    Get your home in front of millions of buyers by listing it on Zillow.

    Learn how to do it

    Sell it yourself

    Take full control of how buyers see your home on Zillow by listing For Sale by Owner (FSBO).

    List your home

    What's special

    Encapsulated crawl spaceNew hot water heaterAnderson windowsDetached two car garageNew washing machineGranite countertopsNew garage door
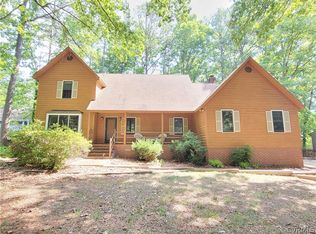

    Great opportunity to own this well maintained, gorgeous gardens, 4 bedroom home with first floor primary bedroom. There is a second primary bedroom on the 2nd floor as well, with walk in closets in each. New hardwood floors throughout! Gas heat. Two zone heat and a/c added in 2016 which is not found in all homes in the area. New hot water heater 2022. New stainless gas stove 2023, New washing machine 2022, New stainless dishwasher 2017. Detached two car garage with new garage door with automatic opener 2017. Encapsulated crawl space 2017. Two new Koehler toilets on 2nd floor- 2017. New faucets and new lighting in baths: 2023. Anderson windows and doors. Vector Security system: fire and security. Gas fireplace. Dimensional roof 2014. Irrigation System for the gorgeous gardens cared for by the master gardener! Newly painted exterior. Stainless kitchen appliances, granite countertops. Frank Lloyd Wright designed exterior doors. New light fixtures

    Zillow last checked:

    Listing updated:

    Listed by:

    Nina Newton 804-334-6849,

    Long & Foster REALTORS

    Bought with:

    Philip Innes, 0225188949

    RE/MAX Commonwealth

    Source: CVRMLS,MLS#: 2318097MLS LogoOriginating MLS: Central Virginia Regional MLS

    Facts & features

    Interior

    Bedrooms & bathrooms
    • Bedrooms: 4
    • Bathrooms: 4
    • Full bathrooms: 2
    • 1/2 bathrooms: 2
    Primary bedroom
    • Description: Hdwd,Walk-in closet, shutters,
    • Level: First
    • Dimensions: 17.0 x 12.0
    Bedroom 2
    • Description: Hdwd,Walk-in closet,overhd light/fan
    • Level: Second
    • Dimensions: 17.0 x 12.0
    Bedroom 3
    • Description: Hdwd floors, Walk-in,
    • Level: Second
    • Dimensions: 14.0 x 11.0
    Bedroom 4
    • Description: Hdwd,Walk-in, add'l closet
    • Level: Second
    • Dimensions: 16.0 x 13.0
    Dining room
    • Description: Hdwd,Chandelier, crown, chair, shutters
    • Level: First
    • Dimensions: 12.0 x 11.0
    Family room
    • Description: Hdwd, Gas fireplace, crown, chair
    • Level: First
    • Dimensions: 20.0 x 13.0
    Foyer
    • Description: Ceramic tile, coat closet, chair, crown
    • Level: First
    • Dimensions: 13.0 x 8.0
    Other
    • Description: Shower
    • Level: First
    Other
    • Description: Tub & Shower
    • Level: Second
    Half bath
    • Level: First
    Half bath
    • Level: Second
    Kitchen
    • Description: Cherry cabinets, granite, tile
    • Level: First
    • Dimensions: 14.0 x 13.0
    Laundry
    • Description: Built-ins, tile floor, utility sink
    • Level: First
    • Dimensions: 12.0 x 6.0
    Living room
    • Description: Hdwd, Crown, shutters,
    • Level: First
    • Dimensions: 17.0 x 13.0
    Heating
    • Forced Air, Natural Gas, Zoned
    Cooling
    • Central Air, Zoned
    Appliances
    • Included: Dryer, Dishwasher, Exhaust Fan, Gas Cooking, Disposal, Gas Water Heater, Microwave, Range, Refrigerator, Washer
    Features
    • Ceiling Fan(s), Dining Area, Separate/Formal Dining Room, Eat-in Kitchen, Fireplace, Granite Counters, Bath in Primary Bedroom, Main Level Primary, Pantry, Cable TV, Walk-In Closet(s), Built In Shower Chair
    • Flooring: Ceramic Tile, Vinyl, Wood
    • Doors: Insulated Doors
    • Windows: Screens, Thermal Windows
    • Basement: Crawl Space
    • Attic: Walk-In
    • Number of fireplaces: 1
    • Fireplace features: Gas, Insert
    Interior area
    • Total interior livable area: 2,304 sqft
    • Finished area above ground: 2,304

    Property

    Parking
    • Total spaces: 2
    • Parking features: Driveway, Detached, Garage, Garage Door Opener, Oversized, Paved
    • Garage spaces: 2
    • Has uncovered spaces: Yes
    Accessibility
    • Accessibility features: Accessibility Features, Accessible Full Bath, Grab Bars, Accessible Kitchen, Accessible Approach with Ramp
    Features
    • Levels: Two
    • Stories: 2
    • Patio & porch: Front Porch, Deck, Porch
    • Exterior features: Deck, Sprinkler/Irrigation, Lighting, Porch, Paved Driveway
    • Pool features: None
    • Fencing: Fenced,Partial
    Lot
    • Size: 0.37 Acres
    • Features: Landscaped, Sloped, Cul-De-Sac
    • Topography: Sloping
    Details
    • Parcel number: 7467518928
    • Zoning description: R2A

    Construction

    Type & style
    • Home type: SingleFamily
    • Architectural style: Colonial
    • Property subtype: Single Family Residence
    Materials
    • Drywall, Other, Wood Siding
    Condition
    • Resale
    • New construction: No
    • Year built: 1982

    Utilities & green energy

    • Sewer: Public Sewer
    • Water: Public

    Community & neighborhood

    Security
    • Security features: Security System, Smoke Detector(s)
    Location
    • Region: Henrico
    • Subdivision: Raintree East

    Other

    Other facts
    • Ownership: Individuals
    • Ownership type: Sole Proprietor

    Price history

    DateEventPrice
    8/31/2023Sold$490,000$213/sqft
    Source: CVRMLS #2318097 Report a problem
    8/1/2023Pending sale$490,000$213/sqft
    Source: CVRMLS #2318097 Report a problem
    7/28/2023Listed for sale$490,000+69.6%$213/sqft
    Source: CVRMLS #2318097 Report a problem
    2/18/2016Listing removed$289,000$125/sqft
    Source: Long & Foster REALTORS #1517007 Report a problem
    2/16/2016Listed for sale$289,000-0.3%$125/sqft
    Source: Long & Foster REALTORS #1517007 Report a problem
    10/16/2015Sold$290,000+0.3%$126/sqft
    Source: CVRMLS #1517007 Report a problem
    7/17/2015Price change$289,000-3.3%$125/sqft
    Source: Long & Foster REALTORS #1517007 Report a problem
    6/13/2015Listed for sale$299,000$130/sqft
    Source: Long & Foster REALTORS #1517007 Report a problem

    Public tax history

    YearProperty taxesTax assessment
    2025$4,072 +3%$490,600 +5.5%
    2024$3,953 +13.1%$465,000 +13.1%
    2023$3,494 +14.9%$411,100 +14.9%
    2022$3,040 +13.2%$357,700 +15.8%
    2021$2,687 +4.9%$308,800
    2020$2,561 +4.1%$308,800 +4.9%
    2019$2,460 $294,400 +4.1%
    2018$2,460 +109.9%$282,800 +4.9%
    2017$1,172 -49.6%$269,500 +0.7%
    2016$2,327 +8.1%$267,500 +8.1%
    2015$2,152 $247,400
    2014$2,152 $247,400 +5.9%
    2013-- $233,700
    2012-- $233,700 -4.2%
    2011-- $244,000
    2010-- $244,000 -5.4%
    2009-- $257,900

    Find assessor info on the county website

    Neighborhood: 23238

    Nearby schools

    GreatSchools rating
    Schools provided by the listing agent
    • Elementary: Pemberton
    • Middle: Quioccasin
    • High: Godwin

    Source: CVRMLS. This data may not be complete. We recommend contacting the local school district to confirm school assignments for this home.

    Get a cash offer in 3 minutes
    Find out how much your home could sell for in as little as 3 minutes with a no-obligation cash offer.
    Estimated market value
    $558,000
    Get a cash offer in 3 minutes
    Find out how much your home could sell for in as little as 3 minutes with a no-obligation cash offer.
    Estimated market value
    $558,000