Skip main navigation
Active
  • Price cut: $15K (8/12)
    $269,900

    1904 BERLIK STREET, Schofield, WI 54476

    3beds
    1,152sqft
    : 
    $2,180/mo
    Get pre-qualified
    Single Family Residence
    Built in 1976
    0.31 Acres Lot
    $268,800 Zestimate®
    $234/sqft
    $-- HOA

    What's special

    Modern updatesQuiet dead-end streetThoughtfully updated interiorExtensive updatesNew windowsBrand-new kitchen appliancesLarge lot
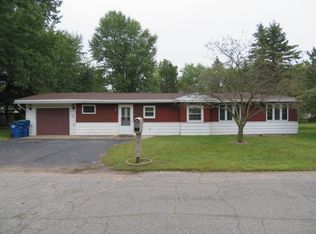
    Welcome home to this beautifully renovated 3-bedroom, 2-bath ranch that's truly move-in ready! Situated on a quiet dead-end street, this meticulously maintained home offers the perfect blend of modern updates and peaceful living. Ideally located within walking distance to local schools and parks. Nearly every detail has been refreshed, including brand-new kitchen appliances(2025), new windows(2024), and a thoughtfully updated interior that shines with pride of ownership. Step outside to enjoy the large lot featuring professionally landscaped lush green lawn, providing plenty of space for entertaining, play, or simply relaxing. Looking to add more? Basement is a blank slate with options galore! From the spotless condition to the extensive updates, this home is ready for its next owners to unpack and enjoy from day one. Opportunities like this don't come along often-schedule your showing today before its gone. Listing agent is related to the seller
    14 days
    |
    941
    |
    53
    |

    Likely to sell faster than

    Zillow last checked:

    Listing updated:

    Listed by:

    NATHAN ZUELKE Phone:715-660-6571,

    HOMEPOINT REAL ESTATE LLC

    Source: WIREX MLS,MLS#: 22603813MLS LogoOriginating MLS: Central WI Board of REALTORS

      Facts & features

      Interior

      Bedrooms & bathrooms
      • Bedrooms: 3
      • Bathrooms: 2
      • Full bathrooms: 2
      • Main level bedrooms: 3
      Primary bedroom
      • Level: Main
      • Area: 121
      • Dimensions: 11 x 11
      Bedroom 2
      • Level: Main
      • Area: 99
      • Dimensions: 9 x 11
      Bedroom 3
      • Level: Main
      • Area: 88
      • Dimensions: 11 x 8
      Bathroom
      • Features: Master Bedroom Bath
      Kitchen
      • Level: Main
      • Area: 126
      • Dimensions: 14 x 9
      Living room
      • Level: Main
      • Area: 252
      • Dimensions: 21 x 12
      Heating
      • Natural Gas, Forced Air
      Cooling
      • Central Air
      Appliances
      • Included: Refrigerator, Range/Oven, Dishwasher, Microwave, Washer, Dryer
      Features
      • Ceiling Fan(s), High Speed Internet
      • Basement: Full,Unfinished,Block
      Interior area
      • Total structure area: 1,152
      • Total interior livable area: 1,152 sqft
      • Finished area above ground: 1,152
      • Finished area below ground: 0

      Property

      Parking
      • Total spaces: 2
      • Parking features: 2 Car, Attached, Garage Door Opener
      • Attached garage spaces: 2
      Features
      • Levels: One
      • Stories: 1
      • Patio & porch: Deck, Patio
      Lot
      • Size: 0.31 Acres
      Details
      • Parcel number: 281.2807.134.1207
      • Zoning: Residential

      Construction

      Type & style
      • Home type: SingleFamily
      • Architectural style: Ranch
      • Property subtype: Single Family Residence
      Materials
      • Vinyl Siding
      • Roof: Shingle
      Condition
      • 21+ Years
      • New construction: No
      • Year built: 1976

      Utilities & green energy

      • Sewer: Public Sewer
      • Water: Public

      Community & HOA

      Community
      • Security: Smoke Detector(s)
      Location
      • Region: Schofield
      • Municipality: Schofield

      Financial & listing details

      • Price per square foot: $234/sqft
      • Tax assessed value: $143,700
      • Annual tax amount: $2,028
      • Date on market: 8/7/2026

        Estimated market value

        $268,800

        $255,000 - $282,000

        $1,836/mo

        Price history

        DateEventPrice
        8/12/2026Price change$269,900-5.3%$234/sqft
        Source: WIREX MLS #22603813 Report a problem
        8/7/2026Listed for sale$284,900+32.6%$247/sqft
        Source: WIREX MLS #22603813 Report a problem
        12/6/2024Sold$214,900-6.5%$187/sqft
        Source: WIREX MLS #22404814 Report a problem
        10/25/2024Contingent$229,900$200/sqft
        Source: WIREX MLS #22404814 Report a problem
        10/22/2024Price change$229,900-8%$200/sqft
        Source: WIREX MLS #22404814 Report a problem
        10/9/2024Listed for sale$249,900+161.7%$217/sqft
        Source: WIREX MLS #22404814 Report a problem
        11/14/2023Sold$95,500$83/sqft
        Source: Public Record Report a problem

        Public tax history

        YearProperty taxesTax assessment
        2024$2,028 -0.1%$143,700 +33.6%
        2023$2,030 -28.3%$107,600
        2022$2,830 +30.5%$107,600
        2021$2,168 -0.4%$107,600
        2020$2,176 +1.5%$107,600 +13.1%
        2019$2,144 -5.8%$95,100
        2018$2,276 +8.3%$95,100
        2017$2,101 +3.3%$95,100
        2016$2,034 +3.3%$95,100
        2015$1,970 +3.2%$95,100 +16.5%
        2014$1,908 -5.8%$81,600
        2013$2,025 +1.6%$81,600
        2012$1,994 -3.2%$81,600
        2011$2,060 +5.4%$81,600
        2010$1,955 -2.7%$81,600
        2009$2,009 -0.5%$81,600
        2008$2,019 +0.9%$81,600
        2007$2,001 +5.4%$81,600
        2006$1,899 -4.3%$81,600
        2005$1,984 +6.2%$81,600
        2004$1,868 +1.3%$81,600
        2003$1,844 +0.4%$81,600
        2002$1,836 -7.1%$81,600 +12.9%
        2000$1,976 $72,300
        Find assessor info on the county website

        Monthly payment

        Est. payment

        Payment breakdown

        Explore the cost of this home by adjusting the details. Changes won't be saved.
        All calculations are estimates and provided by Zillow, Inc. for informational purposes only. Actual amounts may vary.
        HOA fees may include property taxes on listings classified as Co-Ops. Contact the listing agent and/or owner for fee details.
        See how much you could borrow to make a competitive offer.

        Climate risks

        Neighborhood: 54476

        Getting around

        44 / 100
        Car-Dependent
        57 / 100
        Bikeable

        Nearby schools

        GreatSchools rating
        Schools provided by the listing agent
        • Middle: D C Everest
        • High: D C Everest
        • District: D C Everest

        Source: WIREX MLS. This data may not be complete. We recommend contacting the local school district to confirm school assignments for this home.

        A local agent can set up tours, give advice and negotiate with sellers.

        Browse local experts

        Similar homes