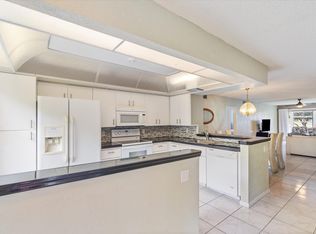
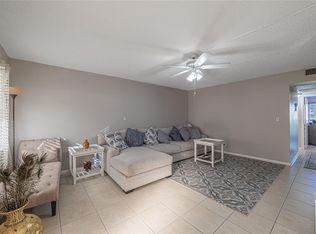
First-floor, fully renovated lakefront residence designed for the most discerning buyer. Features include premium stainless steel appliances, custom cabinetry, high-gloss tile flooring, and elegantly remodeled bathrooms. The enclosed patio, finished with A/C and impact glass, offers year-round lake views. Spacious bedrooms with large closets provide excellent storage. Located in Wynmoor, a premier 55+ community with golf, a 50,000-sq-ft clubhouse, dining, pickleball, fitness and social programs, and courtesy bus service. Move-in ready and truly exceptional. FIRST FLOOR — COMPLETELY RENOVATED LAKEFRONT HOME that will satisfy the most demanding buyer! Step inside to high-end finishes throughout: PREMIUM stainless steel appliances, CUSTOM CABINETRY, high gloss tile flooring, and elegantly REM
For sale
$149,900
1904 BERMUDA Circle #D1, Coconut Creek, FL 33066
2beds
1,002sqft
Condominium
Built in 1985
-- sqft lot
$146,600 Zestimate®
$150/sqft
$742/mo HOA
What's special
Year-round lake viewsElegantly remodeled bathroomsCustom cabinetryHigh-gloss tile flooringPremium stainless steel appliances
- 6 days
- 172
- 23
Likely to sell faster than
Zillow last checked:
Listing updated:
Listed by:
Starr W Horton 561-573-4661,
Balistreri Realty
Source: BeachesMLS,MLS#: B26080399 Originating MLS: BeachesMLS
Originating MLS: BeachesMLSFacts & features
Interior
Bedrooms & bathrooms
- Bedrooms: 2
- Bathrooms: 2
- Full bathrooms: 2
- Main level bathrooms: 2
- Main level bedrooms: 2
Primary bedroom
- Level: Main
- Area: 195
- Dimensions: 15 X 13
Bedroom 2
- Level: Main
- Area: 120
- Dimensions: 12 X 10
Dining room
- Level: Main
- Area: 140
- Dimensions: 10 X 14
Kitchen
- Level: Main
- Area: 81
- Dimensions: 9 X 9
Living room
- Level: Main
- Area: 252
- Dimensions: 18 X 14
Other
- Level: Main
- Area: 81
- Dimensions: 9 X 9
Heating
- Central
Cooling
- Central Air
Appliances
- Included: Dishwasher, Electric Range, Disposal, Ice Maker, Microwave, Oven, Range, Refrigerator
- Laundry: Common Area
Features
- Breakfast Bar, Closet Cabinetry, Family/Dining Room, Kitchen Island, Kitchen/Dining Combo, Living/Dining Room, Main Level Primary, Other, Pantry, Stacked Bedrooms, Tub Shower, Walk-In Closet(s)
- Flooring: Carpet, Ceramic Tile, Tile, Wood
- Windows: Blinds, Drapes, Rods, Storm Window(s)
- Has fireplace: No
- Furnished: Yes
Interior area
- Total structure area: 1,002
- Total interior livable area: 1,002 sqft
Video & virtual tour
Property
Parking
- Total spaces: 1
- Parking features: Assigned, Guest
Accessibility
- Accessibility features: None
Features
- Levels: One
- Stories: 1
- Exterior features: Barbecue
- Pool features: Association
- Has view: Yes
- View description: Lake, Water
- Has water view: Yes
- Water view: Lake,Water
- Waterfront features: Lake Front
Lot
- Features: None
Details
- Parcel number: 484228ad0040
- Zoning: PUD
- Special conditions: Standard
Construction
Type & style
- Home type: Condo
- Property subtype: Condominium
Materials
- Pre-Cast Concrete, Stucco
- Roof: Spanish Tile
Condition
- Resale
- New construction: No
- Year built: 1985
Utilities & green energy
- Sewer: Public Sewer
- Water: Public
- Utilities for property: Electricity Available, Phone Available, Sewer Available, Water Available
Community & HOA
Community
- Features: Home Owners Association, Gated
- Security: Gated with Guard, Gated Community, Phone Entry, Smoke Detector(s), Security Fence, Security Guard
- Senior community: Yes
- Subdivision: BERMUDA VILLAGE D CONDO
HOA
- Has HOA: Yes
- Amenities included: Billiard Room, Clubhouse, Fitness Center, Golf Course, Pool, Parking, Putting Green(s), Security, Tennis Court(s), Transportation Service
- Services included: Common Areas, Insurance, Maintenance Grounds, Maintenance Structure, Recreation Facilities, Sewer, Trash, Water
- HOA fee: $742 monthly
Location
- Region: Pompano Beach
Financial & listing details
- Price per square foot: $150/sqft
- Tax assessed value: $117,810
- Annual tax amount: $3,134
- Date on market: 9/25/2026
- Cumulative days on market: 6 days
- Listing terms: Cash,Conventional
- Electric utility on property: Yes
- Road surface type: Asphalt
Estimated market value
$146,600
$139,000 - $154,000
$1,963/mo
Price history
| Date | Event | Price |
|---|---|---|
| 9/25/2026 | Listed for sale | $149,900-16.7%$150/sqft |
Source:  BeachesMLS #B26080399 Report a problem BeachesMLS #B26080399 Report a problem | ||
| 8/1/2026 | Listing removed | $179,900$180/sqft |
Source: BeachesMLS #F10526557 Report a problem | ||
| 3/10/2026 | Listed for sale | $179,900+259.8%$180/sqft |
Source: BeachesMLS #F10526557 Report a problem | ||
| 7/6/2010 | Sold | $50,000+19.5%$50/sqft |
Source: Public Record Report a problem | ||
| 12/1/1985 | Sold | $41,857$42/sqft |
Source: Public Record Report a problem | ||
Public tax history
| Year | Property taxes | Tax assessment |
|---|---|---|
| 2025 | $3,134 +2% | $134,130 +5.9% |
| 2024 | $3,073 +2.8% | $126,680 +10% |
| 2023 | $2,989 +23% | $115,170 +10% |
| 2022 | $2,431 +11.2% | $104,700 +10% |
| 2021 | $2,187 +22.5% | $95,190 +29.3% |
| 2020 | $1,785 +8.9% | $73,600 +10% |
| 2019 | $1,639 | $66,910 -9.5% |
| 2018 | $1,639 +9% | $73,940 +33.7% |
| 2017 | $1,504 +4.7% | $55,300 +10% |
| 2016 | $1,436 +11.4% | $50,280 +10% |
| 2015 | $1,290 +17.5% | $45,710 +10% |
| 2014 | $1,098 | $41,560 +2.8% |
| 2013 | $1,098 +23.4% | $40,420 +17.6% |
| 2012 | $890 -19.1% | $34,360 -21.9% |
| 2011 | $1,100 +13.4% | $44,000 +17.4% |
| 2010 | $970 +218.6% | $37,490 -14.3% |
| 2009 | $305 -17.1% | $43,770 -14.2% |
| 2008 | $367 | $51,010 |
Find assessor info on the county website
Monthly payment
Est. payment
Payment breakdown
Explore the cost of this home by adjusting the details. Changes won't be saved.Climate risks
Neighborhood: 33066
Nearby schools
Schools provided by the listing agent
- Elementary: Coconut Creek
- Middle: Margate
- High: Coconut Creek
Source: BeachesMLS. This data may not be complete. We recommend contacting the local school district to confirm school assignments for this home.
- $195,0002 bd2 ba1k sqft1904 Bermuda Cir APT E1, Coconut Creek, FL 33066Sold

- $179,0002 bd2 ba1.1k sqft1904 Bermuda Cir APT A3, Coconut Creek, FL 33066Sold

- $130,0002 bd2 ba1.2k sqft1904 Bermuda Cir APT A1, Coconut Creek, FL 33066Sold
- $155,0002 bd2 ba1k sqft1905 Bermuda Cir APT C4, Coconut Creek, FL 33066Sold

Similar homes
- $144,9902 bd2 ba1.1k sqft3002 Portofino Isle #E3, Coconut Creek, FL 33066For Sale

 MLS ID #B26026295, Bonnie Berg, Wynmoor Real Estate, LLC. BeachesMLS
 - $118,9002 bd2 ba1k sqft1902, Coconut Creek, FL 33066For Sale
 MLS ID #B26033432, David Mohabir, RE/MAX Interaction Realty. BeachesMLS
 - $199,0002 bd2 ba1.2k sqftEleuthera Village C Condo, Coconut Creek, FL 33066For Sale

 MLS ID #A12009940, Nicole Hawit Carrasco, The Keyes Company. MIAMI
 - $204,9902 bd2 ba1.1k sqftWYNMOOR-GRANADA, Coconut Creek, FL 33066For Sale
 MLS ID #B26059376, Bonnie Berg, Wynmoor Real Estate, LLC. BeachesMLS
 - $125,0002 bd2 ba865 sqftSomerset, Fort Lauderdale, FL 33311For SaleMLS ID #A12097165, Nathalie Rousseau, Keyes Company. MIAMI
- $145,0002 bd2 ba884 sqft5800 W Margate Boulevard #346-3, Margate, FL 33063For SaleMLS ID #B26062344, Amanda Goldberg, Open to Close Realty. BeachesMLS
- $135,0001 bd2 ba700 sqft2051 Cambridge C, Deerfield Beach, FL 33442For SaleMLS ID #B26081925, Daniel Karp, Keller Williams Realty Boca Ra. BeachesMLS
- $159,9002 bd2 ba820 sqft539 Durham S, Deerfield Beach, FL 33442For SaleMLS ID #B26077599, Daniel Karp, Keller Williams Realty Boca Ra. BeachesMLS
- $140,0002 bd2 ba920 sqftD, Margate, FL 33063For SaleMLS ID #B26017012, Manon I Nadeau, CENTURY 21 Tenace Realty. BeachesMLS
- $150,0002 bd2 ba1.1k sqftSapphire, Fort Lauderdale, FL 33319For SaleMLS ID #A11962098, Nathalie Rousseau, Keyes Company. MIAMI
- $168,0002 bd2 ba920 sqft7807 Golf Circle Drive #211, Margate, FL 33063For SaleMLS ID #F10538130, Manon I Nadeau, CENTURY 21 Tenace Realty. BeachesMLS
- $129,0002 bd2 ba930 sqftOriole Golf & Tennis, Pompano Beach, FL 33063For SaleMLS ID #A11921625, Nathalie Rousseau, Keyes Company. MIAMI
- $130,0002 bd2 ba828 sqft51 Farnham C, Deerfield Beach, FL 33442For SaleMLS ID #F10555885, Brian J Putnam, Putnam Realty Group. BeachesMLS
- $190,0002 bd2 ba1k sqft5718 Coral Lake Drive #206, Margate, FL 33063For SaleMLS ID #B26062129, Taylor Valente, Compass Florida, LLC. BeachesMLS
- $195,0002 bd2 ba1k sqftWaters Edge Towers Condo, Pompano Beach, FL 33064For SaleMLS ID #A12081472, Joy Carter PA, Keller Williams Realty Consultants. MIAMI
- $150,0002 bd2 ba907 sqftNormandy A, Delray Beach, FL 33484For SaleMLS ID #B26068599, Catherine Canavan Brewer, Compass Florida LLC. BeachesMLS
- $119,9002 bd2 ba930 sqftK, Margate, FL 33063For SaleMLS ID #B26012980, Sheila Alexander, NRFL LLC. BeachesMLS
- $184,0002 bd2 ba839 sqftF, Deerfield Beach, FL 33442For SaleMLS ID #B26075040, Daniel Karp, Keller Williams Realty Boca Ra. BeachesMLS
- $159,0002 bd2 ba1k sqftSunrise Lakes, Sunrise, FL 33322For SaleMLS ID #A12070296, Relindes Snak, Brickss Real Estate Company. MIAMI
- $149,0002 bd2 ba1.2k sqft1, Lauderhill, FL 33319For SaleMLS ID #F10541625, Carol R Debas, Sun Sales Realty. BeachesMLS
