This beautifully maintained home for sale offers plenty of space for comfortable living. Located in a highly desirable central area of Bossier, you’ll enjoy convenient access to shopping, dining, schools, and major roadways. Inside, you’ll find generous living areas that are perfect for families or anyone who loves room to spread out. With its thoughtful layout, this home is ready to welcome its next owner. Two bedrooms are located downstairs, and 3 bedrooms are located upstairs. Tons of character is offered throughout including a fun entry wallpaper, vaulted ceilings, built ins, wooden beams and elegant antique light fixtures that highlight the home’s history while adding warmth and personality to each space. You will love all the light that pours in through all of the windows of this home and gives each room a bright and airy feel. Your options are endless with this square footage. You could use one or multiple of the rooms of this home as a flex space, whether you needed a Bonus Room for the kids or a home office to work out of. Jump on seeing this home quickly as it may not last long!
Sold
Price Unknown
1904 Bey St, Bossier City, LA 71112
5beds
2,826sqft
Single Family Residence
Built in 1966
0.31 Acres Lot
$228,600 Zestimate®
$--/sqft
$2,227 Estimated rent
Home value
$228,600
$199,000 - $261,000
$2,227/mo
Zestimate® history
Owner options
List your home for rent
$2,227/mo
Rent Zestimate®
Find your next renter with Zillow Rental Manager. Plus, with online applications, you can quickly screen prospective tenants – for free.
$2,227/mo
Rent Zestimate®
Refinance and save
Refinancing to a lower rate could help reduce your monthly payments and save thousands over the life of the loan.
Explore your selling options
Work with a Zillow partner agent
Leverage their expertise and Zillow's premium Showcase listings to get your home seen by more buyers.
Get startedList with your own agent
Get your home in front of millions of buyers by listing it on Zillow.
Learn how to do itSell it yourself
Take full control of how buyers see your home on Zillow by listing For Sale by Owner (FSBO).
List your homeWhat's special
Built insElegant antique light fixturesFlex spaceHome officeBonus roomBright and airy feelThoughtful layout
Zillow last checked:
Listing updated:
Listed by:
Leslie Davis 0995682347 318-522-7373,
Pelican Realty Advisors 318-522-7373
Bought with:
Terri Hayward
Century 21 Elite
Source: NTREIS,MLS#: 21079928
Facts & features
Interior
Bedrooms & bathrooms
- Bedrooms: 5
- Bathrooms: 2
- Full bathrooms: 2
Primary bedroom
- Features: En Suite Bathroom
- Level: First
- Dimensions: 0 x 0
Bedroom
- Features: Walk-In Closet(s)
- Level: First
- Dimensions: 0 x 0
Bedroom
- Features: Built-in Features, Walk-In Closet(s)
- Level: Second
- Dimensions: 0 x 0
Bedroom
- Features: Walk-In Closet(s)
- Level: Second
- Dimensions: 0 x 0
Bedroom
- Features: Walk-In Closet(s)
- Level: Second
- Dimensions: 0 x 0
Other
- Features: Built-in Features, Linen Closet, Solid Surface Counters
- Level: Second
- Dimensions: 0 x 0
Kitchen
- Features: Built-in Features, Eat-in Kitchen, Pantry, Solid Surface Counters
- Level: First
- Dimensions: 0 x 0
Living room
- Level: First
- Dimensions: 0 x 0
Utility room
- Features: Built-in Features, Pantry, Utility Room
- Level: First
- Dimensions: 0 x 0
Heating
- Central, Natural Gas
Cooling
- Central Air, Ceiling Fan(s), Electric
Appliances
- Included: Dishwasher, Electric Cooktop, Electric Oven, Disposal, Vented Exhaust Fan
- Laundry: Washer Hookup, Gas Dryer Hookup, Laundry in Utility Room
Features
- Built-in Features, Chandelier, Cathedral Ceiling(s), Eat-in Kitchen, High Speed Internet, Pantry, Paneling/Wainscoting, Cable TV, Vaulted Ceiling(s), Walk-In Closet(s)
- Flooring: Carpet, Ceramic Tile, Linoleum, Parquet, Tile
- Windows: Bay Window(s), Window Coverings
- Has basement: No
- Number of fireplaces: 1
- Fireplace features: Gas Starter, Living Room, Wood Burning
Interior area
- Total interior livable area: 2,826 sqft
Property
Parking
- Total spaces: 2
- Parking features: Door-Multi, Driveway, Garage Faces Front, Garage, Kitchen Level, Side By Side
- Attached garage spaces: 2
- Has uncovered spaces: Yes
Accessibility
- Accessibility features: ADA Compliant, Customized Wheelchair Accessible
Features
- Levels: Two
- Stories: 2
- Patio & porch: Front Porch, Patio, Covered
- Pool features: None
- Fencing: Back Yard,Chain Link,Cross Fenced,Full,Gate,Wood
Lot
- Size: 0.31 Acres
- Features: Interior Lot, Subdivision
Details
- Parcel number: 127039
Construction
Type & style
- Home type: SingleFamily
- Architectural style: Traditional,Detached
- Property subtype: Single Family Residence
Materials
- Brick, Wood Siding
- Foundation: Slab
- Roof: Composition
Condition
- Year built: 1966
Utilities & green energy
- Sewer: Public Sewer
- Water: Public
- Utilities for property: Natural Gas Available, Sewer Available, Water Available, Cable Available
Community & HOA
Community
- Features: Curbs, Sidewalks
- Subdivision: Shady Grove Sub
HOA
- Has HOA: No
Location
- Region: Bossier City
Financial & listing details
- Tax assessed value: $145,100
- Annual tax amount: $700
- Date on market: 10/28/2025
- Cumulative days on market: 5 days
- Exclusions: Generator will be removed prior to act of sale!
Price history
| Date | Event | Price |
|---|---|---|
| 12/1/2025 | Sold | -- |
Source: NTREIS #21079928 Report a problem | ||
| 11/24/2025 | Pending sale | $235,000$83/sqft |
Source: NTREIS #21079928 Report a problem | ||
| 11/3/2025 | Contingent | $235,000$83/sqft |
Source: NTREIS #21079928 Report a problem | ||
| 10/28/2025 | Listed for sale | $235,000$83/sqft |
Source: NTREIS #21079928 Report a problem | ||
Public tax history
| Year | Property taxes | Tax assessment |
|---|---|---|
| 2025 | $1,003 -0.9% | $14,510 |
| 2024 | $1,012 -6.5% | $14,510 |
| 2023 | $1,083 +0.4% | $14,510 |
| 2022 | $1,078 | $14,510 |
| 2021 | $1,078 | $14,510 |
| 2020 | $1,078 -2.1% | $14,510 |
| 2019 | $1,101 -42.6% | $14,510 |
| 2018 | $1,918 +465.9% | $14,510 |
| 2017 | $339 +1.9% | $14,510 |
| 2016 | $333 | $14,510 |
| 2015 | $333 +0.7% | $14,510 |
| 2014 | $330 -66.8% | $14,510 |
| 2013 | $995 +0% | $14,510 |
| 2012 | $995 +5.4% | $14,510 +2.5% |
| 2011 | $944 +1.7% | $14,150 |
| 2010 | $928 | $14,150 |
Find assessor info on the county website
Neighborhood: 71112
Nearby homes
- $230,7005 bd2 ba2.2k sqft1902 Bey St, Bossier City, LA 71112Off Market
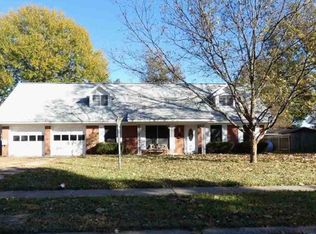
- $218,1004 bd2 ba1.7k sqft1906 Bey St, Bossier City, LA 71112Off Market
- $--3 bd2 ba1.7k sqft1908 Bey St, Bossier City, LA 71112Sold
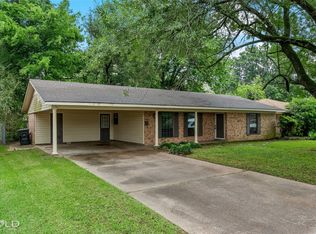
- $221,2003 bd2 ba1.8k sqft1900 Bey St, Bossier City, LA 71112Off Market
- $241,6004 bd2 ba1.9k sqft1907 Carol St, Bossier City, LA 71112Off Market
- $151,8003 bd2 ba1.2k sqft2011 Ray Ave, Bossier City, LA 71112Off Market
- $193,5004 bd2 ba1.6k sqft1905 Bey St, Bossier City, LA 71112Off Market
- $251,9004 bd2 ba2.2k sqft1903 Bey St, Bossier City, LA 71112Off Market
Nearby schools
GreatSchools rating
- 5/10Bellaire Elementary SchoolGrades: PK-3Distance: 1.1 mi
- 7/10Elm Grove Middle SchoolGrades: 6-8Distance: 0.7 mi
- 8/10Parkway High SchoolGrades: 8-12Distance: 3.3 mi
Schools provided by the listing agent
- District: Bossier PSB
Source: NTREIS. This data may not be complete. We recommend contacting the local school district to confirm school assignments for this home.
Sell for more on Zillow
Get a Zillow Showcase℠ listing at no additional cost and you could sell for .
$228,600
2% more
+$4,572
With Zillow Showcase(estimated)
$233,172
- Louisiana
- Bossier Parish
- Bossier City
- 71112
- 1904 Bey St
Nearby cities
Nearby zip codes
Other Bossier City Topics
