Skip main navigation
Sold for $704,000
  • $704,000

    1904 Billy Barton Cir, Reisterstown, MD 21136

    4beds
    3,124sqft
    Single Family Residence
    Built in 1978
    0.99 Acres Lot
    $769,200 Zestimate®
    $225/sqft
    $3,618 Estimated rent

    Home value

    $769,200

    $731,000 - $815,000

    $3,618/mo

    Zestimate® history
    Loading
    Loading...

    Owner options

    List your home for rent

    $3,618/mo

    Rent Zestimate®

    Find your next renter with Zillow Rental Manager. Plus, with online applications, you can quickly screen prospective tenants – for free.

    Learn more

    $3,618/mo

    Rent Zestimate®

    Refinance and save

    $4,352/mo

    Est. payment

    Refinancing to a lower rate could help reduce your monthly payments and save thousands over the life of the loan.

    See today's rates

    $4,352/mo

    Est. payment

    Explore your selling options

    Work with a Zillow partner agent

    Leverage their expertise and Zillow's premium Showcase listings to get your home seen by more buyers.

    Get started

    List with your own agent

    Get your home in front of millions of buyers by listing it on Zillow.

    Learn how to do it

    Sell it yourself

    Take full control of how buyers see your home on Zillow by listing For Sale by Owner (FSBO).

    List your home

    What's special

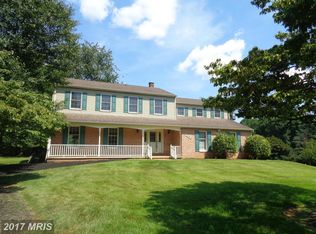
    Come see this great 4 bedroom, 2.5 bath Colonial filled with style and charm, set on a flat one acre lot, in the highly sought after neighborhood of Falls Estates! As soon as you enter you will appreciate the hardwood flooring throughout the main level, wainscotting greets you in the foyer and to your left is the large living room with crown molding and 2 floor-to-ceiling windows to let in all of the light. The dining room adjoins the living room and also has the crown molding, plus chair and picture molding. The sizable kitchen is complete with a kitchen island with a granite countertop, plentiful amount of white cabinetry, tons of counter space, built-in desk, wine rack, and recessed lighting. There is a slider out to the newly painted deck that is perfect for entertaining and also looking out to the ideal, flat backyard that also has a large shed. Back inside, off of the kitchen is the impressive great room addition with its soaring 2-story ceiling, lots of windows, built-in window seats, plantation shutters, wood-burning fireplace for cozy nights at home, recessed lighting, and a ceiling fan. The main level also has a powder room and the laundry room that leads out to the 2-car garage. Upstairs you will find the 4 bedrooms and 2 full bathrooms. The primary suite has great cathedral ceilings & ceiling fan, 2 closets and an en suite primary bathroom with a double vanity with a marble countertop, marble tiled floor. The shower is also marble with a tumbled marble floor. Down the hall, the guest bathroom also has a double vanity with tiled plank flooring. The lower level is finished and has a 2nd family room, an extra room that is perfect for a home office or gym, you name it. There is also an abundance of storage space. All of this and you are just a few miles from Hunt Valley Town Center with shopping, movies and great restaurants, minutes to Greenspring Station too. Also, it's very easy to jump right on I-83 and be downtown. Check out the virtual tour!

    Zillow last checked:

    Listing updated:

    Listed by:

    Lynn Ikle 410-598-3965,

    Redfin Corp

    Bought with:

    Jim Dempsey, 586558

    Douglas Realty, LLC

    Source: Bright MLS,MLS#: MDBC2091914MLS Logo

    Facts & features

    Interior

    Bedrooms & bathrooms
    • Bedrooms: 4
    • Bathrooms: 3
    • Full bathrooms: 3
    • Main level bathrooms: 1
    Rooms
    • Room types: Living Room, Dining Room, Primary Bedroom, Kitchen, Foyer, Laundry, Recreation Room, Primary Bathroom
    Basement
    • Area: 570
    Heating
    • Heat Pump, Electric
    Cooling
    • Ceiling Fan(s), Central Air, Electric
    Appliances
    • Included: Dryer, Washer, Dishwasher, Exhaust Fan, Microwave, Refrigerator, Cooktop, Electric Water Heater
    • Laundry: Main Level, Laundry Room
    Features
    • Breakfast Area, Attic, Built-in Features, Ceiling Fan(s), Dining Area, Family Room Off Kitchen, Kitchen Island, Eat-in Kitchen, Kitchen - Table Space, Primary Bath(s), Cathedral Ceiling(s), High Ceilings, Vaulted Ceiling(s)
    • Flooring: Hardwood, Carpet, Wood
    • Basement: Connecting Stairway,Full,Improved,Interior Entry,Rear Entrance,Sump Pump
    • Number of fireplaces: 1
    • Fireplace features: Wood Burning, Mantel(s)
    Interior area
    • Total structure area: 3,124
    • Total interior livable area: 3,124 sqft
    • Finished area above ground: 2,554
    • Finished area below ground: 570

    Property

    Parking
    • Total spaces: 14
    • Parking features: Garage Faces Side, Inside Entrance, Garage Door Opener, Asphalt, Attached, Driveway, On Street
    • Attached garage spaces: 2
    • Uncovered spaces: 12
    Accessibility
    • Accessibility features: None
    Features
    • Levels: Three
    • Stories: 3
    • Patio & porch: Deck
    • Pool features: None
    • Has view: Yes
    • View description: Garden, Trees/Woods
    Lot
    • Size: 0.99 Acres
    • Dimensions: 2.00 x
    • Features: Backs to Trees, Front Yard, Premium, Private, Rear Yard, SideYard(s)
    Details
    • Additional structures: Above Grade, Below Grade
    • Parcel number: 04080819035897
    • Zoning: R
    • Special conditions: Standard

    Construction

    Type & style
    • Home type: SingleFamily
    • Architectural style: Colonial
    • Property subtype: Single Family Residence
    Materials
    • Vinyl Siding
    • Foundation: Other
    Condition
    • New construction: No
    • Year built: 1978

    Utilities & green energy

    • Sewer: Septic Exists
    • Water: Well

    Community & HOA

    Community
    • Subdivision: Falls Estates
    HOA
    • Has HOA: No
    Location
    • Region: Reisterstown

    Financial & listing details

    • Price per square foot: $225/sqft
    • Tax assessed value: $529,733
    • Annual tax amount: $6,420
    • Date on market: 4/3/2024
    • Listing agreement: Exclusive Right To Sell
    • Ownership: Fee Simple

    Price history

    DateEventPrice
    8/22/2024Sold$704,000$225/sqft
    Source: Public Record Report a problem
    6/11/2024Sold$704,000-2.9%$225/sqft
    Source: Bright MLS #MDBC2091914 Report a problem
    5/1/2024Pending sale$725,000$232/sqft
    Source: Bright MLS #MDBC2091914 Report a problem
    4/17/2024Price change$725,000-3.3%$232/sqft
    Source: Bright MLS #MDBC2091914 Report a problem
    4/3/2024Listed for sale$750,000+8.7%$240/sqft
    Source: Bright MLS #MDBC2091914 Report a problem
    6/13/2006Sold$690,000+209.4%$221/sqft
    Source: Public Record Report a problem
    6/23/1995Sold$223,000$71/sqft
    Source: Public Record Report a problem

    Public tax history

    YearProperty taxesTax assessment
    2025$6,762 +3.1%$553,000 +2.1%
    2024$6,561 +2.2%$541,367 +2.2%
    2023$6,420 +2.2%$529,733 +2.2%
    2022$6,279 +3.4%$518,100 +3.4%
    2021$6,076 +3.5%$501,300 +3.5%
    2020$5,872 +3.6%$484,500 +3.6%
    2019$5,669 +1.8%$467,700 +1.8%
    2018$5,568 +1.8%$459,433 +1.8%
    2017$5,468 +5.8%$451,167 +1.9%
    2016$5,169 $442,900 +1.1%
    2015$5,169 $437,900 +1.2%
    2014$5,169 $432,900 +1.2%
    2013-- $427,900
    2012-- $427,900
    2011-- $427,900 -31.1%
    2010-- $621,310 +8%
    2009-- $575,236 +8.7%
    2008-- $529,163 +9.5%
    2007-- $483,090 +14.9%
    2006-- $420,356 +17.5%
    2005-- $357,623 +21.3%
    2004-- $294,890 +8.8%
    2003-- $271,036 +9.6%
    2002-- $247,183 +10.7%
    2001-- $223,330
    Find assessor info on the county website

    Neighborhood: 21136

    Nearby schools

    GreatSchools rating
    Schools provided by the listing agent
    • District: Baltimore County Public Schools

    Source: Bright MLS. This data may not be complete. We recommend contacting the local school district to confirm school assignments for this home.

    Get a cash offer in 3 minutes
    Find out how much your home could sell for in as little as 3 minutes with a no-obligation cash offer.
    Estimated market value
    $769,200
    Get a cash offer in 3 minutes
    Find out how much your home could sell for in as little as 3 minutes with a no-obligation cash offer.
    Estimated market value
    $769,200