Welcome to Mallard Landing and your own private townhouse in the quiet, peaceful outskirts of Denton. This charming 2,640 sq ft townhouse offers thoughtfully designed living space, including four spacious bedrooms, four bathrooms, a bar-counter dine-in kitchen, and a formal dining room. As you step inside the front door, you’ll notice three levels of spacious room sizes, a walk-in closet in the master suite, and the inviting ambiance of a propane fireplace. Step out onto the back deck—ideal for entertaining guests—and grill your favorite barbecue. Enjoy peace of mind and low-maintenance living with a budget-friendly HOA that includes lawn care, snow removal, trash service, and access to a community pool and clubhouse—perfect for relaxing weekends or social gatherings. Denton is conveniently located less than an hour from the beaches, with short travel times to Easton, Dover, Baltimore, and D.C. The town also boasts many up-and-coming stores and restaurants, along with beautiful sights to enjoy, including the Choptank River, Martinak State Park, and historic downtown. Don’t miss out on the opportunity to call this house your home!
Sold for $260,000
$260,000
1904 Blue Heron Dr, Denton, MD 21629
4beds
2,640sqft
Townhouse
Built in 2007
1,760 Square Feet Lot
$263,500 Zestimate®
$98/sqft
$2,347 Estimated rent
Home value
$263,500
Estimated sales range
Not available
$2,347/mo
Zestimate® history
Owner options
List your home for rent
$2,347/mo
Rent Zestimate®
Find your next renter with Zillow Rental Manager. Plus, with online applications, you can quickly screen prospective tenants – for free.
$2,347/mo
Rent Zestimate®
Refinance and save
$1,897/mo
Est. payment
Refinancing to a lower rate could help reduce your monthly payments and save thousands over the life of the loan.
$1,897/mo
Est. payment
Explore your selling options
Work with a Zillow partner agent
Leverage their expertise and Zillow's premium Showcase listings to get your home seen by more buyers.
Get startedList with your own agent
Get your home in front of millions of buyers by listing it on Zillow.
Learn how to do itSell it yourself
Take full control of how buyers see your home on Zillow by listing For Sale by Owner (FSBO).
List your homeWhat's special
Thoughtfully designed living spacePrivate townhouseBack deckGrill your favorite barbecueFormal dining roomBar-counter dine-in kitchenIdeal for entertaining guests
Zillow last checked:
Listing updated:
Listed by:
Ralph Harvey 855-456-4945,
ListWithFreedom.com
Bought with:
Megan Travers, 675090
RE/MAX Executive
Source: Bright MLS,MLS#: MDCM2006092
Facts & features
Interior
Bedrooms & bathrooms
- Bedrooms: 4
- Bathrooms: 4
- Full bathrooms: 3
- 1/2 bathrooms: 1
- Main level bathrooms: 1
Rooms
- Room types: Primary Bedroom, Bedroom 2, Kitchen
Primary bedroom
- Features: Attic - Access Panel, Attic - Pull-Down Stairs, Flooring - Carpet, Primary Bedroom - Dressing Area
- Level: Upper
Bedroom 2
- Features: Basement - Finished, Flooring - Carpet, Flooring - Tile/Brick, Primary Bedroom - Dressing Area
- Level: Lower
Kitchen
- Features: Ceiling Fan(s), Chair Rail, Countertop(s) - Ceramic, Dining Area, Fireplace - Gas, Flooring - Carpet, Flooring - Tile/Brick, Formal Dining Room, Kitchen Island, Eat-in Kitchen, Kitchen - Gas Cooking, Kitchen - Propane Cooking, Living/Dining Room Combo, Pantry
- Level: Main
Heating
- Forced Air, Propane
Cooling
- Ceiling Fan(s), Central Air, Electric
Appliances
- Included: Dishwasher, Dryer, Freezer, Microwave, Oven/Range - Gas, Refrigerator, Washer
- Laundry: Dryer In Unit, Washer In Unit
Features
- Attic, Ceiling Fan(s), Chair Railings, Combination Kitchen/Dining, Dining Area, Entry Level Bedroom, Kitchen Island, Primary Bath(s), Recessed Lighting, Bathroom - Tub Shower, Walk-In Closet(s), Dry Wall
- Flooring: Carpet, Tile/Brick
- Has basement: No
- Number of fireplaces: 1
- Fireplace features: Electric
Interior area
- Total structure area: 2,640
- Total interior livable area: 2,640 sqft
- Finished area above ground: 2,640
- Finished area below ground: 0
Property
Parking
- Total spaces: 3
- Parking features: Asphalt, Parking Space Conveys, Driveway, Public, Unassigned, Parking Lot
- Has uncovered spaces: Yes
Accessibility
- Accessibility features: None
Features
- Levels: Three
- Stories: 3
- Pool features: Community
Lot
- Size: 1,760 Square Feet
- Dimensions: 18 x 24
Details
- Additional structures: Above Grade, Below Grade
- Parcel number: 0603038483
- Zoning: SR
- Special conditions: Standard
Construction
Type & style
- Home type: Townhouse
- Property subtype: Townhouse
Materials
- Brick Front, Vinyl Siding
- Foundation: Other
- Roof: Architectural Shingle,Asphalt
Condition
- Very Good
- New construction: No
- Year built: 2007
Utilities & green energy
- Electric: 120/240V
- Sewer: Public Sewer
- Water: Public
Community & HOA
Community
- Features: Pool
- Security: Fire Sprinkler System
- Subdivision: Mallard Landing
HOA
- Has HOA: Yes
- Amenities included: Basketball Court, Clubhouse, Community Center, Fencing, Jogging Path, Non-Lake Recreational Area, Picnic Area, Pool, Pool Mem Avail, Tot Lots/Playground, Water/Lake Privileges
- Services included: All Ground Fee, Common Area Maintenance, Lawn Care Rear, Lawn Care Side, Maintenance Grounds, Pool(s), Recreation Facility, Road Maintenance, Snow Removal, Trash
- HOA fee: $270 quarterly
Location
- Region: Denton
- Municipality: Denton
Financial & listing details
- Price per square foot: $98/sqft
- Tax assessed value: $218,300
- Annual tax amount: $3,504
- Date on market: 7/31/2025
- Listing agreement: Exclusive Right To Sell
- Listing terms: Cash,Conventional,FHA,USDA Loan
- Ownership: Fee Simple
Price history
| Date | Event | Price |
|---|---|---|
| 10/30/2025 | Sold | $260,000-10%$98/sqft |
Source:  Bright MLS #MDCM2006092 Report a problem Bright MLS #MDCM2006092 Report a problem | ||
| 9/30/2025 | Pending sale | $289,000$109/sqft |
Source: Bright MLS #MDCM2006092 Report a problem | ||
| 9/8/2025 | Price change | $289,000-3.6%$109/sqft |
Source: Bright MLS #MDCM2006092 Report a problem | ||
| 8/26/2025 | Price change | $299,900-2.9%$114/sqft |
Source: Bright MLS #MDCM2006092 Report a problem | ||
| 8/20/2025 | Pending sale | $309,000$117/sqft |
Source: Bright MLS #MDCM2006092 Report a problem | ||
| 7/31/2025 | Listed for sale | $309,000+47.8%$117/sqft |
Source: Bright MLS #MDCM2006092 Report a problem | ||
| 11/3/2022 | Sold | $209,000+31.4%$79/sqft |
Source: Public Record Report a problem | ||
| 3/5/2019 | Sold | $159,000-0.6%$60/sqft |
Source: Public Record Report a problem | ||
| 12/26/2018 | Pending sale | $159,900$61/sqft |
Source: Rosendale Realty #MDCM105280 Report a problem | ||
| 12/1/2018 | Listed for sale | $159,900+28%$61/sqft |
Source: Rosendale Realty #MDCM105280 Report a problem | ||
| 4/9/2014 | Sold | $124,900$47/sqft |
Source: Public Record Report a problem | ||
| 11/9/2013 | Listed for sale | $124,900-56.4%$47/sqft |
Source: Coldwell Banker Chesapeake Real Estate Co, LLC #CM8220594 Report a problem | ||
| 4/12/2007 | Sold | $286,672$109/sqft |
Source: Public Record Report a problem | ||
Public tax history
| Year | Property taxes | Tax assessment |
|---|---|---|
| 2025 | $3,694 +5.4% | $218,300 +7.3% |
| 2024 | $3,504 +6% | $203,500 +7.8% |
| 2023 | $3,306 +7.3% | $188,700 +8.5% |
| 2022 | $3,082 +8.9% | $173,900 +10.2% |
| 2021 | $2,829 +10.7% | $157,867 +11.3% |
| 2020 | $2,556 +12.7% | $141,833 +12.7% |
| 2019 | $2,267 +78.9% | $125,800 +1.5% |
| 2018 | $1,267 -6.3% | $123,967 +1.5% |
| 2017 | $1,352 -41.9% | $122,133 +1.5% |
| 2016 | $2,327 | $120,300 |
| 2015 | $2,327 | $120,300 |
| 2014 | $2,327 | $120,300 -18.7% |
| 2013 | -- | $148,000 |
| 2012 | -- | $148,000 |
| 2011 | -- | $148,000 -45.2% |
| 2010 | -- | $270,140 +11.1% |
| 2009 | -- | $243,076 +12.5% |
| 2008 | -- | $216,013 +517.2% |
| 2007 | -- | $35,000 +10.5% |
| 2006 | -- | $31,666 +11.8% |
| 2005 | -- | $28,333 +13.3% |
| 2004 | -- | $25,000 |
Find assessor info on the county website
Neighborhood: 21629
Nearby homes
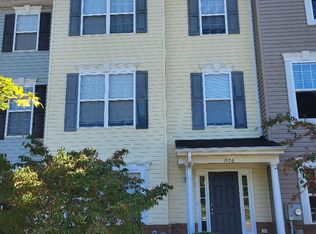
- $183,0004 bd4 ba2.6k sqft1906 Blue Heron Dr, Denton, MD 21629Sold
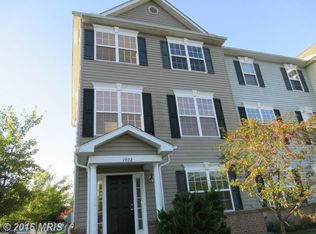
- $285,9004 bd4 ba2.6k sqft1902 Blue Heron Dr, Denton, MD 21629Off Market
- $282,8004 bd3 ba2.6k sqft1908 Blue Heron Dr, Denton, MD 21629Off Market
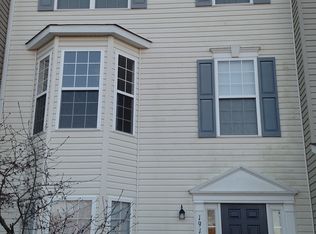
- $262,3004 bd3 ba2.6k sqft1910 Blue Heron Dr, Denton, MD 21629Off Market
- $281,6004 bd2 ba2.6k sqft1903 Blue Heron Dr, Denton, MD 21629Off Market
- $291,9004 bd4 ba-- sqft1901 Blue Heron Dr, Denton, MD 21629Off Market
- $276,5004 bd3 ba2.6k sqft1905 Blue Heron Dr, Denton, MD 21629Off Market
- $289,5004 bd4 ba2.6k sqft1907 Blue Heron Dr, Denton, MD 21629Off Market
Nearby schools
GreatSchools rating
- 5/10Denton Elementary SchoolGrades: PK-5Distance: 1.5 mi
- 4/10Lockerman Middle SchoolGrades: 6-8Distance: 0.8 mi
- 4/10North Caroline High SchoolGrades: 9-12Distance: 2.2 mi
Schools provided by the listing agent
- District: Caroline County Public Schools
Source: Bright MLS. This data may not be complete. We recommend contacting the local school district to confirm school assignments for this home.


Get pre-qualified for a loan
At Zillow Home Loans, we can pre-qualify you in as little as 5 minutes with no impact to your credit score.An equal housing lender. NMLS #10287.
Sell for more on Zillow
Get a Zillow Showcase℠ listing at no additional cost and you could sell for .
$263,500
2% more
+$5,270
With Zillow Showcase(estimated)
$268,770
- Maryland
- Caroline County
- Denton
- 21629
- 1904 Blue Heron Dr
Nearby cities
Nearby zip codes
Other Denton Topics
