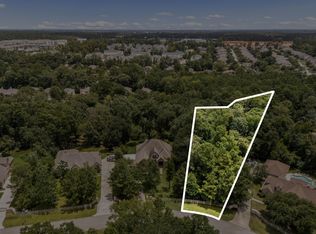
Discover privacy, and tranquility in Conroe’s sought-after Dominion Ridge at 1904 Boulder Ridge! Set on 1 acre of beautifully wooded grounds, this stunning stone-and-brick estate offers 3 bedrooms, 2.5 baths, media room, and an oversized 3-car garage. Designed with entertaining in mind, the open-concept layout features soaring ceilings and effortless flow throughout. The chef’s kitchen takes center stage with a massive island offering storage and seating, complemented by a dedicated bar area. Plantation shutters can be installed prior to closing at the buyer’s request. Outside, your resort-style pool creates the perfect backdrop for relaxing or entertaining, surrounded by mature trees and peaceful natural beauty. The adjoining approximately 1-acre tract is also available for purchase, offering the rare opportunity to expand your estate to 2 acres. Enjoy the best of secluded living while remaining just 1 mile from I-45 and minutes from Conroe’s shopping, dining, and entertainment.
For sale
Price cut: $15K (10/7)
$834,999
1904 Boulder Ridge Dr, Conroe, TX 77304
3beds
3,503sqft
Single Family Residence
Built in 2016
1 Acres Lot
$815,600 Zestimate®
$238/sqft
$48/mo HOA
What's special
- 2 days
- 83
- 3
Likely to sell faster than
Zillow last checked:
Listing updated:
Listed by:
Sean Bell TREC #0746123 713-553-0703,
Inspired Realty & Co.
Source: HAR,MLS#: 80937511
Facts & features
Interior
Bedrooms & bathrooms
- Bedrooms: 3
- Bathrooms: 3
- Full bathrooms: 2
- 1/2 bathrooms: 1
Primary bedroom
- Level: First
- Area: 298.08
- Dimensions: 18.4x16.2
Bedroom
- Level: Second
- Area: 306.02
- Dimensions: 21.4x14.3
Bedroom
- Level: Second
- Area: 174.08
- Dimensions: 13.6x12.8
Other
- Level: First
- Area: 146.05
- Dimensions: 12.7x11.5
Dining room
- Level: First
- Area: 367.2
- Dimensions: 24x15.3
Family room
- Level: First
- Area: 633.75
- Dimensions: 32.5x19.5
Kitchen
- Level: First
- Area: 235.2
- Dimensions: 24x9.8
Media room
- Level: Second
- Area: 305.8
- Dimensions: 27.8x11
Utility room
- Level: First
- Area: 65.28
- Dimensions: 10.2x6.4
Heating
- Electric
Cooling
- Ceiling Fan(s), Electric
Appliances
- Included: Disposal, Dryer, Refrigerator, Gas Oven, Microwave, Gas Range, Dishwasher
- Laundry: Electric Dryer Hookup
Features
- Crown Molding, Dry Bar, Formal Entry/Foyer, High Ceilings, 2 Bedrooms Up, En-Suite Bath, Primary Bed - 1st Floor, Walk-In Closet(s)
- Flooring: Carpet, Travertine, Wood
- Windows: Window Coverings
- Number of fireplaces: 1
- Fireplace features: Gas Log
Interior area
- Total structure area: 3,503
- Total interior livable area: 3,503 sqft
Property
Parking
- Total spaces: 3
- Parking features: Attached, Electric Gate
- Attached garage spaces: 3
Features
- Stories: 2
- Exterior features: Back Green Space
- Has private pool: Yes
- Pool features: Gunite
- Has spa: Yes
- Spa features: Private
Lot
- Size: 1 Acres
- Features: Conservation District, Corner Lot, 1/2 Up to 1 Acre
Details
- Parcel number: 348733
Construction
Type & style
- Home type: SingleFamily
- Architectural style: Traditional
- Property subtype: Single Family Residence
Materials
- Brick, Stone
- Foundation: Slab
- Roof: Other
Condition
- New construction: No
- Year built: 2016
Utilities & green energy
- Sewer: Public Sewer
- Water: Public
Community & HOA
Community
- Subdivision: Dominion Ridge
HOA
- Has HOA: Yes
- HOA fee: $575 annually
Location
- Region: Conroe
Financial & listing details
- Price per square foot: $238/sqft
- Tax assessed value: $730,000
- Annual tax amount: $14,545
- Date on market: 10/7/2026
- Listing terms: Cash,Conventional,VA Loan
- Road surface type: Asphalt
Estimated market value
$815,600
$775,000 - $856,000
$2,656/mo
Price history
| Date | Event | Price |
|---|---|---|
| 10/7/2026 | Price change | $834,999-1.8%$238/sqft |
Source:  HAR #80937511 Report a problem HAR #80937511 Report a problem | ||
| 10/1/2026 | Price change | $850,000-1.2%$243/sqft |
Source: HAR #62681670 Report a problem | ||
| 8/19/2026 | Price change | $860,000-15.7%$246/sqft |
Source: HAR #62681670 Report a problem | ||
| 8/13/2026 | Listed for sale | $1,020,000+45.7%$291/sqft |
Source: HAR #67207887 Report a problem | ||
| 6/8/2023 | Sold | -- |
Source: Agent Provided Report a problem | ||
| 5/25/2023 | Pending sale | $700,000$200/sqft |
Source: HAR #14821427 Report a problem | ||
| 4/20/2023 | Listed for sale | $700,000$200/sqft |
Source: HAR #14821427 Report a problem | ||
| 12/29/2017 | Sold | -- |
Source: Agent Provided Report a problem | ||
Public tax history
| Year | Property taxes | Tax assessment |
|---|---|---|
| 2025 | $11,791 +0.8% | $730,000 +3.6% |
| 2024 | $11,695 +34% | $704,509 +28.6% |
| 2023 | $8,730 | $547,730 +0.8% |
| 2022 | -- | $543,200 +20% |
| 2021 | $9,110 -2.6% | $452,670 +0.4% |
| 2020 | $9,351 -0.6% | $450,690 +2.9% |
| 2019 | $9,406 -11.2% | $438,150 +7.7% |
| 2018 | $10,591 | $406,790 -6% |
| 2017 | $10,591 +1322.8% | $432,560 +1322.9% |
| 2016 | $744 +58.8% | $30,400 +60% |
| 2015 | $469 | $19,000 |
| 2014 | $469 | $19,000 |
Find assessor info on the county website
Monthly payment
Est. payment
Payment breakdown
Explore the cost of this home by adjusting the details. Changes won't be saved.Climate risks
Neighborhood: 77304
Nearby schools
Schools provided by the listing agent
- Elementary: Lagway Elementary School
- Middle: Calfee Middle School
- High: Willis High School
Source: HAR. This data may not be complete. We recommend contacting the local school district to confirm school assignments for this home.
Similar homes

- $799,9004 bd3 ba2.7k sqft6203 Fieldwood Ln, Conroe, TX 77304For Sale
 MLS ID #68286318, Dawn Bajalieh, Central Metro Realty. HAR
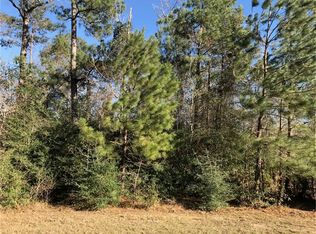
 - $775,0003 bd3 ba3.1k sqft10307 Autumn Run Ln, Conroe, TX 77304For Sale
 MLS ID #4942713, Cameo Bua-Clements, Better Homes and Gardens Real Estate Gary Greene - Lake Conroe South. HAR
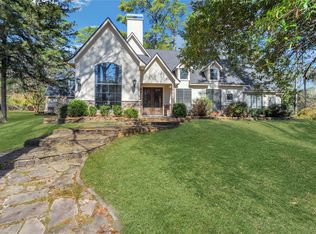
 - $800,0004 bd4 ba3.6k sqft10235 Holly Grv, Conroe, TX 77304For Sale
 MLS ID #51382324, Gary Moynihan, Connect Realty.com. HAR
 - $799,0004 bd3 ba3.4k sqft9606 Longmire Creek Way, Conroe, TX 77304For Sale
 MLS ID #21708518, Emily Dominey, Promed Realty Services, LLP. HAR
