Impressive Split Level Style Home * Large Open Kitchen With White Cabinetry, Granite Counter Tops, All Appliances Along With Double Built In Oven, Pantry Closet, And Open Concept To The Family Room Which Has Wood Burning Fireplace With Gas Starter, Wall Of Built In Cabinetry With An Area For Super Size Television * Two Newer Glass Sliding Doors To The Backyard Concrete Patio Which Overlooks Potting Shed And Well Manicured Backyard, Natural Gas Line For BBQ, Canvas Gazebo, Firepit! * Large Living Room With Vaulted And Beamed Cathedral Ceilings And Access To Formal Dining Room * First Floor Updated Half Bath * First Floor Laundry is Huge - Offers Side By Side Washer/Dryer, Soaking Sink, Area To Hang/Store/Iron Clothes * Second Level With 4 Generous Size Bedrooms All With Hardwood Flooring, Owners Suite Has Private Updated Full Bathroom And Triple Organized Closets, Easy Access Storage Attic In One Of The Bedrooms, Second Full Bathroom, Also Built In Shelving And Drawers * Second Floor Newer Windows Throughout * Basement Is Finished With A Separate Room Perfect For Art/Craft Studio, Hairdresser Space, Workshop, Or Office * New Electrical Box And GFCI's Oct 2023 * Roof New 2009 * Furnace/Air 5 Yrs Old * Hot Water Tank 6 Mo Old * Lovingly Cared For * Convenient Location * Call For A Private Showing Today!
Closed
$324,000
1904 Bromton Dr, Lyndhurst, OH 44124
4beds
3,080sqft
Single Family Residence
Built in 1971
0.28 Acres Lot
$386,400 Zestimate®
$105/sqft
$2,933 Estimated rent
Home value
$386,400
$367,000 - $410,000
$2,933/mo
Zestimate® history
Owner options
List your home for rent
$2,933/mo
Rent Zestimate®
Find your next renter with Zillow Rental Manager. Plus, with online applications, you can quickly screen prospective tenants – for free.
$2,933/mo
Rent Zestimate®
Refinance and save
$2,304/mo
Est. payment
Refinancing to a lower rate could help reduce your monthly payments and save thousands over the life of the loan.
$2,304/mo
Est. payment
Explore your selling options
Work with a Zillow partner agent
Leverage their expertise and Zillow's premium Showcase listings to get your home seen by more buyers.
Get startedList with your own agent
Get your home in front of millions of buyers by listing it on Zillow.
Learn how to do itSell it yourself
Take full control of how buyers see your home on Zillow by listing For Sale by Owner (FSBO).
List your homeWhat's special
Family roomNew electrical boxFormal dining roomPotting shedUpdated half bathSeparate roomHot water tank
Zillow last checked:
Listing updated:
Listed by:
Angie Molitoris (216)249-9886clevelandheights@remaxneo.com,
RE/MAX Crossroads Properties
Bought with:
Anthony Ezzo, 2018000078
EXP Realty, LLC.
Source: MLS Now,MLS#: 4496294 Originating MLS: Akron Cleveland Association of REALTORS
Originating MLS: Akron Cleveland Association of REALTORSFacts & features
Interior
Bedrooms & bathrooms
- Bedrooms: 4
- Bathrooms: 3
- Full bathrooms: 2
- 1/2 bathrooms: 1
- Main level bathrooms: 1
Primary bedroom
- Description: Flooring: Carpet,Wood
- Features: Window Treatments
- Level: Second
- Dimensions: 16.00 x 13.00
Bedroom
- Description: Flooring: Carpet,Wood
- Features: Window Treatments
- Level: Second
- Dimensions: 15.00 x 10.00
Bedroom
- Description: Flooring: Wood
- Level: Second
- Dimensions: 14.00 x 11.00
Bedroom
- Description: Flooring: Wood
- Features: Window Treatments
- Level: Second
- Dimensions: 14.00 x 10.00
Dining room
- Description: Flooring: Carpet
- Level: First
- Dimensions: 14.00 x 11.00
Family room
- Description: Flooring: Carpet
- Features: Fireplace, Window Treatments
- Level: First
- Dimensions: 26.00 x 13.00
Kitchen
- Description: Flooring: Laminate
- Features: Window Treatments
- Level: First
- Dimensions: 17.00 x 14.00
Laundry
- Description: Flooring: Laminate
- Level: First
- Dimensions: 11.00 x 9.00
Living room
- Description: Flooring: Carpet
- Features: Window Treatments
- Level: First
- Dimensions: 24.00 x 14.00
Recreation
- Description: Flooring: Carpet
- Level: Lower
- Dimensions: 22.00 x 13.00
Workshop
- Description: Flooring: Laminate
- Level: Lower
- Dimensions: 13.00 x 9.00
Heating
- Forced Air, Gas
Cooling
- Central Air
Appliances
- Included: Cooktop, Dryer, Dishwasher, Oven, Refrigerator, Washer
Features
- Basement: Partially Finished
- Number of fireplaces: 1
Interior area
- Total structure area: 3,080
- Total interior livable area: 3,080 sqft
- Finished area above ground: 2,680
- Finished area below ground: 400
Property
Parking
- Total spaces: 2
- Parking features: Attached, Garage, Garage Door Opener, Paved
- Attached garage spaces: 2
Features
- Levels: Two,Multi/Split
- Stories: 2
- Patio & porch: Patio
- Fencing: Partial
Lot
- Size: 0.28 Acres
- Dimensions: 82 x 148
Details
- Parcel number: 71413014
Construction
Type & style
- Home type: SingleFamily
- Architectural style: Split Level
- Property subtype: Single Family Residence
Materials
- Cedar, Wood Siding
- Roof: Asphalt,Fiberglass
Condition
- Year built: 1971
Utilities & green energy
- Sewer: Public Sewer
- Water: Public
Community & HOA
Community
- Subdivision: Berkeley Plaza Estates 02
HOA
- Has HOA: No
Location
- Region: Lyndhurst
Financial & listing details
- Price per square foot: $105/sqft
- Tax assessed value: $323,600
- Annual tax amount: $7,098
- Date on market: 10/17/2023
- Cumulative days on market: 16 days
- Listing terms: Cash,Conventional
Price history
| Date | Event | Price |
|---|---|---|
| 11/29/2023 | Sold | $324,000-0.3%$105/sqft |
Source:  MLS Now #4496294 Report a problem MLS Now #4496294 Report a problem | ||
| 11/1/2023 | Pending sale | $324,900$105/sqft |
Source: MLS Now #4496294 Report a problem | ||
| 10/30/2023 | Listed for sale | $324,900$105/sqft |
Source: MLS Now #4496294 Report a problem | ||
| 10/23/2023 | Contingent | $324,900$105/sqft |
Source: MLS Now #4496294 Report a problem | ||
| 10/17/2023 | Listed for sale | $324,900+44.4%$105/sqft |
Source: MLS Now #4496294 Report a problem | ||
| 4/18/2002 | Sold | $225,000$73/sqft |
Source: MLS Now #2017193 Report a problem | ||
Public tax history
| Year | Property taxes | Tax assessment |
|---|---|---|
| 2025 | $8,511 +11.7% | $113,260 |
| 2024 | $7,619 +10.6% | $113,260 +36.9% |
| 2023 | $6,889 +0.6% | $82,740 |
| 2022 | $6,848 +0.9% | $82,740 |
| 2021 | $6,787 -3.6% | $82,740 +10% |
| 2020 | $7,037 +8.2% | $75,220 |
| 2019 | $6,505 -0.5% | $75,220 |
| 2018 | $6,540 -7.3% | $75,220 +0.7% |
| 2017 | $7,055 +0.8% | $74,730 |
| 2016 | $7,000 | $74,730 |
| 2015 | $7,000 +7.5% | $74,730 +7% |
| 2014 | $6,511 +1.4% | $69,830 |
| 2013 | $6,419 +2.5% | $69,830 |
| 2012 | $6,264 +1.7% | $69,830 -10.1% |
| 2011 | $6,158 +900.1% | $77,700 |
| 2010 | $616 +0.6% | $77,700 |
| 2009 | $612 -90.3% | $77,700 -9% |
| 2008 | $6,295 +8.9% | $85,410 |
| 2007 | $5,781 +0.6% | $85,410 |
| 2006 | $5,748 +4.1% | $85,410 +8.5% |
| 2005 | $5,522 +9.1% | $78,750 |
| 2004 | $5,064 +4.9% | $78,750 |
| 2003 | $4,826 -0.9% | $78,750 +3.5% |
| 2002 | $4,869 -46.2% | $76,090 |
| 2001 | $9,047 +7.1% | $76,090 |
| 2000 | $8,446 | $76,090 |
Find assessor info on the county website
Neighborhood: 44124
Nearby homes
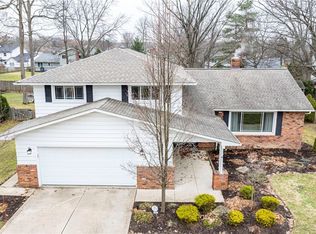
- $390,0004 bd3 ba2.6k sqft1908 Bromton Dr, Lyndhurst, OH 44124Sold
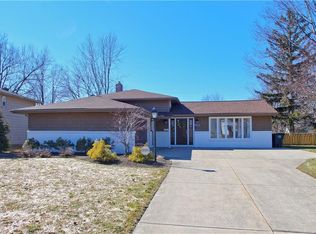
- $350,7003 bd2 ba1.8k sqft1900 Bromton Dr, Lyndhurst, OH 44124Off Market
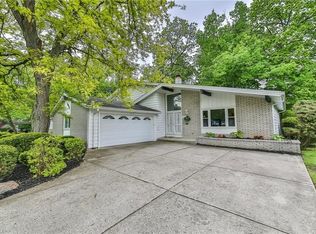
- $328,5004 bd2 ba2.2k sqft1912 Bromton Dr, Lyndhurst, OH 44124Off Market
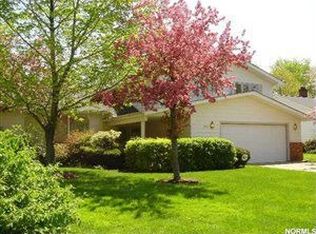
- $354,2003 bd3 ba2.5k sqft1913 Winchester Rd, Lyndhurst, OH 44124Off Market
- $349,9003 bd3 ba2.1k sqft1896 Bromton Dr, Lyndhurst, OH 44124Sold
- $388,4004 bd3 ba2.5k sqft1921 Winchester Rd, Lyndhurst, OH 44124Off Market
- $383,0004 bd2 ba2.4k sqft1905 Bromton Dr, Lyndhurst, OH 44124Off Market
- $388,9004 bd2 ba2.6k sqft1905 Winchester Rd, Lyndhurst, OH 44124Off Market
Nearby schools
GreatSchools rating
- 9/10Sunview Elementary SchoolGrades: K-3Distance: 0.3 mi
- 5/10Greenview Upper Elementary SchoolGrades: 4-7Distance: 1.6 mi
- 5/10Brush High SchoolGrades: 9-12Distance: 1.3 mi
Schools provided by the listing agent
- District: South Euclid-Lyndhurst - 1829
Source: MLS Now. This data may not be complete. We recommend contacting the local school district to confirm school assignments for this home.
Get a cash offer in 3 minutes
Find out how much your home could sell for in as little as 3 minutes with a no-obligation cash offer.
Estimated market value
$386,400
Get a cash offer in 3 minutes
Find out how much your home could sell for in as little as 3 minutes with a no-obligation cash offer.
Estimated market value
$386,400
- Ohio
- Cuyahoga County
- Lyndhurst
- 44124
- 1904 Bromton Dr
Nearby cities
Nearby zip codes
Other Lyndhurst Topics
