Skip main navigation
Sold for $420,000
  • $420,000

    1904 Canary Island St, Venice, FL 34292

    3beds
    1,583sqft
    Single Family Residence
    Built in 2000
    10,665 Square Feet Lot
    $401,000 Zestimate®
    $265/sqft
    $2,779 Estimated rent

    Home value

    $401,000

    $361,000 - $445,000

    $2,779/mo

    Zestimate® history
    Loading
    Loading...

    Owner options

    List your home for rent

    $2,779/mo

    Rent Zestimate®

    Find your next renter with Zillow Rental Manager. Plus, with online applications, you can quickly screen prospective tenants – for free.

    Learn more

    $2,779/mo

    Rent Zestimate®

    Refinance and save

    $2,853/mo

    Est. payment

    Refinancing to a lower rate could help reduce your monthly payments and save thousands over the life of the loan.

    See today's rates

    $2,853/mo

    Est. payment

    Explore your selling options

    Work with a Zillow partner agent

    Leverage their expertise and Zillow's premium Showcase listings to get your home seen by more buyers.

    Get started

    List with your own agent

    Get your home in front of millions of buyers by listing it on Zillow.

    Learn how to do it

    Sell it yourself

    Take full control of how buyers see your home on Zillow by listing For Sale by Owner (FSBO).

    List your home

    What's special

    View of the poolSolid surface countersEnsuite bathOpen floor planVaulted ceilingsSpacious nookRemodeled walk-in shower
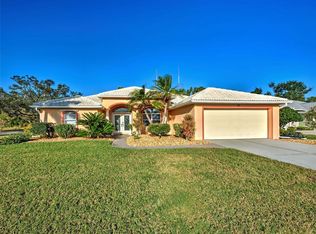
    This highly desirable Venice Palms Charmer is waiting for you to call it home! Located 2.5 miles to the I 75 corridor & @ 4 miles to Venice Beach makes this an ideal location for most! It’s a beautiful light & bright home with lots of surprises to enjoy! From the front of the home, you’ll have a peaceful view of the lake with Sandhill Cranes, Wood Storks, Ducks and the occasional Eagle spotting! Through the double entry doors you will find an open floor plan, vaulted ceilings with the living & dining rooms opening to a view of the pool! The kitchen is efficient with, solid surface counters, pull out shelves and a spacious nook for everyday meals that looks out to the pool area. The laundry room is complete with a utility sink and is conveniently located between the kitchen & garage. The primary bedroom has a generous sized walk-in closet, ensuite bath with a recently remodeled walk-in shower with dual heads! One of the Guest rooms has a Queen size Murphy bed and desk area that will convey with the home. Looking for lower power bills? A/C was replaced in 2020! Re-piped in 2011, Pool pump replaced in 2025! Venice Palms provides water for irrigation to all homes in the community with the help of community owned wells & filter beds. You will find a paved community walking path along the Blackburn Canal and a beautiful preserve area for those relaxing strolls!

    Zillow last checked:

    Listing updated:

    Listed by:

    Lisa King 941-468-1765,

    HOMESMART 407-476-0461

    Bought with:

    Toni Zarghami, 3283821

    KW COASTAL LIVING III

    Source: Stellar MLS,MLS#: N6137169MLS LogoOriginating MLS: Suncoast Tampa

    Facts & features

    Interior

    Bedrooms & bathrooms
    • Bedrooms: 3
    • Bathrooms: 2
    • Full bathrooms: 2
    Primary bedroom
    • Features: Walk-In Closet(s)
    • Level: First
    • Area: 228 Square Feet
    • Dimensions: 12x19
    Bedroom 2
    • Features: Ceiling Fan(s), Built-in Closet
    • Level: First
    • Area: 110 Square Feet
    • Dimensions: 10x11
    Bedroom 3
    • Features: Built-in Closet
    • Level: First
    • Area: 110 Square Feet
    • Dimensions: 11x10
    Primary bathroom
    • Features: Stone Counters
    • Level: First
    • Area: 70 Square Feet
    • Dimensions: 10x7
    Dinette
    • Level: First
    • Area: 72 Square Feet
    • Dimensions: 9x8
    Dining room
    • Level: First
    • Area: 108 Square Feet
    • Dimensions: 9x12
    Kitchen
    • Level: First
    • Area: 126 Square Feet
    • Dimensions: 9x14
    Laundry
    • Level: First
    Living room
    • Level: First
    • Area: 195 Square Feet
    • Dimensions: 15x13
    Heating
    • Central, Electric
    Cooling
    • Central Air
    Appliances
    • Included: Dishwasher, Disposal, Dryer, Electric Water Heater, Microwave, Refrigerator, Washer
    • Laundry: Laundry Room
    Features
    • Ceiling Fan(s), Eating Space In Kitchen, Open Floorplan, Primary Bedroom Main Floor, Solid Surface Counters, Split Bedroom, Vaulted Ceiling(s), Walk-In Closet(s)
    • Flooring: Carpet, Ceramic Tile, Laminate
    • Doors: Sliding Doors
    • Windows: Window Treatments
    • Has fireplace: No
    Interior area
    • Total structure area: 2,313
    • Total interior livable area: 1,583 sqft

    Property

    Parking
    • Total spaces: 2
    • Parking features: Garage Door Opener
    • Attached garage spaces: 2
    • Details: Garage Dimensions: 18x21
    Features
    • Levels: One
    • Stories: 1
    • Patio & porch: Covered, Screened
    • Exterior features: Irrigation System, Sidewalk
    • Has private pool: Yes
    • Pool features: Gunite, In Ground, Screen Enclosure
    • Has view: Yes
    • View description: Lake
    • Has water view: Yes
    • Water view: Lake
    Lot
    • Size: 10,665 Square Feet
    • Residential vegetation: Mature Landscaping
    Details
    • Parcel number: 0413120013
    • Zoning: RSF2
    • Special conditions: None

    Construction

    Type & style
    • Home type: SingleFamily
    • Architectural style: Florida
    • Property subtype: Single Family Residence
    Materials
    • Block, Stucco
    • Foundation: Slab
    • Roof: Tile
    Condition
    • Completed
    • New construction: No
    • Year built: 2000

    Utilities & green energy

    • Electric: Photovoltaics Seller Owned
    • Sewer: Public Sewer
    • Water: See Remarks
    • Utilities for property: Cable Connected, Sewer Connected, Solar, Street Lights, Water Connected
    Green energy
    • Energy generation: Solar

    Community & HOA

    Community
    • Features: Deed Restrictions, Sidewalks
    • Pet fee: $0 monthly
    • Subdivision: VENICE PALMS PH 1
    HOA
    • Has HOA: Yes
    • Amenities included: Fence Restrictions
    • Services included: Common Area Taxes
    • HOA fee: $96 monthly
    • HOA name: PMI Capstone/Jessica Munding
    • HOA phone: 941-554-8830
    Location
    • Region: Venice

    Financial & listing details

    • Price per square foot: $265/sqft
    • Tax assessed value: $399,400
    • Annual tax amount: $2,685
    • Date on market: 2/13/2025
    • Cumulative days on market: 71 days
    • Ownership: Fee Simple
    • Total actual rent: 0
    • Road surface type: Asphalt

    Price history

    DateEventPrice
    6/20/2025Sold$420,000-6.6%$265/sqft
    Source: Stellar MLS #N6137169 Report a problem
    4/25/2025Pending sale$449,900$284/sqft
    Source: Stellar MLS #N6137169 Report a problem
    3/19/2025Price change$449,900-2%$284/sqft
    Source: Stellar MLS #N6137169 Report a problem
    3/4/2025Price change$459,000-3.2%$290/sqft
    Source: Stellar MLS #N6137169 Report a problem
    2/13/2025Listed for sale$474,000+1220.3%$299/sqft
    Source: Stellar MLS #N6137169 Report a problem
    7/6/1999Sold$35,900$23/sqft
    Source: Public Record Report a problem

    Public tax history

    YearProperty taxesTax assessment
    2025$2,814 +4.8%$234,196 +2.9%
    2024$2,686 +5%$227,596 +3%
    2023$2,558 +1.8%$220,967 +3%
    2022$2,514 +2%$214,531 +3%
    2021$2,465 +0.2%$208,283 +1.4%
    2020$2,461 +4.2%$205,407 +2.3%
    2019$2,361 $200,789 +1.9%
    2018$2,361 +3%$197,045 +2.1%
    2017$2,292 -0.9%$192,992 -20.8%
    2016$2,314 +1.6%$243,700 +14.4%
    2015$2,277 -1.6%$213,000 +16.1%
    2014$2,314 +0.7%$183,467
    2013$2,298 +2.8%$183,467 +1.7%
    2012$2,235 +2.3%$180,400 +0.7%
    2011$2,185 -7.3%$179,200 -4.5%
    2010$2,357 +8.7%$187,736 +2.7%
    2009$2,168 $182,800 -1.1%
    2008$2,168 -3.6%$184,882 +3%
    2007$2,250 $179,497 +2.5%
    2006-- $175,119 +3%
    2005-- $170,018 +3%
    2004$2,325 -0.8%$165,066 +1.9%
    2003$2,345 -2%$161,988 +2.4%
    2002$2,391 +17.9%$158,191 +1.6%
    2001$2,028 +324.9%$155,700 +386.6%
    2000$477 $32,000
    Find assessor info on the county website

    Neighborhood: 34292

    Nearby schools

    GreatSchools rating
    Schools provided by the listing agent
    • Middle: Venice Area Middle
    • High: Venice Senior High

    Source: Stellar MLS. This data may not be complete. We recommend contacting the local school district to confirm school assignments for this home.

    Get a cash offer in 3 minutes
    Find out how much your home could sell for in as little as 3 minutes with a no-obligation cash offer.
    Estimated market value
    $401,000
    Get a cash offer in 3 minutes
    Find out how much your home could sell for in as little as 3 minutes with a no-obligation cash offer.
    Estimated market value
    $401,000