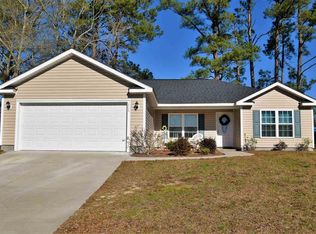
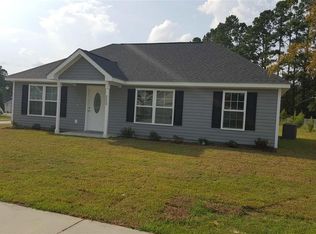
Welcome to 1904 Capella Court, a charming and well-maintained home tucked away in a quiet cul-de-sac within the desirable Rosehaven community. This inviting 3-bedroom, 2-bath residence offers the perfect blend of comfort, value, and low-maintenance living, making it an excellent opportunity for homeowners seeking affordability without sacrificing quality. Inside, you’ll find a thoughtfully cared-for home featuring a spacious layout, a 2-car garage, and a private screened-in porch—ideal for relaxing mornings or unwinding in the evenings while enjoying the privacy of your backyard. The home has been meticulously maintained, including a brand-new water heater installed in 2026. The HVAC system has been professionally serviced twice annually, providing added peace of mind and year-round efficiency. In addition, the property is enrolled in the trusted Taexx built-in pest control system, offering convenient and proactive pest management. Residents of Rosehaven enjoy close proximity to historic downtown Conway, where they can stroll through the charming downtown area, explore local shops and restaurants, and take in the scenic Riverwalk. Plus, the beaches are just a short drive away. This move-in ready home offers the perfect combination of comfort, care, and value—ready for its next owner to enjoy.
Pending
$284,900
1904 Capella Ct., Conway, SC 29527
3beds
1,514sqft
Single Family Residence
Built in 2016
9,583 Square Feet Lot
$279,700 Zestimate®
$188/sqft
$10/mo HOA
What's special
Quiet cul-de-sacPrivate screened-in porchSpacious layoutPrivacy of your backyard
- 50 days |
- 153 |
- 5 |
Likely to sell faster than
Zillow last checked:
Listing updated:
Listed by:
Kaitlyn Myallaked 413-564-9129,
Realty ONE Group Dockside
Source: CCAR,MLS#: 2612853
Originating MLS: Coastal Carolinas Association of Realtors
Facts & features
Interior
Bedrooms & bathrooms
- Bedrooms: 3
- Bathrooms: 2
- Full bathrooms: 2
Primary bedroom
- Features: Tray Ceiling(s), Ceiling Fan(s), Main Level Primary, Walk-In Closet(s)
- Level: First
Primary bathroom
- Features: Dual Sinks, Separate Shower
Kitchen
- Features: Breakfast Area, Ceiling Fan(s), Dishwasher, Pantry
Living room
- Features: Vaulted Ceiling(s)
Other
- Features: Bedroom on Main Level
Heating
- Central, Electric
Cooling
- Central Air
Appliances
- Included: Dishwasher, Freezer, Disposal, Microwave, Range, Refrigerator, Dryer, Washer
- Laundry: Washer Hookup
Features
- Attic, Tray Ceiling(s), Ceiling Fan(s), Dual Sinks, Main Level Primary, Pull Down Attic Stairs, Permanent Attic Stairs, Split Bedrooms, Separate Shower, Walk-In Closet(s), Workshop, Bedroom on Main Level, Breakfast Area
- Flooring: Carpet, Luxury Vinyl, Luxury VinylPlank
- Attic: Pull Down Stairs,Permanent Stairs
Interior area
- Total structure area: 2,051
- Total interior livable area: 1,514 sqft
Property
Parking
- Total spaces: 4
- Parking features: Attached, Garage, Two Car Garage, Garage Door Opener
- Attached garage spaces: 2
Features
- Levels: One
- Stories: 1
- Patio & porch: Patio
- Exterior features: Fence, Sprinkler/Irrigation, Patio
Lot
- Size: 9,583 Square Feet
- Features: Cul-De-Sac
Details
- Additional parcels included: ,
- Parcel number: 36904020019
- Zoning: R1
- Special conditions: None
Construction
Type & style
- Home type: SingleFamily
- Architectural style: Ranch
- Property subtype: Single Family Residence
Materials
- Vinyl Siding
- Foundation: Slab
Condition
- Resale
- Year built: 2016
Utilities & green energy
- Water: Public
- Utilities for property: Cable Available, Electricity Available, Other, Phone Available, Sewer Available, Underground Utilities, Water Available
Community & HOA
Community
- Features: Golf Carts OK, Long Term Rental Allowed
- Security: Security System, Smoke Detector(s)
- Subdivision: Rosehaven
HOA
- Has HOA: Yes
- Amenities included: Owner Allowed Golf Cart, Owner Allowed Motorcycle
- Services included: Association Management, Common Areas, Legal/Accounting
- HOA fee: $10 monthly
Location
- Region: Conway
Financial & listing details
- Price per square foot: $188/sqft
- Tax assessed value: $275,709
- Annual tax amount: $859
- Date on market: 5/19/2026
- Listing terms: Cash,Conventional,FHA,VA Loan
- Electric utility on property: Yes
Estimated market value
$279,700
$266,000 - $294,000
$1,980/mo
Price history
| Date | Event | Price |
|---|---|---|
| 6/8/2026 | Pending sale | $284,900$188/sqft |
Source: | ||
| 5/19/2026 | Listed for sale | $284,900+95.3%$188/sqft |
Source: | ||
| 5/10/2017 | Sold | $145,900$96/sqft |
Source: | ||
Public tax history
| Year | Property taxes | Tax assessment |
|---|---|---|
| 2025 | $859 +1.8% | $183,933 |
| 2024 | $844 +24.6% | $183,933 +15% |
| 2023 | $677 | $159,942 |
| 2022 | -- | $159,942 |
| 2021 | $618 +2.8% | -- |
| 2020 | $601 | -- |
| 2019 | -- | -- |
| 2018 | $805 | $5,560 -57% |
| 2017 | -- | $12,928 +735.7% |
| 2016 | -- | $1,547 -42.9% |
| 2015 | -- | $2,707 +75% |
| 2014 | $86 | $1,547 |
| 2013 | -- | -- |
| 2012 | -- | -- |
| 2010 | -- | $1,548 |
Find assessor info on the county website
Monthly payment
Est. payment$--/mo
Payment breakdown
Explore the cost of this home by adjusting the details. Changes won't be saved.All calculations are estimates and provided by Zillow, Inc. for informational purposes only. Actual amounts may vary.
HOA fees may include property taxes on listings classified as Co-Ops. Contact the listing agent and/or owner for fee details.
Mortgage interest rates are dependent on a number of factors, including credit score, down payment, and repayment length. Interest rate data provided by Zillow Group Marketplace, Inc. as of 1/1/1970 from various mortgage lenders with which we have lead or other similar arrangements; the Estimated Payment is an average of those rates.
See how much you could borrow to make a competitive offer.
Climate risks
Neighborhood: 29527
Nearby schools
GreatSchools rating
- 6/10Conway Elementary SchoolGrades: PK-5Distance: 2.2 mi
- 6/10Conway Middle SchoolGrades: 6-8Distance: 1.7 mi
- 5/10Conway High SchoolGrades: 9-12Distance: 1 mi
Schools provided by the listing agent
- Elementary: Pee Dee Elementary School
- Middle: Whittemore Park Middle School
- High: Conway High School
Source: CCAR. This data may not be complete. We recommend contacting the local school district to confirm school assignments for this home.
A local agent can set up tours, give advice and negotiate with sellers.
A local lender can help you make sure your offer is ready when you are.
- South Carolina
- Horry County
- Conway
- 29527
- 1904 Capella Ct.