Under contract-accepting backup offers. YOUR SEARCH IS OVER! Welcome to 1904 Capri Road, a RARE WATERFRONT HOME situated on 1.24 ACRES along SKIABLE, “LAKE VALRICO.” Enjoy privacy, lake access, and plenty of space with NO HOA dues, NO CDD fees, and NO deed restrictions. ALSO, NO FLOOD INSURANCE REQUIRE and the property has NEVER HAD ANY FLOODING ISSUES!! A long private driveway leads to the home, surrounded by mature oak trees, lush landscaping, and a peaceful natural setting. Double entry doors open to a bright, flexible floor plan filled with natural light and beautiful backyard and lake views. The first floor offers a spacious front living room, two generously sized secondary bedrooms, and a shared full bathroom with an updated vanity and tiled tub and shower surround with built-in seating. The main living area features Saltillo-style tile, soaring ceilings, large windows, sliding glass doors, and a dramatic floor-to-ceiling stone fireplace framed by wood accents and built-in shelving. The updated kitchen overlooks the main living area and features white cabinetry, granite countertops, a subway tile backsplash, stainless steel appliances, a built-in oven and microwave, an electric cooktop, abundant storage, and a small breakfast bar. A large window above the sink perfectly frames the backyard and lake views. Upstairs, the private primary suite features vaulted ceilings, wood-look flooring, clerestory windows, and an open overlook to the main living area. Sliding glass doors lead to a large covered and screened balcony overlooking the lake. The primary bathroom offers updated cabinetry, generous counter space, an oversized tiled walk-in shower with built-in seating, and direct balcony access. Outdoor living includes a large covered first-floor porch, an additional screened section, an expansive yard, storage shed, covered structure for boats or toys, and a side-entry two-car garage. With direct access to a skiable lake, you can enjoy boating, fishing, and water sports right from your backyard while remaining close to shopping, dining, schools, and major roadways.
Accepting backups
Price cut: $25K (8/21)
$524,900
1904 CAPRI ROAD, VALRICO, FL 33594
3beds
1,659sqft
Single Family Residence
Built in 1981
1.24 Acres Lot
$515,500 Zestimate®
$316/sqft
$-- HOA
What's special
Small breakfast barGranite countertopsClerestory windowsStorage shedUpdated vanityLarge windowsElectric cooktop
- 50 days
- 227
- 4
Likely to sell faster than
Zillow last checked:
Listing updated:
Listed by:
Aaron Eshack 813-917-3765,
ASSIST 2 SELL THE ESHACK TEAM 813-400-1395
Source: Stellar MLS,MLS#: TB8536145 Originating MLS: Suncoast Tampa
Originating MLS: Suncoast Tampa
Facts & features
Interior
Bedrooms & bathrooms
- Bedrooms: 3
- Bathrooms: 2
- Full bathrooms: 2
Primary bedroom
- Features: Walk-In Closet(s)
- Level: Second
- Area: 195 Square Feet
- Dimensions: 13x15
Bedroom 2
- Features: Built-in Closet
- Level: First
- Area: 196 Square Feet
- Dimensions: 14x14
Bedroom 3
- Features: Built-in Closet
- Level: First
- Area: 168 Square Feet
- Dimensions: 12x14
Dining room
- Level: First
- Area: 120 Square Feet
- Dimensions: 12x10
Family room
- Level: First
- Area: 195 Square Feet
- Dimensions: 15x13
Kitchen
- Level: First
- Area: 144 Square Feet
- Dimensions: 12x12
Living room
- Level: First
- Area: 168 Square Feet
- Dimensions: 14x12
Heating
- Central, Electric
Cooling
- Central Air
Appliances
- Included: Cooktop, Dishwasher, Disposal, Electric Water Heater, Microwave, Range, Refrigerator
- Laundry: In Garage
Features
- Cathedral Ceiling(s), Ceiling Fan(s), PrimaryBedroom Upstairs, Solid Wood Cabinets, Stone Counters, Thermostat, Walk-In Closet(s)
- Flooring: Carpet, Luxury Vinyl, Tile
- Doors: Sliding Doors
- Has fireplace: Yes
- Fireplace features: Family Room, Wood Burning
Interior area
- Total structure area: 2,999
- Total interior livable area: 1,659 sqft
Video & virtual tour
Property
Parking
- Total spaces: 4
- Parking features: Covered, Driveway, Garage Door Opener, Garage Faces Side, RV Carport
- Attached garage spaces: 2
- Carport spaces: 2
- Covered spaces: 4
- Has uncovered spaces: Yes
- Details: Garage Dimensions: 22x24
Features
- Levels: Two
- Stories: 2
- Patio & porch: Covered, Patio, Rear Porch, Screened
- Exterior features: Private Mailbox
- Has view: Yes
- View description: Water, Lake
- Has water view: Yes
- Water view: Water,Lake
- Waterfront features: Lake Front, Lake Privileges, Skiing Allowed
- Body of water: LAKE VALRICO
Lot
- Size: 1.24 Acres
- Features: Cleared, In County
- Residential vegetation: Mature Landscaping, Oak Trees
Details
- Additional structures: Shed(s), Storage
- Parcel number: U2429202FI00000100001.0
- Zoning: RSC-4
- Special conditions: None
Construction
Type & style
- Home type: SingleFamily
- Property subtype: Single Family Residence
Materials
- Stucco, Wood Frame, Wood Siding
- Foundation: Slab
- Roof: Shingle
Condition
- New construction: No
- Year built: 1981
Utilities & green energy
- Sewer: Septic Tank
- Water: Well
- Utilities for property: Electricity Connected, Public, Sewer Connected, Water Connected
Community & HOA
Community
- Pet fee: $0 monthly
- Subdivision: VALRICO LAKE ESTATES FIRST ADD
HOA
- Has HOA: No
Location
- Region: Valrico
Financial & listing details
- Price per square foot: $316/sqft
- Tax assessed value: $477,178
- Annual tax amount: $3,111
- Date on market: 8/5/2026
- Cumulative days on market: 51 days
- Listing terms: Cash,Conventional,FHA,VA Loan
- Ownership: Fee Simple
- Total actual rent: 0
- Electric utility on property: Yes
- Road surface type: Paved, Asphalt
Estimated market value
$515,500
$490,000 - $541,000
$2,215/mo
Price history
| Date | Event | Price |
|---|---|---|
| 8/21/2026 | Price change | $524,900-4.5%$316/sqft |
Source:  Stellar MLS #TB8536145 Report a problem Stellar MLS #TB8536145 Report a problem | ||
| 8/14/2026 | Price change | $549,900-4.3%$331/sqft |
Source: Stellar MLS #TB8536145 Report a problem | ||
| 8/5/2026 | Listed for sale | $574,900+291.1%$347/sqft |
Source: Stellar MLS #TB8536145 Report a problem | ||
| 2/5/1999 | Sold | $147,000$89/sqft |
Source: Public Record Report a problem | ||
Public tax history
| Year | Property taxes | Tax assessment |
|---|---|---|
| 2025 | $3,111 +8.9% | $179,493 +2.9% |
| 2024 | $2,856 +4.5% | $174,434 +3% |
| 2023 | $2,735 +6.2% | $169,353 +3% |
| 2022 | $2,574 +2.8% | $164,420 +3% |
| 2021 | $2,504 +3.5% | $159,631 +1.4% |
| 2020 | $2,419 +4.1% | $157,427 +2.3% |
| 2019 | $2,323 | $153,888 +1.9% |
| 2018 | $2,323 +0.8% | $151,019 -19.4% |
| 2017 | $2,304 +1.7% | $187,254 +29.3% |
| 2016 | $2,266 +1.3% | $144,871 +0.7% |
| 2015 | $2,237 +0.1% | $143,864 +0.8% |
| 2014 | $2,236 -0.1% | $142,722 +1.5% |
| 2013 | $2,238 +1.8% | $140,613 +2.7% |
| 2012 | $2,198 +3.6% | $136,972 +3% |
| 2011 | $2,122 +2.9% | $132,983 +1.5% |
| 2010 | $2,062 +3.3% | $131,018 +2.7% |
| 2009 | $1,995 +0.3% | $127,574 +0.1% |
| 2008 | $1,988 -9% | $127,447 +3% |
| 2007 | $2,185 -4.5% | $123,735 +2.5% |
| 2006 | $2,289 +0.4% | $120,717 +3% |
| 2005 | $2,281 | $117,201 +3% |
| 2004 | -- | $113,787 +1.9% |
| 2003 | -- | $111,665 +2.4% |
| 2002 | -- | $109,048 +1.6% |
| 2001 | -- | $107,331 +3% |
| 2000 | $2,078 | $104,205 |
Find assessor info on the county website
Monthly payment
Est. payment
Payment breakdown
Explore the cost of this home by adjusting the details. Changes won't be saved.Climate risks
Neighborhood: 33594
Nearby schools
Schools provided by the listing agent
- Elementary: Yates-HB
- Middle: Mann-HB
- High: Brandon-HB
Source: Stellar MLS. This data may not be complete. We recommend contacting the local school district to confirm school assignments for this home.
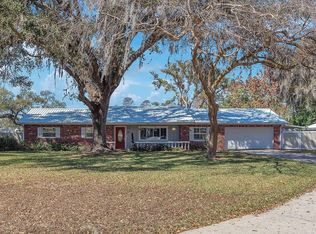
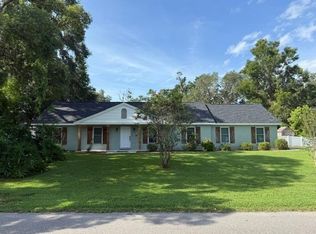
Similar homes
- $479,5004 bd2 ba2.1k sqft1120 LAKEMONT DRIVE, VALRICO, FL 33594For Sale
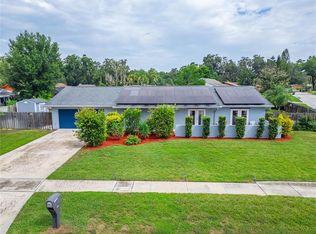
 MLS ID #TB8535594, Ganna Merritt, ALIGN RIGHT REALTY CARROLLWOOD. Stellar MLS
 - $434,9003 bd2 ba1.7k sqft1010 RIFLECREST AVENUE, VALRICO, FL 33594For Sale
 MLS ID #TB8535766, Yudit Grisanty, HOMEXPRESS REALTY, INC.. Stellar MLS
 - $449,9004 bd2 ba2.4k sqft2713 WILLOW OAKS DRIVE, VALRICO, FL 33594For Sale
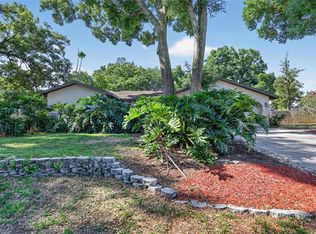 MLS ID #TB8507985, Bradley Chais, KELLER WILLIAMS TAMPA CENTRAL. Stellar MLS
 - $550,0003 bd3 ba1.8k sqft2321 WOOTEN ROAD, DOVER, FL 33527For Sale
 MLS ID #TB8539212, Charles Rountree, P.A., INSTA REAL ESTATE SOLUTIONS. Stellar MLS
 - $484,9003 bd2 ba1.6k sqft625 LIMONA ROAD, BRANDON, FL 33510For SaleMLS ID #TB8533409, William Morris, YELLOWFIN REALTY. Stellar MLS
- $389,9993 bd2 ba2k sqft1813 DOCKSIDE DRIVE, VALRICO, FL 33594For SaleMLS ID #TB8469086, Joan Young, BILTMORE GROUP INC. Stellar MLS
- $395,0003 bd2 ba1.8k sqft4001 HIGHGATE DRIVE, VALRICO, FL 33594For SaleMLS ID #TB8542277, Mckenzie Currie, COMPASS FLORIDA LLC. Stellar MLS
- $420,0004 bd3 ba2.4k sqft2620 GIANT PLACE, SEFFNER, FL 33584For SaleMLS ID #TB8551713, Courtney Welch, KELLER WILLIAMS SOUTH SHORE. Stellar MLS
- $550,0004 bd2 ba2.2k sqft653 TIMBER POND DRIVE, BRANDON, FL 33510For SaleMLS ID #TB8532078, Ana Ventura, FRANK ALBERT REALTY. Stellar MLS
- $539,0003 bd3 ba2.2k sqft6510 SUNRIDGE DRIVE, RIVERVIEW, FL 33578For SaleMLS ID #TB8535657, Leeroy Thompson, DENNIS REALTY & INV. CORP.. Stellar MLS
- $475,0003 bd2 ba1.8k sqft4618 REOLA ROAD, DOVER, FL 33527For SaleMLS ID #TB8533447, Jeffrey Borham, PA, EXP REALTY LLC. Stellar MLS
- $499,9003 bd2 ba1.8k sqft5321 BRUTON ROAD, PLANT CITY, FL 33565For SaleMLS ID #TB8551931, Angela Inzerillo, BLUE SUN REALTY LLC. Stellar MLS
- $600,0003 bd2 ba1.2k sqft3149 SYDNEY DOVER ROAD, DOVER, FL 33527For SaleMLS ID #TB8533122, Richard Rung, MARK SPAIN REAL ESTATE. Stellar MLS
- $444,9003 bd2 ba1.7k sqft1005 HIGHGROVE COURT, VALRICO, FL 33596For SaleMLS ID #TB8529909, Susan Brush, CENTURY 21 BEGGINS ENTERPRISES. Stellar MLS
- $569,9003 bd2 ba2k sqft7402 W KNIGHTS GRIFFIN ROAD, PLANT CITY, FL 33565For SaleMLS ID #G5116905, Lexie Jackson, CENTURY 21 PRIME PROPERTY RESOURCES INC. Stellar MLS
- $449,0003 bd2 ba1.7k sqft526 S LARRY CIRCLE, BRANDON, FL 33511For SaleMLS ID #TB8547528, Tiffany Michael, CENTURY 21 CIRCLE. Stellar MLS
- $549,9994 bd3 ba2.4k sqft302 BLOOMINGFIELD DRIVE, BRANDON, FL 33511For SaleMLS ID #TB8527541, Catherine Waters, FUTURE HOME REALTY INC. Stellar MLS
- $399,0003 bd2 ba1.6k sqft104 MITCHELL DRIVE, BRANDON, FL 33511For SaleMLS ID #TB8548558, Mckenzie Currie, COMPASS FLORIDA LLC. Stellar MLS
- $575,0003 bd2 ba2.1k sqft2208 KATANA PLACE, BRANDON, FL 33511For SaleMLS ID #TB8531461, Jeffrey Tabares, WEALTH HAVEN REALTY. Stellar MLS
- $379,8903 bd2 ba1.6k sqft3718 SAND PEBBLE DRIVE, VALRICO, FL 33596For SaleMLS ID #TB8529221, Joanne Durann, KELLER WILLIAMS SOUTH SHORE. Stellar MLS
