This stunning 5-bedroom, 5-bath custom-built home in the highly desirable Cascades at Timarron offers luxury living at its finest. Nestled on a cul-de-sac, the property boasts a beautifully remodeled saltwater pool, providing the perfect space for relaxation and entertainment. With crown molding and exquisite craftsman woodwork throughout, the home exudes timeless charm and elegance.
The spacious layout includes a well-appointed primary suite with a sitting area that overlooks the meticulously landscaped backyard. The ensuite bathroom features a Texas-sized walk-in shower with dual shower heads and an impressive closet.
The chef's kitchen is a culinary dream, featuring a gas range, double ovens, two sided farmhouse sink, large island, and plenty of space for entertaining guests. Imported backsplash Tile in kitchen & butlers pantry, walk-in pantry. Built in Refrigerator with custom painted wood panels & cabinets throughout kitchen.
Additional highlights include oversized bedrooms, ample storage, and two dedicated desk-tech areas ideal for working from home. The home office, with its incredible ceilings and woodwork and custom wall treatments, creates an inspiring environment for productivity. Upstairs, an extra family room offers the perfect space for entertaining, complete with a fridge and sink, making it the ideal spot for watching your favorite sports team. Walk in attic with Radiant Barrier attic ceiling, HVAC installed in 07-2024. Recently installed LED can lighting throughout house .
Residents of Cascades at Timarron enjoy a wealth of amenities, including tennis and pickleball courts, walking and jogging paths, playgrounds, and multiple pools. The home is also located within the highly-rated GCISD school district.
Sold
Price Unknown
1904 Caspian Ln, Colleyville, TX 76034
5beds
4,913sqft
Single Family Residence
Built in 1999
0.32 Acres Lot
$1,207,100 Zestimate®
$--/sqft
$7,644 Estimated rent
Home value
$1,207,100
$1.11M - $1.30M
$7,644/mo
Zestimate® history
Owner options
List your home for rent
$7,644/mo
Rent Zestimate®
Find your next renter with Zillow Rental Manager. Plus, with online applications, you can quickly screen prospective tenants – for free.
$7,644/mo
Rent Zestimate®
Refinance and save
$1,400/mo
Est. payment
Refinancing to a lower rate could help reduce your monthly payments and save thousands over the life of the loan.
$1,400/mo
Est. payment
Explore your selling options
Work with a Zillow partner agent
Leverage their expertise and Zillow's premium Showcase listings to get your home seen by more buyers.
Get startedList with your own agent
Get your home in front of millions of buyers by listing it on Zillow.
Learn how to do itSell it yourself
Take full control of how buyers see your home on Zillow by listing For Sale by Owner (FSBO).
List your homeWhat's special
Remodeled saltwater poolExquisite craftsman woodworkDedicated desk-tech areasImported backsplash tileCrown moldingDouble ovensGas range
Zillow last checked:
Listing updated:
Listed by:
Jennifer Broussard 0770476 817-605-3355,
C21 Fine Homes Judge Fite 817-605-3355
Bought with:
Carol Russo
Compass RE Texas, LLC
Source: NTREIS,MLS#: 20795047
Facts & features
Interior
Bedrooms & bathrooms
- Bedrooms: 5
- Bathrooms: 5
- Full bathrooms: 4
- 1/2 bathrooms: 1
Primary bedroom
- Features: Closet Cabinetry, Cedar Closet(s), Ceiling Fan(s), Dual Sinks, Double Vanity, En Suite Bathroom, Jetted Tub, Linen Closet, Sitting Area in Primary, Separate Shower
- Level: First
- Dimensions: 17 x 19
Bedroom
- Features: Ceiling Fan(s), Walk-In Closet(s)
- Level: First
- Dimensions: 12 x 14
Bedroom
- Features: Ceiling Fan(s), En Suite Bathroom, Walk-In Closet(s)
- Level: Second
- Dimensions: 11 x 14
Bedroom
- Features: Ceiling Fan(s), Walk-In Closet(s)
- Level: Second
- Dimensions: 11 x 14
Bedroom
- Features: Built-in Features, Ceiling Fan(s), Walk-In Closet(s)
- Level: Second
- Dimensions: 14 x 22
Primary bathroom
- Features: Built-in Features, Dual Sinks, Double Vanity, En Suite Bathroom, Jetted Tub, Linen Closet, Multiple Shower Heads, Stone Counters, Separate Shower
- Level: First
Breakfast room nook
- Level: First
- Dimensions: 12 x 11
Dining room
- Level: First
- Dimensions: 11 x 16
Family room
- Features: Built-in Features, Ceiling Fan(s)
- Level: Second
- Dimensions: 16 x 25
Family room
- Features: Breakfast Bar, Built-in Features, Ceiling Fan(s), Fireplace
- Level: First
- Dimensions: 19 x 25
Other
- Features: Built-in Features, Solid Surface Counters, Separate Shower
- Level: First
- Dimensions: 14 x 17
Other
- Features: Built-in Features, En Suite Bathroom, Stone Counters
- Level: Second
Other
- Level: First
Half bath
- Features: Granite Counters
- Level: First
Kitchen
- Features: Breakfast Bar, Built-in Features, Butler's Pantry, Kitchen Island, Stone Counters, Walk-In Pantry
- Level: First
- Dimensions: 17 x 12
Laundry
- Features: Built-in Features, Utility Sink
- Level: First
- Dimensions: 13 x 7
Living room
- Level: First
- Dimensions: 22 x 16
Office
- Features: Built-in Features, Ceiling Fan(s), Other
- Level: First
- Dimensions: 11 x 12
Heating
- Central, ENERGY STAR Qualified Equipment, Fireplace(s), Heat Pump
Cooling
- Central Air, Ceiling Fan(s), ENERGY STAR Qualified Equipment, Multi Units
Appliances
- Included: Built-In Refrigerator, Double Oven, Dishwasher, Electric Oven, Gas Cooktop, Disposal, Ice Maker, Microwave, Vented Exhaust Fan
- Laundry: Washer Hookup, Gas Dryer Hookup, Laundry in Utility Room
Features
- Wet Bar, Cedar Closet(s), Chandelier, Cathedral Ceiling(s), Decorative/Designer Lighting Fixtures, Double Vanity, Eat-in Kitchen, Granite Counters, High Speed Internet, Kitchen Island, Multiple Staircases, Pantry, Paneling/Wainscoting, Tile Counters, Cable TV, Vaulted Ceiling(s), Walk-In Closet(s), Wired for Sound
- Flooring: Carpet, Ceramic Tile, Hardwood, Tile
- Windows: Window Coverings
- Has basement: No
- Number of fireplaces: 2
- Fireplace features: Insert, Family Room, Gas, Glass Doors, Gas Log, Living Room
Interior area
- Total interior livable area: 4,913 sqft
Property
Parking
- Total spaces: 3
- Parking features: Additional Parking, Door-Multi, Driveway, Electric Gate, Garage Faces Front, Garage, Garage Door Opener, Gated, Inside Entrance, Kitchen Level, Lighted, Oversized, Garage Faces Side, Storage
- Attached garage spaces: 3
- Has uncovered spaces: Yes
Features
- Levels: Two
- Stories: 2
- Patio & porch: Patio, Covered
- Exterior features: Lighting, Private Entrance, Rain Gutters
- Has private pool: Yes
- Pool features: Fenced, Heated, In Ground, Outdoor Pool, Pool, Private, Pool Sweep, Pool/Spa Combo, Salt Water, Water Feature, Community
- Fencing: Back Yard,Fenced,Full,Gate,High Fence,Wood,Wrought Iron
Lot
- Size: 0.32 Acres
- Features: Cul-De-Sac, Interior Lot, Landscaped, Subdivision, Sprinkler System, Few Trees
Details
- Parcel number: 07304005
- Other equipment: Intercom
Construction
Type & style
- Home type: SingleFamily
- Architectural style: Traditional,Detached
- Property subtype: Single Family Residence
Materials
- Brick, Radiant Barrier, Wood Siding
- Foundation: Slab
- Roof: Composition,Shingle
Condition
- Year built: 1999
Utilities & green energy
- Sewer: Public Sewer
- Water: Public
- Utilities for property: Natural Gas Available, Phone Available, Sewer Available, Separate Meters, Underground Utilities, Water Available, Cable Available
Green energy
- Energy efficient items: HVAC, Insulation
Community & HOA
Community
- Features: Clubhouse, Fishing, Golf, Lake, Other, Playground, Park, Pickleball, Pool, Tennis Court(s), Trails/Paths, Curbs, Sidewalks
- Security: Security System Leased, Carbon Monoxide Detector(s), Smoke Detector(s)
- Subdivision: Timarron Cascades At Timarron
HOA
- Has HOA: Yes
- Services included: All Facilities, Association Management, Maintenance Grounds
- HOA fee: $1,400 annually
- HOA name: Timarron Owners Assoc., Inc.
- HOA phone: 817-424-3027
Location
- Region: Colleyville
Financial & listing details
- Tax assessed value: $1,058,000
- Annual tax amount: $16,220
- Date on market: 12/27/2024
- Cumulative days on market: 107 days
- Listing terms: Cash,Conventional,FHA,Texas Vet,VA Loan
- Exclusions: Curtains & curtain rods in family room and kitchen nook area
Price history
| Date | Event | Price |
|---|---|---|
| 5/30/2025 | Sold | -- |
Source: NTREIS #20795047 Report a problem | ||
| 4/21/2025 | Pending sale | $1,250,000$254/sqft |
Source: NTREIS #20795047 Report a problem | ||
| 4/14/2025 | Contingent | $1,250,000$254/sqft |
Source: NTREIS #20795047 Report a problem | ||
| 4/9/2025 | Price change | $1,250,000-5.7%$254/sqft |
Source: NTREIS #20795047 Report a problem | ||
| 3/26/2025 | Price change | $1,325,900-5.3%$270/sqft |
Source: NTREIS #20795047 Report a problem | ||
| 12/27/2024 | Listed for sale | $1,399,900$285/sqft |
Source: NTREIS #20795047 Report a problem | ||
Public tax history
| Year | Property taxes | Tax assessment |
|---|---|---|
| 2025 | $3,586 +2.3% | $1,058,000 -4.3% |
| 2024 | $3,505 -5.5% | $1,106,000 -3.8% |
| 2023 | $3,710 | $1,150,000 +44.3% |
| 2022 | -- | $797,089 -4.3% |
| 2021 | $3,955 +4.3% | $833,036 +14.6% |
| 2020 | $3,792 -11.6% | $727,016 -0.3% |
| 2019 | $4,291 +8.7% | $729,019 +9.8% |
| 2018 | $3,947 -74% | $664,000 -0.2% |
| 2017 | $15,205 -0.2% | $665,000 +0.8% |
| 2016 | $15,243 +7.2% | $660,000 +6.1% |
| 2015 | $14,221 | $622,200 |
| 2014 | $14,221 | $622,200 +8% |
| 2013 | -- | $575,900 +1.3% |
| 2012 | -- | $568,706 |
| 2011 | -- | $568,706 -9.7% |
| 2010 | -- | $629,900 -1.9% |
| 2009 | -- | $642,000 -1.6% |
| 2008 | -- | $652,200 +7.6% |
| 2007 | -- | $606,300 |
| 2006 | -- | $606,300 +9.2% |
| 2005 | -- | $555,000 |
| 2004 | -- | $555,000 -3.6% |
| 2003 | -- | $575,800 -0.6% |
| 2002 | -- | $579,400 +8.5% |
| 2001 | -- | $534,100 +3.4% |
| 2000 | -- | $516,400 |
Find assessor info on the county website
Neighborhood: Northwest
Nearby homes
- $1,137,9005 bd4 ba5.2k sqft1900 Caspian Ln, Colleyville, TX 76034Off Market
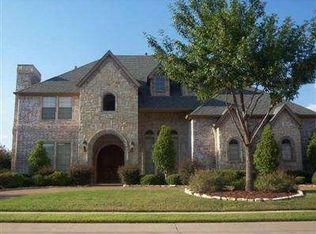
- $1,241,2005 bd4 ba4k sqft1908 Caspian Ln, Colleyville, TX 76034Off Market
- $1,311,1004 bd4 ba4.7k sqft1905 Thames Trl, Colleyville, TX 76034Off Market
- $1,376,3005 bd4 ba5.1k sqft1901 Thames Trl, Colleyville, TX 76034Off Market
- $1,403,2005 bd5 ba5.4k sqft1907 Caspian Ln, Colleyville, TX 76034Off Market
- $1,483,9005 bd5 ba4.9k sqft1909 Thames Trl, Colleyville, TX 76034Off Market
- $--5 bd5 ba4.5k sqft1808 Caspian Ln, Colleyville, TX 76034Sold
- $1,053,2005 bd4 ba4.4k sqft1809 Thames Trl, Colleyville, TX 76034Off Market
Nearby schools
GreatSchools rating
- 9/10Colleyville Elementary SchoolGrades: PK-5Distance: 1.6 mi
- 8/10Cross Timbers Middle SchoolGrades: 6-8Distance: 0.9 mi
- 8/10Grapevine High SchoolGrades: 9-12Distance: 1.1 mi
Schools provided by the listing agent
- Elementary: Colleyville
- Middle: Cross Timbers
- High: Grapevine
- District: Grapevine-Colleyville ISD
Source: NTREIS. This data may not be complete. We recommend contacting the local school district to confirm school assignments for this home.
Get a cash offer in 3 minutes
Find out how much your home could sell for in as little as 3 minutes with a no-obligation cash offer.
Estimated market value
$1,207,100
Get a cash offer in 3 minutes
Find out how much your home could sell for in as little as 3 minutes with a no-obligation cash offer.
Estimated market value
$1,207,100
- Texas
- Tarrant County
- Colleyville
- 76034
- Northwest
- 1904 Caspian Ln
Nearby cities
Nearby neighborhoods
Nearby zip codes
Other Colleyville Topics
