Your big ticket items are done with this house. FURNACE 2026, HOT WATER TANK 2026, EXTERIOR PAINTED 2026; DRAIN TILES 2026, ROOF 2025, STAINLESS KITCHEN APPLIANCES 2024. Located in the sought-after Hawthorne neighborhood of Rochester Hills. This well-maintained home is in the top-rated Rochester Community Schools district, serving Brewster Elementary, Van Hoosen Middle, and Rochester Adams High. The open layout provides ample room for entertaining, with the three-season room providing a great retreat year-round. The generous sized primary suite has a with a walk-in closet and plenty of natural light. The main floor office can serve as an additional bedroom with an adjacent full bath. The partially finished lower level offers versatile space for recreation and ample storage. Outdoors, enjoy a spacious yard with new landscaping and a cozy patio. The community features walking trails and ponds, plus easy access to The Village of Rochester Hills for dining and shopping. This move-in-ready home combines great features and an inviting neighborhood, making it a perfect fit for your lifestyle.
For sale
Price cut: $10K (9/5)
$669,000
1904 Chelsea Ct, Rochester Hills, MI 48306
4beds
4,554sqft
Single Family Residence
Built in 1978
0.44 Acres Lot
$650,500 Zestimate®
$147/sqft
$27/mo HOA
What's special
- 47 days
- 1,222
- 83
Zillow last checked:
Listing updated:
Listed by:
Carrie Briskin 248-813-4900,
Real Estate One-Troy 248-813-4900
Source: Realcomp II,MLS#: 20261060901
Facts & features
Interior
Bedrooms & bathrooms
- Bedrooms: 4
- Bathrooms: 4
- Full bathrooms: 3
- 1/2 bathrooms: 1
Primary bedroom
- Level: Second
- Area: 294
- Dimensions: 21 X 14
Bedroom
- Level: Second
- Area: 150
- Dimensions: 15 X 10
Bedroom
- Level: Second
- Area: 130
- Dimensions: 13 X 10
Bedroom
- Level: Second
- Area: 190
- Dimensions: 19 X 10
Primary bathroom
- Level: Second
- Area: 135
- Dimensions: 15 X 9
Other
- Level: Entry
- Area: 40
- Dimensions: 8 X 5
Other
- Level: Second
- Area: 105
- Dimensions: 15 X 7
Other
- Level: Basement
- Area: 25
- Dimensions: 5 X 5
Other
- Level: Entry
- Area: 88
- Dimensions: 8 X 11
Dining room
- Level: Entry
- Area: 168
- Dimensions: 14 X 12
Family room
- Level: Entry
- Area: 494
- Dimensions: 26 X 19
Kitchen
- Level: Entry
- Area: 210
- Dimensions: 14 X 15
Laundry
- Level: Entry
- Area: 80
- Dimensions: 8 X 10
Library
- Level: Entry
- Area: 196
- Dimensions: 14 X 14
Living room
- Level: Entry
- Area: 270
- Dimensions: 18 X 15
Other
- Level: Entry
- Area: 256
- Dimensions: 16 X 16
Heating
- Forced Air, Natural Gas
Cooling
- Ceiling Fans, Central Air
Appliances
- Included: Disposal, Dryer, Free Standing Refrigerator, Microwave, Washer
- Laundry: Laundry Room
Features
- Programmable Thermostat
- Basement: Partially Finished
- Has fireplace: Yes
- Fireplace features: Gas, Great Room
Interior area
- Total interior livable area: 4,554 sqft
- Finished area above ground: 3,403
- Finished area below ground: 1,151
Property
Parking
- Total spaces: 2
- Parking features: Two Car Garage, Attached
- Attached garage spaces: 2
Features
- Levels: Two
- Stories: 2
- Entry location: GroundLevelwSteps
- Pool features: None
Lot
- Size: 0.44 Acres
- Dimensions: 124 x 154
- Features: Sprinklers
Details
- Parcel number: 1505101011
- Special conditions: Short Sale No,Standard
Construction
Type & style
- Home type: SingleFamily
- Architectural style: Colonial,Tudor
- Property subtype: Single Family Residence
Materials
- Brick, Wood Siding
- Foundation: Basement, Poured
- Roof: Asphalt
Condition
- New construction: No
- Year built: 1978
Utilities & green energy
- Sewer: Public Sewer
- Water: Public
Community & HOA
Community
- Subdivision: HAWTHORNNO 2
HOA
- Has HOA: Yes
- HOA fee: $325 annually
Location
- Region: Rochester Hills
Financial & listing details
- Price per square foot: $147/sqft
- Tax assessed value: $187,830
- Annual tax amount: $5,803
- Date on market: 8/7/2026
- Cumulative days on market: 48 days
- Listing agreement: Exclusive Right To Sell
- Listing terms: Cash,Conventional
Estimated market value
$650,500
$618,000 - $683,000
$4,899/mo
Price history
| Date | Event | Price |
|---|---|---|
| 9/5/2026 | Price change | $669,000-1.5%$147/sqft |
Source:  Realcomp II #20261060901 Report a problem Realcomp II #20261060901 Report a problem | ||
| 8/26/2026 | Price change | $679,000-2.3%$149/sqft |
Source: Realcomp II #20261060901 Report a problem | ||
| 8/7/2026 | Listed for sale | $695,000+157.4%$153/sqft |
Source: Realcomp II #20261060901 Report a problem | ||
| 5/7/2012 | Sold | $270,000$59/sqft |
Source: Public Record Report a problem | ||
| 2/28/2012 | Sold | $270,000-5.9%$59/sqft |
Source:  MiRealSource #31086618 Report a problem MiRealSource #31086618 Report a problem | ||
| 1/13/2012 | Listed for sale | $287,000$63/sqft |
Source: Century 21 Sakmar & Associates #31086618 Report a problem | ||
| 11/21/2011 | Listing removed | $287,000$63/sqft |
Source: Century 21 Sakmar & Associates #31075769 Report a problem | ||
| 10/26/2011 | Price change | $287,000-2.7%$63/sqft |
Source: Century 21 Sakmar & Associates #31075769 Report a problem | ||
| 10/7/2011 | Listed for sale | $295,000+5.4%$65/sqft |
Source: Century 21 Sakmar & Associates #31075769 Report a problem | ||
| 8/15/1996 | Sold | $280,000$61/sqft |
Source: MiRealSource #772135 Report a problem | ||
Public tax history
| Year | Property taxes | Tax assessment |
|---|---|---|
| 2025 | -- | $296,900 +13.1% |
| 2024 | -- | $262,510 +6.7% |
| 2023 | -- | $245,950 +6.5% |
| 2022 | -- | $230,940 +2.9% |
| 2021 | -- | $224,410 +8% |
| 2020 | -- | $207,790 +1.4% |
| 2019 | -- | $204,830 +1.7% |
| 2018 | $4,858 +2.2% | $201,470 +1.5% |
| 2017 | $4,756 | $198,480 +12.5% |
| 2015 | -- | $176,450 +19.1% |
| 2014 | -- | $148,210 +13.5% |
| 2011 | -- | $130,620 -15.2% |
| 2010 | -- | $154,030 |
| 2009 | -- | $154,030 -15.7% |
| 2003 | -- | $182,740 +5.8% |
| 2002 | -- | $172,800 +20.1% |
| 2001 | $4,358 +7.5% | $143,910 +3.2% |
| 2000 | $4,056 | $139,450 |
Find assessor info on the county website
Monthly payment
Est. payment
Payment breakdown
Explore the cost of this home by adjusting the details. Changes won't be saved.Climate risks
Neighborhood: 48306
- $539,5004 bd2 ba3k sqft1910 Chelsea Ct, Rochester Hills, MI 48306Off Market
- $576,3004 bd2 ba3.3k sqft1898 Chelsea Ct, Rochester Hills, MI 48306Off Market
- $541,5004 bd2 ba3k sqft1930 Kilburn Rd N, Rochester Hills, MI 48306Off Market
- $650,0004 bd3 ba4.8k sqft1938 Kilburn Rd N, Rochester Hills, MI 48306Sold
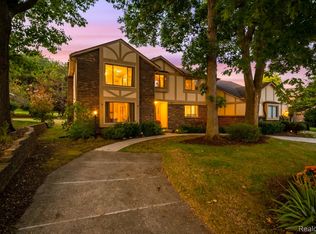
Similar homes
- $649,9004 bd3 ba2.7k sqft1727 Hillcrest Dr, Rochester Hills, MI 48306For Sale
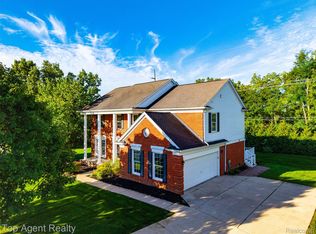
 MLS ID #20261072471, Charles N Tamou, Top Agent Realty. Realcomp II
 - $685,0004 bd4 ba3.8k sqft582 Bloomer Ridge Dr, Rochester, MI 48307For Sale
 MLS ID #20261070816, Caron Koteles Riha, Real Estate One-Rochester. Realcomp II
 - $555,0004 bd3 ba2.6k sqft450 Timberline Dr, Rochester Hills, MI 48309For Sale
 MLS ID #20261064746, Jacob Fortner, @properties Christie's Int'l R E Rochester. Realcomp II
 - $659,9004 bd5 ba4.4k sqft2983 28 Mile Rd, Washington, MI 48094For Sale
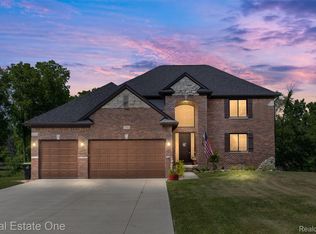 MLS ID #20261054171, William Shepherd, Real Estate One-W Blmfld. Realcomp II
 - $475,0003 bd3 ba2.4k sqft3201 Lynhurst Ct, Rochester, MI 48306For SaleMLS ID #20261071746, Surendra Gaikwad, eHomes Realty. Realcomp II
- $550,0004 bd3 ba2.8k sqft217 Stonetree Cir, Rochester Hills, MI 48309For SaleMLS ID #20261046019, Daniel T Kilger, Max Broock, REALTORS®-Birmingham. Realcomp II
- $649,9994 bd3 ba2.7k sqft633 Foxhall Rd, Bloomfield Hills, MI 48304For SaleMLS ID #20261052436, Austin Sturza, Century 21 Professionals. Realcomp II
- $699,9004 bd4 ba4.3k sqft1537 Glass Lake Cir, Oxford, MI 48371For SaleMLS ID #20261074062, Chad D Martin, Real Estate One-Oxford. Realcomp II
- $569,9004 bd4 ba3.5k sqft2328 Chestnut Cir, Lake Orion, MI 48360For SaleMLS ID #20261059533, Ryan E Kain, RE/MAX Leading Edge. Realcomp II
- $729,0004 bd3 ba3.9k sqft6730 Whiting Dr, Troy, MI 48098For SaleMLS ID #20261060350, Lawrence Grodsky, Real Estate One-Troy. Realcomp II
- $699,9004 bd4 ba4.6k sqft8828 Grace St, Shelby Township, MI 48317For SaleMLS ID #20261067875, Kyle M Lang, RE/MAX Dream Properties. Realcomp II
- $599,0004 bd3 ba4.6k sqft52825 Seven Oaks Dr, Utica, MI 48316For SaleMLS ID #20261045561, Charles N Tamou, Top Agent Realty. Realcomp II
- $650,0004 bd4 ba3.4k sqft4665 W Maple Rd, Bloomfield Hills, MI 48301For SaleMLS ID #20261022124, Olga Mackenzie, Brookstone, Realtors LLC. Realcomp II
- $779,0005 bd3 ba4k sqft745 Hawthorne Dr, Bloomfield Hills, MI 48304For SaleMLS ID #20261062946, Pashko P Dushaj, Century 21 Professionals Utica. Realcomp II
- $840,0004 bd5 ba4.4k sqft887 Loggers Cir, Rochester, MI 48307For SaleMLS ID #20261058234, Samantha Phillips, KW Domain. Realcomp II
- $649,9005 bd4 ba3.4k sqft4301 Macqueen Dr, West Bloomfield, MI 48323For SaleMLS ID #20261051503, Ray Ashley, Coldwell Banker Town & Country. Realcomp II
- $600,0004 bd4 ba4.8k sqft3086 Bloomfield Park Dr, West Bloomfield, MI 48323For SaleMLS ID #20261070277, Tony Yazbeck, KW Metro. Realcomp II
- $599,0005 bd4 ba5.3k sqft11584 Chicago Rd, Warren, MI 48093For SaleMLS ID #20261064775, Lynn L Stange, Real Estate One-Troy. Realcomp II
- $675,0004 bd5 ba6.1k sqft3382 Long Meadow Ct, West Bloomfield, MI 48324For SaleMLS ID #20261068021, Janan Anton, Max Broock Realtors. Realcomp II
