Beautiful 3-bedroom, 2-bathroom home on a great lot in Denton County. This stunner boasts a welcoming color palette and seamless wood laminate floors creating warmth and elegance. The kitchen features stainless steel appliances, granite countertops and ample storage space. The open layout seamlessly connects the kitchen to the dining and living areas. The master bedroom, with its ensuite bathroom, offers a serene retreat at the end of the day. The secondary bedrooms are thoughtfully placed to ensure privacy for all. Outside you'll discover a generously sized fenced backyard, perfect for outdoor gatherings, gardening, or simply enjoying some sunshine. This Denton County community is not just about the charming home but also about its prime location. It's conveniently situated near great shopping, schools, and is just minutes away from Hwy-380, providing easy access to major transportation routes. What more could you ask for? Click the Virtual Tour link to view the 3D walkthrough.
Sold
Price Unknown
1904 Cinnamon Trl, Aubrey, TX 76227
3beds
1,684sqft
Single Family Residence
Built in 2019
6,011 Square Feet Lot
$326,800 Zestimate®
$--/sqft
$2,078 Estimated rent
Home value
$326,800
$310,000 - $343,000
$2,078/mo
Zestimate® history
Owner options
List your home for rent
$2,078/mo
Rent Zestimate®
Find your next renter with Zillow Rental Manager. Plus, with online applications, you can quickly screen prospective tenants – for free.
$2,078/mo
Rent Zestimate®
Refinance and save
$195/mo
Est. payment
Refinancing to a lower rate could help reduce your monthly payments and save thousands over the life of the loan.
$195/mo
Est. payment
Explore your selling options
Work with a Zillow partner agent
Leverage their expertise and Zillow's premium Showcase listings to get your home seen by more buyers.
Get startedList with your own agent
Get your home in front of millions of buyers by listing it on Zillow.
Learn how to do itSell it yourself
Take full control of how buyers see your home on Zillow by listing For Sale by Owner (FSBO).
List your homeWhat's special
Zillow last checked:
Listing updated:
Listed by:
Steven Gary 0597911 844-819-1373,
Orchard Brokerage 844-819-1373,
Jesse Fahrenz 512-412-8842,
Orchard Brokerage
Bought with:
Jane Lee
Mersaes Real Estate, Inc.
Source: NTREIS,MLS#: 20445521
Facts & features
Interior
Bedrooms & bathrooms
- Bedrooms: 3
- Bathrooms: 2
- Full bathrooms: 2
Primary bedroom
- Features: En Suite Bathroom
- Level: First
- Dimensions: 12 x 13
Bedroom
- Level: First
- Dimensions: 11 x 9
Bedroom
- Level: First
- Dimensions: 12 x 10
Primary bathroom
- Features: Built-in Features, Double Vanity, En Suite Bathroom, Granite Counters, Garden Tub/Roman Tub, Separate Shower
- Level: First
- Dimensions: 10 x 13
Breakfast room nook
- Level: First
- Dimensions: 14 x 8
Other
- Features: Built-in Features, Stone Counters
- Level: First
- Dimensions: 5 x 8
Kitchen
- Features: Built-in Features, Dual Sinks, Granite Counters, Kitchen Island, Pantry, Walk-In Pantry
- Level: First
- Dimensions: 14 x 12
Laundry
- Level: First
- Dimensions: 6 x 5
Living room
- Level: First
- Dimensions: 14 x 14
Office
- Level: First
- Dimensions: 10 x 9
Heating
- Heat Pump, Other
Cooling
- Central Air
Appliances
- Included: Dishwasher, Disposal, Gas Range, Gas Water Heater, Microwave, Tankless Water Heater
- Laundry: Common Area, Electric Dryer Hookup
Features
- Other
- Flooring: Carpet, Laminate
- Windows: Window Coverings
- Has basement: No
- Has fireplace: No
Interior area
- Total interior livable area: 1,684 sqft
Property
Parking
- Total spaces: 2
- Parking features: Door-Single, Driveway, Garage Faces Front
- Attached garage spaces: 2
- Has uncovered spaces: Yes
Features
- Levels: One
- Stories: 1
- Patio & porch: Patio, Covered
- Pool features: None, Community
- Fencing: Back Yard,Fenced,Full,Wood
Lot
- Size: 6,011 Square Feet
- Features: Level
- Residential vegetation: Grassed
Details
- Parcel number: R740283
Construction
Type & style
- Home type: SingleFamily
- Architectural style: Traditional,Detached
- Property subtype: Single Family Residence
Materials
- Brick
- Foundation: Slab
- Roof: Composition
Condition
- Year built: 2019
Utilities & green energy
- Sewer: Public Sewer
- Water: Public
- Utilities for property: Municipal Utilities, Sewer Available, Water Available
Community & HOA
Community
- Features: Pool
- Subdivision: Arrow Brooke Ph 3a
HOA
- Has HOA: Yes
- Services included: All Facilities, Association Management, Maintenance Grounds
- HOA fee: $195 quarterly
- HOA name: CCMC Community Assoc Mgmt
- HOA phone: 833-301-4538
Location
- Region: Aubrey
Financial & listing details
- Tax assessed value: $357,988
- Annual tax amount: $6,597
- Date on market: 10/3/2023
- Cumulative days on market: 6 days
- Listing terms: Cash,Conventional,FHA,VA Loan
Price history
| Date | Event | Price |
|---|---|---|
| 6/11/2026 | Listing removed | $2,100$1/sqft |
Source: Zillow Rentals Report a problem | ||
| 6/5/2026 | Listed for rent | $2,100$1/sqft |
Source: Zillow Rentals Report a problem | ||
| 10/30/2023 | Sold | -- |
Source: NTREIS #20445521 Report a problem | ||
| 10/16/2023 | Pending sale | $375,000$223/sqft |
Source: NTREIS #20445521 Report a problem | ||
| 10/9/2023 | Contingent | $375,000$223/sqft |
Source: NTREIS #20445521 Report a problem | ||
| 10/3/2023 | Listed for sale | $375,000$223/sqft |
Source: NTREIS #20445521 Report a problem | ||
Public tax history
| Year | Property taxes | Tax assessment |
|---|---|---|
| 2025 | $8,136 +1.3% | $357,988 -0.9% |
| 2024 | $8,035 +50.3% | $361,182 +23.9% |
| 2023 | $5,347 -11.6% | $291,426 +10% |
| 2022 | $6,049 +4% | $264,933 +10% |
| 2021 | $5,814 0% | $240,848 +1.3% |
| 2020 | $5,814 +462.1% | $237,799 +289.7% |
| 2019 | $1,034 | $61,014 |
Find assessor info on the county website
Neighborhood: 76227
Nearby homes
- $392,5004 bd2 ba2.9k sqft1900 Cinnamon Trl, Aubrey, TX 76227Off Market
- $349,5004 bd3 ba2.2k sqft1908 Cinnamon Trl, Aubrey, TX 76227Off Market

- $431,3005 bd4 ba2.9k sqft1820 Cinnamon Trl, Aubrey, TX 76227Off Market
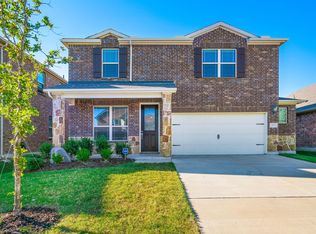
- $428,6005 bd4 ba2.9k sqft1912 Cinnamon Trl, Aubrey, TX 76227Off Market

- $311,8003 bd2 ba1.6k sqft1901 Tomahawk Trl, Aubrey, TX 76227Off Market
- $--3 bd2 ba1.9k sqft1905 Tomahawk Trl, Aubrey, TX 76227Sold
- $347,9003 bd2 ba2.2k sqft1825 Tomahawk Trl, Aubrey, TX 76227Off Market
- $329,4003 bd2 ba1.9k sqft1816 Cinnamon Trl, Aubrey, TX 76227Off Market
Nearby schools
GreatSchools rating
- 6/10SANDBROCK RANCHGrades: PK-5Distance: 0.8 mi
- 6/10Pat Hagan Cheek Middle SchoolGrades: 6-8Distance: 0.9 mi
- 4/10Ray E Braswell High SchoolGrades: 9-12Distance: 2.5 mi
Schools provided by the listing agent
- Elementary: Union Park
- Middle: Rodriguez
- High: Ray Braswell
- District: Denton ISD
Source: NTREIS. This data may not be complete. We recommend contacting the local school district to confirm school assignments for this home.
Get a cash offer in 3 minutes
Find out how much your home could sell for in as little as 3 minutes with a no-obligation cash offer.
Estimated market value
$326,800
Get a cash offer in 3 minutes
Find out how much your home could sell for in as little as 3 minutes with a no-obligation cash offer.
Estimated market value
$326,800
- Texas
- Denton County
- Aubrey
- 76227
- 1904 Cinnamon Trl
