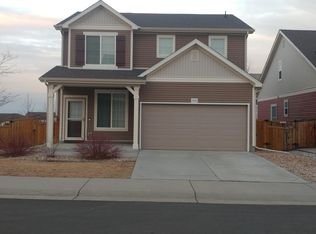
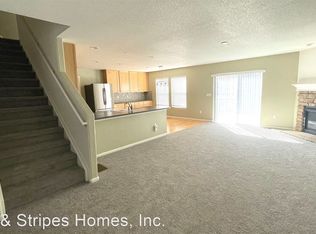
Must see this low maintenance, vinyl siding, two-story home. This home is like buying new without the new home price or build time! This beautiful turnkey home is complete with fresh interior paint & brand new carpeting. Extended eye catching designer laminate wood floors welcome you into the main floor from the front door through the kitchen & great room bringing warmth & texture to these spaces. The great room draws your attention to the built-in entertainment center & tile surround gas fireplace, viewable from the kitchen. The gourmet kitchen will thrill anyone who cooks as it includes newly installed stainless steel appliances with a glass smooth top range & desirable convection bake option in the oven. A large center island provides room for bar stools, as the countertops are adorned by tile granite the 42" upper cabinets are topped by crown mounding plus finished by a pantry cabinet. The convenient main floor primary bedroom boasts a walk-in closet, five piece bath with an oval soaking tub, walk-in shower, double sinks, accented with upgraded border & designer tile. The upper level is sure to delight any occupant with a private bedroom, a loft/sitting area with overlooks & vaulted ceilings, making space for rejuvenation while featuring a set of lower cabinets providing countertop space perfect for storage, crafts, homework, coffee bar & more, just steps away from the full bathroom. The fully finished functional basement includes a second entertainment center with in-wall speakers for surround sound, space for your home gym or additional recreation room, & the non conforming 4th bedroom or office just beyond the glass French doors. The fully fenced, xeriscaped low maintenance backyard features an oversized curved stamped concrete patio, a winding sidewalk leading to the side gate. Additional features include a newer roof, Just serviced the high efficiency A/C, furnace/water heater. All window wells have custom grates. Must See This One!
Sold for $600,000
Zillow last checked:
Listing updated:
Bought with:
Vanessa Torchia, 100087447
Compass - Denver
Andrew Golden, 100087048
Compass - Denver
Source: REcolorado as distributed by MLS GRID,MLS#: 9644485
Price history
| Date | Event | Price |
|---|---|---|
| 9/24/2026 | Sold | $600,000$210/sqft |
Source:  REcolorado as distributed by MLS GRID #9644485 Report a problem REcolorado as distributed by MLS GRID #9644485 Report a problem | ||
| 8/17/2026 | Pending sale | $600,000$210/sqft |
Source: REcolorado as distributed by MLS GRID #9644485 Report a problem | ||
| 8/14/2026 | Price change | $600,000-2.4%$210/sqft |
Source: REcolorado as distributed by MLS GRID #9644485 Report a problem | ||
| 7/17/2026 | Listed for sale | $615,000+123.6%$216/sqft |
Source: REcolorado as distributed by MLS GRID #9644485 Report a problem | ||
| 5/12/2023 | Listing removed | -- |
Source: Zillow Rentals Report a problem | ||
| 5/8/2023 | Listed for rent | $2,900$1/sqft |
Source: Zillow Rentals Report a problem | ||
| 4/30/2022 | Listing removed | -- |
Source: Zillow Rental Manager Report a problem | ||
| 4/23/2022 | Listed for rent | $2,900+26.1%$1/sqft |
Source: Zillow Rental Manager Report a problem | ||
| 3/24/2021 | Listing removed | -- |
Source: Owner Report a problem | ||
| 7/1/2018 | Listing removed | $2,300$1/sqft |
Source: Owner Report a problem | ||
| 6/23/2018 | Price change | $2,300-2.1%$1/sqft |
Source: Owner Report a problem | ||
| 6/3/2018 | Listed for rent | $2,350+2.2%$1/sqft |
Source: Owner Report a problem | ||
| 9/2/2017 | Listing removed | $2,300$1/sqft |
Source: Owner Report a problem | ||
| 8/18/2017 | Listed for rent | $2,300$1/sqft |
Source: Owner Report a problem | ||
| 8/20/2013 | Sold | $275,000+7.8%$96/sqft |
Source: Public Record Report a problem | ||
| 4/27/2011 | Sold | $255,100-95%$89/sqft |
Source: Public Record Report a problem | ||
| 6/13/2006 | Sold | $5,084,300$1,783/sqft |
Source: Public Record Report a problem | ||
Nearby homes
- $542,9004 bd4 ba2.4k sqft1890 Coach House Loop, Castle Rock, CO 80109Off Market

- $519,1003 bd3 ba1.7k sqft1918 Coach House Loop, Castle Rock, CO 80109Off Market
- $578,6004 bd3 ba2.8k sqft1878 Coach House Loop, Castle Rock, CO 80109Off Market

- $563,0004 bd2 ba2.5k sqft1835 Morningview Ln, Castle Rock, CO 80109Sold
Get a cash offer in 3 minutes
Find out how much your home could sell for in as little as 3 minutes with a no-obligation cash offer.
Estimated market value
$597,900
