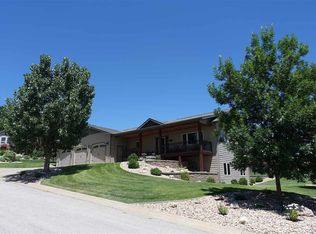
For more information, please contact listing agent Cherish Gran 605-580-0043 with Great Peaks Realty. Welcome to this beautiful 5-bedroom, 4-bathroom home in Sandstone Hills! Situated on 0.35 acres, this spacious property offers stunning views and a beautifully landscaped yard complete with an underground sprinkler system. The established raspberry plants in the front yard produce fruit each summer, while the backyard garden features tomatoes, wax beans, cucumbers, cilantro, basil, sweet peppers, and jalapeños. Step inside to an inviting open-concept main level designed for both everyday living and entertaining. The spacious kitchen features a large center island and seamlessly connects to the dining area and living room. Vaulted ceilings and soaring windows fill the space with natural light while showcasing the surrounding views. The primary suite includes a walk-in closet, en-suite bathroom, and direct access to the expansive deck. An additional bedroom, full bathroom, and main-floor laundry complete this level. The attached 3-car garage offers plenty of room for vehicles and storage. The walkout basement provides even more living space with a generous family room that opens to a covered patio, creating the perfect setting for gatherings and outdoor entertainment. You'll also find 3 additional bedrooms, all featuring walk-in closets, including 1 bedroom with its own private bathroom. A utility room and another full bathroom complete the lower level. Don't miss this one!
Under contract
Price cut: $25K (7/13)
$749,900
1904 Cowboy Ln, Spearfish, SD 57783
5beds
--sqft
Single Family Residence
Built in 2002
0.35 Acres Lot
$727,100 Zestimate®
$--/sqft
$-- HOA
What's special
- 36 days
- 174
- 4
Likely to sell faster than
Zillow last checked:
Listing updated:
Listed by:
Cherish Gran,
Great Peaks Realty
Source: Black Hills AOR,MLS#: 89202
Facts & features
Interior
Bedrooms & bathrooms
- Bedrooms: 5
- Bathrooms: 4
- Full bathrooms: 4
Heating
- Forced Air
Cooling
- Has cooling: Yes
Appliances
- Laundry: Main Level
Features
- Flooring: Carpet, Hardwood, Tile
- Basement: Walk-Out Access
- Has fireplace: No
- Fireplace features: None
Property
Parking
- Total spaces: 3
- Parking features: Attached, Three Car
- Attached garage spaces: 3
- Details: Garage Size(968 SQFT)
Lot
- Size: 0.35 Acres
Details
- Parcel number: 326550100013000
Construction
Type & style
- Home type: SingleFamily
- Architectural style: Ranch
- Property subtype: Single Family Residence
Materials
- Frame
- Roof: Composition
Condition
- To Be Built
- New construction: Yes
- Year built: 2002
Community & HOA
Community
- Subdivision: Sandstone Hills
Location
- Region: Spearfish
Financial & listing details
- Tax assessed value: $617,520
- Annual tax amount: $6,457
- Date on market: 8/17/2026
Estimated market value
$727,100
$691,000 - $763,000
$4,563/mo
Price history
| Date | Event | Price |
|---|---|---|
| 8/21/2026 | Contingent | $749,900 |
Source:  Mount Rushmore Area AOR #89202 Report a problem Mount Rushmore Area AOR #89202 Report a problem | ||
| 7/13/2026 | Price change | $749,900-3.2% |
Source: Mount Rushmore Area AOR #89202 Report a problem | ||
| 6/22/2026 | Listed for sale | $774,900 |
Source: Mount Rushmore Area AOR #89202 Report a problem | ||
Public tax history
| Year | Property taxes | Tax assessment |
|---|---|---|
| 2026 | $6,457 -2.6% | $617,520 -0.4% |
| 2025 | $6,631 +6.5% | $620,130 +2.7% |
| 2024 | $6,226 -2.3% | $603,570 +15.1% |
| 2023 | $6,374 +19.2% | $524,310 +1% |
| 2022 | $5,349 +1.1% | $519,310 +42.1% |
| 2021 | $5,291 | $365,363 -4.6% |
| 2020 | $5,291 -2.4% | $382,980 |
| 2019 | $5,418 | $382,980 -0.1% |
| 2018 | $5,418 +1.6% | $383,470 |
| 2017 | $5,331 +7.9% | $383,470 +8.6% |
| 2016 | $4,942 -2.5% | $353,160 +0.8% |
| 2015 | $5,071 -4.5% | $350,360 +1.2% |
| 2014 | $5,309 -0.6% | $346,210 +2.1% |
| 2013 | $5,340 | $339,230 |
Find assessor info on the county website
Monthly payment
Est. payment
Payment breakdown
Explore the cost of this home by adjusting the details. Changes won't be saved.Climate risks
Neighborhood: 57783


Similar homes
- $825,0005 bd3 ba3.6k sqft1920 Remuda Ln, Spearfish, SD 57783For Sale
 MLS ID #87347, Brandon Harvey. Mount Rushmore Area AOR
 - $749,0005 bd3 ba3.2k sqft725 Maple Dr, Spearfish, SD 57783For Sale
 MLS ID #89821, Britney Routh. Mount Rushmore Area AOR
 - $749,9003 bd4 ba2.7k sqft102 W Pine St, Spearfish, SD 57783For Sale
 MLS ID #90013, Tashi Braun. Mount Rushmore Area AOR
 - $749,9005 bd4 ba3.8k sqft427 Gooseberry Rd, Spearfish, SD 57783For Sale
 MLS ID #88895, Mathias Christians. Mount Rushmore Area AOR
