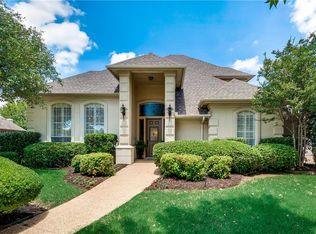
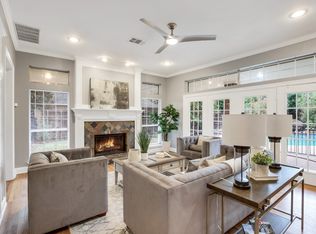
MULTIPLE OFFERS RECEIVED! BEST AND FINAL OFFERS DUE BY 8PM ON THURSDAY, DECEMBER 4, 2025. Ideally situated in Southlake and served by exemplary Carroll ISD schools, this gracious home blends classic warmth with beautifully updated modern living. Set on nearly half an acre, the property welcomes you with mature trees, lush landscaping, and a timeless brick façade that sets the tone for the inviting spaces inside. The heart of the home is the updated kitchen—thoughtfully refreshed with sleek finishes, commercial-grade appliances, and generous prep and storage areas designed for both everyday use and effortless entertaining. Adjacent living spaces offer soaring ceilings, abundant natural light, and views of the resort-style backyard, creating a seamless flow throughout the main level. The first-floor primary suite is a serene retreat with an updated spa-inspired bathroom featuring fresh finishes, a soaking tub, walk-in shower, and dual vanities. A private study, elegant dining areas, and a spacious living room complete the main level. Upstairs, discover four well-proportioned bedrooms, each with walk-in closets, along with a dedicated media room suited for a variety of uses. Outdoors, an expansive covered patio overlooks the sparkling pool and spa with waterfall, and a large grassy yard—ideal for recreation or relaxation. With a 3-car side-entry garage, multiple fireplaces, and thoughtful updates throughout, this property offers comfort, flexibility, and a premier Southlake location.
Sold
Price Unknown
1904 Cresson Dr, Southlake, TX 76092
5beds
4,765sqft
Single Family Residence
Built in 1995
0.48 Acres Lot
$1,355,400 Zestimate®
$--/sqft
$7,788 Estimated rent
Home value
$1,355,400
$1.26M - $1.46M
$7,788/mo
Zestimate® history
Owner options
List your home for rent
$7,788/mo
Rent Zestimate®
Find your next renter with Zillow Rental Manager. Plus, with online applications, you can quickly screen prospective tenants – for free.
$7,788/mo
Rent Zestimate®
Refinance and save
$735/mo
Est. payment
Refinancing to a lower rate could help reduce your monthly payments and save thousands over the life of the loan.
$735/mo
Est. payment
Explore your selling options
Work with a Zillow partner agent
Leverage their expertise and Zillow's premium Showcase listings to get your home seen by more buyers.
Get startedList with your own agent
Get your home in front of millions of buyers by listing it on Zillow.
Learn how to do itSell it yourself
Take full control of how buyers see your home on Zillow by listing For Sale by Owner (FSBO).
List your homeWhat's special
Zillow last checked:
Listing updated:
Listed by:
Kimberly Cocotos 0605624 214-682-5754,
Allie Beth Allman & Assoc. 214-521-7355,
Kristen Scott 0672151 214-202-2660,
Allie Beth Allman & Assoc.
Bought with:
Susan Lee
LUXE INTERNATIONAL REALTY GROUP LLC
Source: NTREIS,MLS#: 21086553
Facts & features
Interior
Bedrooms & bathrooms
- Bedrooms: 5
- Bathrooms: 4
- Full bathrooms: 3
- 1/2 bathrooms: 1
Primary bedroom
- Features: En Suite Bathroom, Walk-In Closet(s)
- Level: First
- Dimensions: 20 x 17
Bedroom
- Level: First
- Dimensions: 16 x 22
Bedroom
- Features: Walk-In Closet(s)
- Level: Second
- Dimensions: 12 x 16
Bedroom
- Features: En Suite Bathroom, Walk-In Closet(s)
- Level: Second
- Dimensions: 11 x 14
Bedroom
- Features: En Suite Bathroom
- Level: Second
- Dimensions: 13 x 12
Primary bathroom
- Features: En Suite Bathroom
- Level: First
- Dimensions: 13 x 17
Dining room
- Level: First
- Dimensions: 12 x 15
Dining room
- Level: First
- Dimensions: 18 x 22
Other
- Features: En Suite Bathroom, Jack and Jill Bath
- Level: Second
- Dimensions: 6 x 4
Other
- Features: En Suite Bathroom
- Level: Second
- Dimensions: 10 x 4
Half bath
- Level: First
- Dimensions: 7 x 6
Kitchen
- Level: First
- Dimensions: 11 x 16
Laundry
- Level: First
- Dimensions: 16 x 7
Living room
- Level: First
- Dimensions: 18 x 25
Media room
- Level: Second
- Dimensions: 14 x 18
Office
- Level: First
- Dimensions: 13 x 16
Heating
- Central, Natural Gas, Zoned
Cooling
- Central Air, Ceiling Fan(s), Electric, Zoned
Appliances
- Included: Some Gas Appliances, Built-In Refrigerator, Dishwasher, Electric Oven, Gas Cooktop, Disposal, Plumbed For Gas, Range, Some Commercial Grade
- Laundry: Electric Dryer Hookup
Features
- Decorative/Designer Lighting Fixtures, High Speed Internet, Multiple Staircases, Cable TV, Wired for Sound
- Flooring: Carpet, Ceramic Tile, Wood
- Windows: Shutters, Window Coverings
- Has basement: No
- Number of fireplaces: 2
- Fireplace features: Gas Log, Gas Starter
Interior area
- Total interior livable area: 4,765 sqft
Property
Parking
- Total spaces: 3
- Parking features: Garage, Garage Door Opener, Garage Faces Side, Workshop in Garage
- Attached garage spaces: 3
Features
- Levels: Two
- Stories: 2
- Patio & porch: Covered
- Exterior features: Rain Gutters
- Pool features: Diving Board, Gunite, In Ground, Pool, Pool Sweep, Pool/Spa Combo, Water Feature
- Fencing: Gate,Metal,Wood
Lot
- Size: 0.48 Acres
- Features: Back Yard, Interior Lot, Lawn, Landscaped, Subdivision, Sprinkler System, Few Trees
Details
- Parcel number: 06830439
Construction
Type & style
- Home type: SingleFamily
- Architectural style: Traditional,Detached
- Property subtype: Single Family Residence
Materials
- Brick
- Roof: Composition
Condition
- Year built: 1995
Utilities & green energy
- Sewer: Public Sewer
- Water: Public
- Utilities for property: Sewer Available, Underground Utilities, Water Available, Cable Available
Community & HOA
Community
- Security: Security System Owned, Security System, Smoke Detector(s)
- Subdivision: COUNTRY WALK ADDITION
HOA
- Has HOA: Yes
- Services included: All Facilities, Association Management
- HOA fee: $735 annually
- HOA name: Country Walk
- HOA phone: 888-368-4030
Location
- Region: Southlake
Financial & listing details
- Tax assessed value: $1,200,228
- Annual tax amount: $14,228
- Date on market: 11/21/2025
- Cumulative days on market: 24 days
- Listing terms: Cash,Conventional
Price history
| Date | Event | Price |
|---|---|---|
| 5/11/2026 | Listing removed | $8,700$2/sqft |
Source: Zillow Rentals Report a problem | ||
| 4/30/2026 | Listed for rent | $8,700$2/sqft |
Source: Zillow Rentals Report a problem | ||
| 12/30/2025 | Sold | -- |
Source: NTREIS #21086553 Report a problem | ||
| 12/19/2025 | Pending sale | $1,350,000$283/sqft |
Source: NTREIS #21086553 Report a problem | ||
| 12/16/2025 | Contingent | $1,350,000$283/sqft |
Source: NTREIS #21086553 Report a problem | ||
| 12/12/2025 | Listed for sale | $1,350,000$283/sqft |
Source: NTREIS #21086553 Report a problem | ||
| 12/5/2025 | Contingent | $1,350,000$283/sqft |
Source: NTREIS #21086553 Report a problem | ||
| 11/21/2025 | Listed for sale | $1,350,000+100%$283/sqft |
Source: NTREIS #21086553 Report a problem | ||
| 12/12/2014 | Sold | -- |
Source: Agent Provided Report a problem | ||
| 10/29/2014 | Listed for sale | $675,000$142/sqft |
Source: Roxann Taylor & Associates, Realtors #13042318 Report a problem | ||
Public tax history
| Year | Property taxes | Tax assessment |
|---|---|---|
| 2025 | $14,228 +4.2% | $1,200,228 -5.3% |
| 2024 | $13,657 +3.8% | $1,267,391 +19.6% |
| 2023 | $13,161 -13% | $1,060,000 +11.3% |
| 2022 | $15,134 +4.9% | $952,641 +39.9% |
| 2021 | $14,421 +1.6% | $680,997 +3.2% |
| 2020 | $14,192 -11.5% | $660,000 -10.6% |
| 2019 | $16,034 -2.5% | $738,000 +2.5% |
| 2018 | $16,446 -1.3% | $720,000 +0% |
| 2017 | $16,665 +5.7% | $719,883 +7.4% |
| 2016 | $15,764 +26.3% | $670,000 +1.2% |
| 2015 | $12,483 | $662,022 +20.1% |
| 2014 | $12,483 | $551,200 +17.4% |
| 2013 | -- | $469,600 -14% |
| 2012 | -- | $546,000 +13.8% |
| 2011 | -- | $480,000 |
| 2010 | -- | $480,000 -6.1% |
| 2009 | -- | $511,200 |
| 2008 | -- | $511,200 +11.7% |
| 2007 | -- | $457,700 +11% |
| 2006 | -- | $412,500 |
| 2005 | -- | $412,500 +3.1% |
| 2004 | -- | $400,100 |
| 2003 | -- | $400,100 -1.1% |
| 2002 | -- | $404,400 +2.7% |
| 2001 | -- | $393,800 +16.1% |
| 2000 | -- | $339,300 |
Find assessor info on the county website
Neighborhood: 76092
Nearby homes
- $1,260,9004 bd4 ba3.5k sqft1906 Cresson Dr, Southlake, TX 76092Off Market
- $--4 bd4 ba3.6k sqft1900 Cresson Dr, Southlake, TX 76092Sold
- $1,183,6005 bd4 ba3.6k sqft1903 Amesbury Ct, Southlake, TX 76092Off Market
- $1,234,6005 bd6 ba4.2k sqft1901 Amesbury Ct, Southlake, TX 76092Off Market
- $1,409,2004 bd3 ba4.9k sqft1905 Amesbury Ct, Southlake, TX 76092Off Market
- $1,121,1004 bd4 ba3.6k sqft1905 Cresson Dr, Southlake, TX 76092Off Market
- $1,019,7005 bd3 ba3.6k sqft1908 Cresson Dr, Southlake, TX 76092Off Market
- $1,146,1005 bd4 ba4k sqft1903 Cresson Dr, Southlake, TX 76092Off Market
Nearby schools
GreatSchools rating
- 10/10Carroll Elementary SchoolGrades: PK-4Distance: 0.2 mi
- 10/10George Dawson Middle SchoolGrades: 7-8Distance: 3.8 mi
- 9/10Carroll Senior High SchoolGrades: 11-12Distance: 1.1 mi
Schools provided by the listing agent
- Elementary: Carroll
- Middle: Dawson
- High: Carroll
- District: Carroll ISD
Source: NTREIS. This data may not be complete. We recommend contacting the local school district to confirm school assignments for this home.
Get a cash offer in 3 minutes
Find out how much your home could sell for in as little as 3 minutes with a no-obligation cash offer.
Estimated market value
$1,355,400
Get a cash offer in 3 minutes
Find out how much your home could sell for in as little as 3 minutes with a no-obligation cash offer.
Estimated market value
$1,355,400
- Texas
- Tarrant County
- Southlake
- 76092
- 1904 Cresson Dr
Nearby cities
Nearby neighborhoods
Nearby zip codes
Other Southlake Topics
