Multiple offers received. Seller is asking for highest and best by 9am Monday 1-27. Updated Custom Home on Spacious and oversized Corner Lot – Perfect for Entertaining! This charming custom home has been lovingly cared for and is ready for its next owner! Recent updates include fresh interior paint, luxury vinyl plank floors, plantation shutters, updated windows, an updated HVAC, HardiBoard siding and exterior paint. The huge and inviting living room is the heart of this home featuring a cozy gas log fireplace, two skylights that let in tons of natural light, nice views of the back yard and a spacious wet bar area—perfect for hosting friends and family. Step outside into the oversized patio that gives you views of the large grassy backyard with a durable wrought iron fence. This corner lot is .27 acres and offers so many options for family get togethers and don't forget the 100 foot rear driveway! The kitchen is a delight with newly painted cabinets, a charming plant alcove, a gas cooktop, and a brand-new 2024 refrigerator that will stay with the home. The primary bedroom feels like a retreat with its vaulted beamed ceiling, and the en-suite bath has everything you need: double sinks, double closets, a skylight, updated flooring and updated tile surround in the garden tub area. The secondary bedrooms are well-sized, with one featuring a walk-in closet and both having ceiling fans for extra comfort. The secondary bathroom has a good sized vanity and tile floors. This home is just minutes away from the 7.8 mile walking-bike trail, a cool playground and park, tennis courts, great schools, and easy access to the Dallas North Tollway, George Bush Turnpike, and Highway 121—making it a perfect location for commuters! This home has so much to offer, don't wait!
Sold
Price Unknown
1904 Crestside Dr, Carrollton, TX 75007
3beds
1,640sqft
Single Family Residence
Built in 1983
0.27 Acres Lot
$381,800 Zestimate®
$--/sqft
$2,447 Estimated rent
Home value
$381,800
$359,000 - $409,000
$2,447/mo
Zestimate® history
Owner options
List your home for rent
$2,447/mo
Rent Zestimate®
Find your next renter with Zillow Rental Manager. Plus, with online applications, you can quickly screen prospective tenants – for free.
$2,447/mo
Rent Zestimate®
Refinance and save
Refinancing to a lower rate could help reduce your monthly payments and save thousands over the life of the loan.
Explore your selling options
Work with a Zillow partner agent
Leverage their expertise and Zillow's premium Showcase listings to get your home seen by more buyers.
Get startedList with your own agent
Get your home in front of millions of buyers by listing it on Zillow.
Learn how to do itSell it yourself
Take full control of how buyers see your home on Zillow by listing For Sale by Owner (FSBO).
List your homeWhat's special
Gas log fireplaceLarge grassy backyardDurable wrought iron fenceUpdated hvacFresh interior paintOversized patioUpdated flooring
Zillow last checked:
Listing updated:
Listed by:
Kathy Roberts 0483825 972-841-5488,
Keller Williams Realty DPR 972-732-6000
Bought with:
Daniel Harker
Keller Williams Realty DPR
Source: NTREIS,MLS#: 20825502
Facts & features
Interior
Bedrooms & bathrooms
- Bedrooms: 3
- Bathrooms: 2
- Full bathrooms: 2
Primary bedroom
- Features: Dual Sinks, En Suite Bathroom, Garden Tub/Roman Tub
- Level: First
- Dimensions: 15 x 13
Bedroom
- Features: Ceiling Fan(s), Walk-In Closet(s)
- Level: First
- Dimensions: 10 x 10
Bedroom
- Features: Ceiling Fan(s)
- Level: First
- Dimensions: 10 x 10
Breakfast room nook
- Level: First
- Dimensions: 9 x 9
Dining room
- Level: First
- Dimensions: 11 x 11
Kitchen
- Features: Built-in Features
- Level: First
- Dimensions: 13 x 9
Living room
- Features: Ceiling Fan(s), Fireplace
- Level: First
- Dimensions: 20 x 18
Utility room
- Features: Built-in Features
- Level: First
- Dimensions: 9 x 3
Heating
- Central
Cooling
- Central Air
Appliances
- Included: Dryer, Dishwasher, Electric Oven, Gas Cooktop, Disposal, Refrigerator, Washer
- Laundry: Washer Hookup, Electric Dryer Hookup, Laundry in Utility Room
Features
- Built-in Features, Decorative/Designer Lighting Fixtures, High Speed Internet, Pantry, Cable TV, Vaulted Ceiling(s), Walk-In Closet(s)
- Flooring: Carpet, Ceramic Tile, Luxury Vinyl Plank, Tile
- Windows: Shutters
- Has basement: No
- Number of fireplaces: 1
- Fireplace features: Decorative, Den, Gas Log, Gas Starter
Interior area
- Total interior livable area: 1,640 sqft
Property
Parking
- Total spaces: 2
- Parking features: Additional Parking, Driveway, Garage, Garage Door Opener, Lighted, Oversized, Garage Faces Rear
- Attached garage spaces: 2
- Has uncovered spaces: Yes
Features
- Levels: One
- Stories: 1
- Patio & porch: Covered, Deck
- Pool features: None
- Fencing: Wrought Iron
Lot
- Size: 0.27 Acres
- Dimensions: 95 x 109 x 90 x 97
- Features: Back Yard, Corner Lot, Interior Lot, Irregular Lot, Lawn, Landscaped, Sprinkler System
Details
- Parcel number: R16641
Construction
Type & style
- Home type: SingleFamily
- Architectural style: Traditional,Detached
- Property subtype: Single Family Residence
Materials
- Brick, Fiber Cement
- Foundation: Slab
- Roof: Composition
Condition
- Year built: 1983
Utilities & green energy
- Sewer: Public Sewer
- Water: Public
- Utilities for property: Sewer Available, Water Available, Cable Available
Community & HOA
Community
- Security: Fire Alarm
- Subdivision: High Country #2 Ph 7
HOA
- Has HOA: No
Location
- Region: Carrollton
Financial & listing details
- Tax assessed value: $369,707
- Annual tax amount: $6,489
- Date on market: 1/23/2025
- Cumulative days on market: 4 days
- Exclusions: All staging items.
Price history
| Date | Event | Price |
|---|---|---|
| 2/18/2025 | Sold | -- |
Source: NTREIS #20825502 Report a problem | ||
| 2/3/2025 | Pending sale | $380,000$232/sqft |
Source: NTREIS #20825502 Report a problem | ||
| 1/27/2025 | Contingent | $380,000$232/sqft |
Source: NTREIS #20825502 Report a problem | ||
| 1/23/2025 | Listed for sale | $380,000$232/sqft |
Source: NTREIS #20825502 Report a problem | ||
Public tax history
| Year | Property taxes | Tax assessment |
|---|---|---|
| 2025 | $6,807 +37% | $369,707 +5.1% |
| 2024 | $4,968 +11.5% | $351,809 +10% |
| 2023 | $4,455 -11.1% | $319,826 +10% |
| 2022 | $5,010 +0.8% | $290,751 +10% |
| 2021 | $4,968 +6.7% | $264,319 +7.9% |
| 2020 | $4,656 +8.1% | $245,004 +1.4% |
| 2019 | $4,305 +7.2% | $241,658 +16.2% |
| 2018 | $4,017 +20.3% | $207,966 +10% |
| 2017 | $3,339 | $189,060 +10% |
| 2016 | $3,339 +2.3% | $171,873 +10% |
| 2015 | $3,263 | $156,248 +0.5% |
| 2014 | $3,263 | $155,467 +4% |
| 2013 | $3,263 | $149,484 -0.8% |
| 2012 | -- | $150,655 +1.2% |
| 2011 | -- | $148,855 +1.3% |
| 2010 | -- | $146,944 +0.6% |
| 2009 | -- | $146,049 +4.5% |
| 2007 | $2,370 -11.3% | $139,724 -4.1% |
| 2006 | $2,672 -1.6% | $145,698 -1.1% |
| 2005 | $2,717 | $147,293 +1.3% |
| 2004 | -- | $145,436 -0.1% |
| 2003 | -- | $145,636 +104.6% |
| 2002 | -- | $71,193 -47.5% |
| 2001 | -- | $135,558 |
Find assessor info on the county website
Neighborhood: High Country
Nearby homes
- $372,3003 bd2 ba1.6k sqft1906 Crestside Dr, Carrollton, TX 75007Off Market
- $439,9004 bd3 ba2.2k sqft1902 Crestside Dr, Carrollton, TX 75007Off Market
- $483,1004 bd3 ba2.5k sqft1908 Crestside Dr, Carrollton, TX 75007Off Market

- $357,6003 bd2 ba1.5k sqft1907 Crestside Dr, Carrollton, TX 75007Off Market
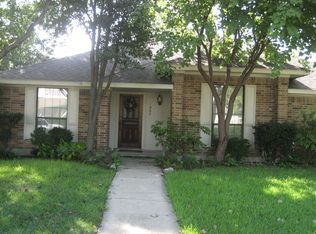
- $376,0004 bd2 ba1.8k sqft1915 Crestside Dr, Carrollton, TX 75007Off Market
- $445,1004 bd3 ba2.4k sqft1909 Crestside Dr, Carrollton, TX 75007Off Market
- $460,4004 bd3 ba2.1k sqft1917 Crestside Dr, Carrollton, TX 75007Off Market
- $393,7003 bd2 ba1.6k sqft1905 Crestside Dr, Carrollton, TX 75007Off Market
Nearby schools
GreatSchools rating
- 9/10Homestead Elementary SchoolGrades: K-5Distance: 0.5 mi
- 8/10Arbor Creek Middle SchoolGrades: 6-8Distance: 1 mi
- 7/10Hebron High SchoolGrades: 9-12Distance: 1.5 mi
Schools provided by the listing agent
- Elementary: Homestead
- Middle: Killian
- High: Hebron
- District: Lewisville ISD
Source: NTREIS. This data may not be complete. We recommend contacting the local school district to confirm school assignments for this home.
Get a cash offer in 3 minutes
Find out how much your home could sell for in as little as 3 minutes with a no-obligation cash offer.
Estimated market value
$381,800
Get a cash offer in 3 minutes
Find out how much your home could sell for in as little as 3 minutes with a no-obligation cash offer.
Estimated market value
$381,800
- Texas
- Denton County
- Carrollton
- 75007
- High Country
- 1904 Crestside Dr
