Welcome home to 1904 Crystal Ct in Wylie, where life moves a little slower and every space is designed to make daily living feel effortless. Nestled on a quiet cul-de-sac and situated on a spacious corner lot, this beautifully maintained 4-bedroom home offers the perfect blend of comfort, flexibility, and style. Imagine starting your mornings with coffee on the private upstairs balcony before the rest of the house wakes up. Spend your afternoons hosting friends and family in the open living spaces, and end your evenings unwinding in the beautifully updated primary bathroom—a spa-like retreat designed for relaxation. With updated bathrooms throughout, this home delivers the modern finishes today's buyers are looking for while maintaining the warmth and character that makes a house feel like home. The thoughtful floor plan offers room for everyone, whether you need dedicated bedrooms for a growing family, a guest space, or a work-from-home setup. Upstairs, the versatile bonus room is ready to become your media room, game room, fitness space, or playroom—the choice is yours. Outside, the covered patio creates the perfect backdrop for summer cookouts, birthday parties, and relaxing weekends while the large backyard provides plenty of room for kids, pets, and outdoor entertaining. With abundant storage, a recently replaced HVAC system, and meticulous care from its current owners, you can move in with confidence and start making memories from day one.
Located in sought-after Wylie ISD and just minutes from major highways, shopping, dining, and entertainment, this home offers the lifestyle you've been searching for—peaceful neighborhood living with everyday conveniences close by. More than just a place to live, 1904 Crystal Ct is a place to gather, grow, celebrate, and call home.
Sold
Price Unknown
1904 Crystal Ct, Wylie, TX 75098
4beds
3,051sqft
Single Family Residence
Built in 2004
9,147 Square Feet Lot
$448,800 Zestimate®
$--/sqft
$2,832 Estimated rent
Home value
$448,800
$426,000 - $471,000
$2,832/mo
Zestimate® history
Owner options
List your home for rent
$2,832/mo
Rent Zestimate®
Find your next renter with Zillow Rental Manager. Plus, with online applications, you can quickly screen prospective tenants – for free.
$2,832/mo
Rent Zestimate®
Refinance and save
$525/mo
Est. payment
Refinancing to a lower rate could help reduce your monthly payments and save thousands over the life of the loan.
$525/mo
Est. payment
Explore your selling options
Work with a Zillow partner agent
Leverage their expertise and Zillow's premium Showcase listings to get your home seen by more buyers.
Get startedList with your own agent
Get your home in front of millions of buyers by listing it on Zillow.
Learn how to do itSell it yourself
Take full control of how buyers see your home on Zillow by listing For Sale by Owner (FSBO).
List your homeWhat's special
Private upstairs balconyOpen living spacesUpdated bathrooms throughoutSpacious corner lotThoughtful floor planCovered patioQuiet cul-de-sac
Zillow last checked:
Listing updated:
Listed by:
Macey Davis 0711027 214-205-4213,
Integrity Plus Realty LLC 972-301-2550
Bought with:
Karla Sanchez, 0810675
Realty of America, LLC
Source: NTREIS,MLS#: 21251113
Facts & features
Interior
Bedrooms & bathrooms
- Bedrooms: 4
- Bathrooms: 3
- Full bathrooms: 2
- 1/2 bathrooms: 1
Primary bedroom
- Features: Ceiling Fan(s), En Suite Bathroom, Walk-In Closet(s)
- Level: First
- Dimensions: 13 x 18
Bedroom
- Features: Ceiling Fan(s)
- Level: Second
- Dimensions: 11 x 16
Bedroom
- Features: Ceiling Fan(s)
- Level: Second
- Dimensions: 11 x 16
Bedroom
- Features: Ceiling Fan(s)
- Level: First
- Dimensions: 11 x 13
Primary bathroom
- Features: Dual Sinks, En Suite Bathroom, Separate Shower
- Level: First
- Dimensions: 12 x 7
Dining room
- Level: First
- Dimensions: 11 x 10
Other
- Level: Second
- Dimensions: 7 x 7
Half bath
- Level: First
- Dimensions: 8 x 5
Kitchen
- Features: Pantry
- Level: First
- Dimensions: 12 x 11
Laundry
- Level: First
- Dimensions: 6 x 6
Living room
- Features: Ceiling Fan(s), Fireplace
- Level: First
- Dimensions: 16 x 21
Media room
- Features: Ceiling Fan(s)
- Level: Second
- Dimensions: 35 x 21
Heating
- Central
Cooling
- Central Air, Ceiling Fan(s)
Appliances
- Included: Dishwasher, Electric Cooktop, Electric Oven, Disposal
- Laundry: Laundry in Utility Room
Features
- Decorative/Designer Lighting Fixtures, Double Vanity, Eat-in Kitchen, High Speed Internet, Pantry, Walk-In Closet(s), Wired for Sound
- Flooring: Carpet, Luxury Vinyl Plank, Tile
- Windows: Window Coverings
- Has basement: No
- Number of fireplaces: 1
- Fireplace features: Living Room, Wood Burning
Interior area
- Total interior livable area: 3,051 sqft
Property
Parking
- Total spaces: 2
- Parking features: Additional Parking, Door-Single, Driveway, Garage Faces Front, Garage, Garage Door Opener, On Street
- Attached garage spaces: 2
Features
- Levels: Two
- Stories: 2
- Patio & porch: Patio, Balcony, Covered
- Exterior features: Balcony, Rain Gutters
- Pool features: None
- Fencing: Fenced,Privacy,Wood
Lot
- Size: 9,147 Square Feet
- Features: Back Yard, Corner Lot, Cul-De-Sac, Lawn, Landscaped
- Residential vegetation: Grassed
Details
- Parcel number: R513200D00501
Construction
Type & style
- Home type: SingleFamily
- Architectural style: Traditional,Detached
- Property subtype: Single Family Residence
- Attached to another structure: Yes
Materials
- Brick
- Foundation: Slab
- Roof: Composition
Condition
- Year built: 2004
Utilities & green energy
- Sewer: Public Sewer
- Water: Public
- Utilities for property: Sewer Available, Water Available
Community & HOA
Community
- Subdivision: Cascades The #1
HOA
- Has HOA: Yes
- Services included: Association Management, Maintenance Grounds
- HOA fee: $525 annually
- HOA name: Tbd
- HOA phone: 000-000-0000
Location
- Region: Wylie
Financial & listing details
- Tax assessed value: $493,372
- Annual tax amount: $9,260
- Date on market: 6/4/2026
- Cumulative days on market: 41 days
- Listing terms: Cash,Conventional,FHA,VA Loan
- Exclusions: All TV's, TV Mounts & Patio Furniture
Price history
| Date | Event | Price |
|---|---|---|
| 7/15/2026 | Sold | -- |
Source: NTREIS #21251113 Report a problem | ||
| 7/4/2026 | Pending sale | $449,000$147/sqft |
Source: NTREIS #21251113 Report a problem | ||
| 6/24/2026 | Contingent | $449,000$147/sqft |
Source: NTREIS #21251113 Report a problem | ||
| 6/4/2026 | Listed for sale | $449,000$147/sqft |
Source: NTREIS #21251113 Report a problem | ||
| 5/28/2026 | Listing removed | $449,000$147/sqft |
Source: NTREIS #21251113 Report a problem | ||
| 5/1/2026 | Listed for sale | $449,000+113.8%$147/sqft |
Source: NTREIS #21251113 Report a problem | ||
| 12/16/2013 | Sold | -- |
Source: Agent Provided Report a problem | ||
| 11/22/2013 | Price change | $210,000+1.2%$69/sqft |
Source: My Home Real Estate #12050857 Report a problem | ||
| 11/8/2013 | Listed for sale | $207,500-9.4%$68/sqft |
Source: My Home Real Estate #12050857 Report a problem | ||
| 3/7/2012 | Listing removed | $229,000$75/sqft |
Source: Homes.com #11250246 Report a problem | ||
| 3/6/2012 | Listed for sale | $229,000+0.7%$75/sqft |
Source: Homes.com #11250246 Report a problem | ||
| 3/5/2011 | Listing removed | $1,700$1/sqft |
Source: My Home Real Estate #11536940 Report a problem | ||
| 2/17/2011 | Listed for rent | $1,700$1/sqft |
Source: My Home Real Estate #11536940 Report a problem | ||
| 2/13/2010 | Listing removed | $227,500$75/sqft |
Source: My Home Real Estate #11250246 Report a problem | ||
| 1/13/2010 | Price change | $227,500-0.2%$75/sqft |
Source: My Home Real Estate #11250246 Report a problem | ||
| 11/30/2009 | Price change | $228,000-0.4%$75/sqft |
Source: My Home Real Estate #11250246 Report a problem | ||
| 11/13/2009 | Price change | $228,9000%$75/sqft |
Source: My Home Real Estate #11250246 Report a problem | ||
| 8/7/2009 | Listed for sale | $229,000$75/sqft |
Source: My Home Real Estate #11250246 Report a problem | ||
Public tax history
| Year | Property taxes | Tax assessment |
|---|---|---|
| 2025 | $7,498 +4% | $475,089 +10% |
| 2024 | $7,212 +11.6% | $431,899 +10% |
| 2023 | $6,462 +0.3% | $392,635 +10% |
| 2022 | $6,443 -0.9% | $356,941 +10% |
| 2021 | $6,501 +0.9% | $324,492 +6.9% |
| 2020 | $6,442 -1.2% | $303,461 -4.2% |
| 2019 | $6,519 | $316,820 +6.2% |
| 2018 | $6,519 +0.1% | $298,421 +6% |
| 2017 | $6,513 | $281,604 +12.6% |
| 2016 | $6,513 +16% | $250,100 +7.8% |
| 2015 | $5,615 | $232,106 +11.8% |
| 2014 | $5,615 | $207,517 +17% |
| 2013 | -- | $177,296 +1.1% |
| 2012 | -- | $175,375 -5.4% |
| 2011 | -- | $185,443 -1.8% |
| 2010 | -- | $188,888 -2.6% |
| 2009 | -- | $193,915 -1.4% |
| 2008 | -- | $196,741 +22.4% |
| 2007 | -- | $160,779 +1.6% |
| 2006 | -- | $158,191 +0.8% |
| 2005 | -- | $156,883 +445.6% |
| 2004 | -- | $28,755 -3.4% |
| 2003 | -- | $29,768 |
Find assessor info on the county website
Neighborhood: 75098
Nearby homes
- $--5 bd5 ba4.2k sqft1902 Crystal Ct, Wylie, TX 75098Sold

- $--4 bd2 ba2k sqft1513 Rain Tree Dr, Wylie, TX 75098Sold
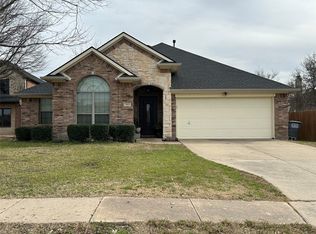
- $477,3005 bd4 ba3.3k sqft1900 Clear Water Ct, Wylie, TX 75098Off Market

- $530,5005 bd4 ba3k sqft1511 Rain Tree Dr, Wylie, TX 75098Off Market
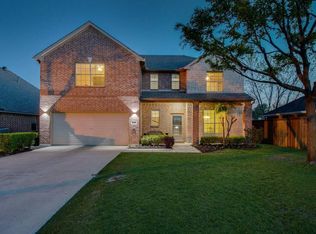
- $451,3003 bd3 ba3k sqft1900 Crystal Ct, Wylie, TX 75098Off Market
- $364,0003 bd2 ba1.8k sqft1901 Lily Pond Ct, Wylie, TX 75098Off Market
- $448,1004 bd2 ba2.9k sqft1903 Lily Pond Ct, Wylie, TX 75098Off Market
- $417,4003 bd2 ba2k sqft1903 Crystal Ct, Wylie, TX 75098Off Market
Nearby schools
GreatSchools rating
- 10/10Rita Smith Elementary SchoolGrades: PK-4Distance: 0.4 mi
- 10/10Frank Mcmillan Junior High SchoolGrades: 7-8Distance: 1.2 mi
- 9/10Wylie High SchoolGrades: 9-12Distance: 2.5 mi
Schools provided by the listing agent
- Elementary: Smith
- Middle: Davis,Mcmillan
- High: Wylie
- District: Wylie ISD
Source: NTREIS. This data may not be complete. We recommend contacting the local school district to confirm school assignments for this home.
Get a cash offer in 3 minutes
Find out how much your home could sell for in as little as 3 minutes with a no-obligation cash offer.
Estimated market value
$448,800
Get a cash offer in 3 minutes
Find out how much your home could sell for in as little as 3 minutes with a no-obligation cash offer.
Estimated market value
$448,800
- Texas
- Collin County
- Wylie
- 75098
- 1904 Crystal Ct
Nearby cities
Nearby neighborhoods
Nearby zip codes
Other Wylie Topics
