Priced to sell! Welcome to this beautifully updated two bedroom 2.5 bathroom Wood Brook Condo offering comfort, style, and an unbeatable location. This well-maintained condo features updated countertops throughout, additional shelving in the breakfast area, and a thoughtfully upgraded interior with modern fans, fixtures, and finishes. The spacious downstairs living area boasts tile flooring and a cozy fireplace, creating great space for relaxing and entertaining. The kitchen flows seamlessly into the breakfast area and living area, making everyday living both functional and inviting. Upstairs, you'll find two generously sized bedrooms, each with its own private bathroom and large walk-in closet, providing excellent privacy and storage. Step outside to enjoy the back porch area and fenced back yard shaded by large trees - fun for outdoor gatherings or quiet evenings. Enjoy the access to the community pool and being just minutes from Texas A&M, convenient bus stops, scenic walking trails, Wolf Pen Creek Park, and a variety of shopping and dining options. This move-in ready condo combines convenience, comfort, and charm - don't miss your opportunity to call it home!
Active
Price cut: $7K (7/23)
$172,900
1904 Dartmouth St APT R3, College Station, TX 77840
2beds
1,199sqft
Condominium
Built in 1982
-- sqft lot
$167,000 Zestimate®
$144/sqft
$204/mo HOA
What's special
Cozy fireplaceTile flooringLarge walk-in closetUpdated countertops throughoutTwo generously sized bedroomsBack porch area
- 103 days
- 94
- 9
Zillow last checked:
Listing updated:
Listed by:
Mary Whitworth TREC #0556344 979-255-5255,
Keller Williams Realty Brazos Valley office
Source: BCSMLS,MLS#: 26007488 Originating MLS: Bryan College Station Regional AOR
Originating MLS: Bryan College Station Regional AORFacts & features
Interior
Bedrooms & bathrooms
- Bedrooms: 2
- Bathrooms: 3
- Full bathrooms: 2
- 1/2 bathrooms: 1
Rooms
- Room types: Breakfast Room/Nook, Family Room
Bedroom
- Description: Full Bath In Rm.,Walk-in Closets
- Level: Second
Bedroom
- Description: Full Bath In Rm.,Walk-in Closets
- Level: Second
Bathroom
- Level: Main
Bathroom
- Level: Second
Breakfast room nook
- Level: Main
Half bath
- Level: Main
Kitchen
- Description: Built-In Dishwasher,Eating Bar,Electric Range,Garbage Disposal,Granite Vanity Tops,Microwave Oven,Pantry,Refrigerator
- Level: Main
Living room
- Level: Main
Utility room
- Level: Main
Heating
- Central, Electric
Cooling
- Central Air, Electric
Appliances
- Included: Dishwasher, Electric Range, Electric Water Heater, Disposal, Microwave, Refrigerator, Water Heater, Dryer, Washer
Features
- Granite Counters, Window Treatments, Breakfast Area, Ceiling Fan(s), Dry Bar
- Flooring: Carpet, Tile
- Has fireplace: Yes
- Fireplace features: Wood Burning
Interior area
- Total structure area: 1,199
- Total interior livable area: 1,199 sqft
Property
Parking
- Parking features: None
Accessibility
- Accessibility features: None
Features
- Levels: Two
- Stories: 2
- Pool features: Community, In Ground
- Fencing: Wood
Lot
- Size: 2,805 Square Feet
- Features: Trees Large Size, Trees
Details
- Parcel number: 50102
Construction
Type & style
- Home type: Condo
- Property subtype: Condominium
Materials
- Brick, HardiPlank Type
- Foundation: Slab
- Roof: Composition
Condition
- Year built: 1982
Utilities & green energy
- Sewer: Public Sewer
- Water: Public
- Utilities for property: Sewer Available, Water Available
Community & HOA
Community
- Features: Pool
- Subdivision: Wood Brook Cond
HOA
- Has HOA: Yes
- Amenities included: Maintenance Grounds, Management, Pool, Maintenance Front Yard
- Services included: Common Area Maintenance, Pool(s), Association Management, Insurance, Maintenance Grounds, Maintenance Structure
- HOA fee: $204 monthly
Location
- Region: College Station
Financial & listing details
- Price per square foot: $144/sqft
- Tax assessed value: $205,110
- Annual tax amount: $3,911
- Date on market: 6/25/2026
- Cumulative days on market: 104 days
Estimated market value
$167,000
$159,000 - $175,000
$1,438/mo
Price history
| Date | Event | Price |
|---|---|---|
| 7/23/2026 | Price change | $172,900-3.9%$144/sqft |
Source:  BCSMLS #26007488 Report a problem BCSMLS #26007488 Report a problem | ||
| 6/25/2026 | Listed for sale | $179,900+32.3%$150/sqft |
Source: BCSMLS #26007488 Report a problem | ||
| 4/30/2018 | Sold | -- |
Source: BCSMLS #18002690 Report a problem | ||
| 4/4/2018 | Price change | $136,000-1.4%$113/sqft |
Source: RE/MAX Bryan-College Station #18002690 Report a problem | ||
| 2/10/2018 | Listed for sale | $138,000+30.8%$115/sqft |
Source: RE/MAX Bryan-College Station #18002690 Report a problem | ||
| 3/8/2013 | Sold | -- |
Source: BCSMLS #81845 Report a problem | ||
| 2/14/2013 | Listed for sale | $105,500$88/sqft |
Source: Keller Williams Realty Report a problem | ||
Public tax history
| Year | Property taxes | Tax assessment |
|---|---|---|
| 2025 | $3,911 +0.7% | $205,110 +0.6% |
| 2024 | $3,884 +5.7% | $203,804 +4.5% |
| 2023 | $3,676 +12.4% | $195,000 +27.1% |
| 2022 | $3,271 +10.1% | $153,399 +15.8% |
| 2021 | $2,971 | $132,420 +1% |
| 2020 | -- | $131,138 +8.2% |
| 2019 | $2,753 +7.4% | $121,210 -1.8% |
| 2018 | $2,562 | $123,400 +14.6% |
| 2017 | $2,562 +15.3% | $107,640 +4.1% |
| 2016 | $2,223 | $103,360 +6.1% |
| 2015 | $2,223 | $97,420 +1.6% |
| 2014 | $2,223 | $95,930 -4.4% |
| 2011 | -- | $100,360 +4.6% |
| 2010 | -- | $95,910 +6.5% |
| 2009 | -- | $90,040 |
| 2008 | -- | $90,040 +3.1% |
| 2007 | -- | $87,330 +14.7% |
| 2006 | $1,963 -4.7% | $76,120 |
| 2005 | $2,060 | $76,120 |
| 2004 | -- | $76,120 +11.6% |
| 2003 | -- | $68,180 |
| 2002 | -- | $68,180 +6.2% |
| 2001 | -- | $64,210 +8.2% |
| 2000 | -- | $59,350 |
Find assessor info on the county website
Monthly payment
Est. payment
Payment breakdown
Explore the cost of this home by adjusting the details. Changes won't be saved.Climate risks
Neighborhood: 77840
Nearby schools
Schools provided by the listing agent
- Middle: ,
- District: College Station
Source: BCSMLS. This data may not be complete. We recommend contacting the local school district to confirm school assignments for this home.
- $192,0002 bd3 ba1.1k sqft1904 Dartmouth St APT S4, College Station, TX 77840For Sale

- $--2 bd3 ba1.1k sqft1904 Dartmouth St APT Q4, College Station, TX 77840Sold

- $210,0003 bd3 ba1.3k sqft1904 Dartmouth St APT O3, College Station, TX 77840For Sale

- $--3 bd3 ba1.3k sqft1904 Dartmouth St #4-O, College Station, TX 77840Sold

Similar homes
- $180,0002 bd3 ba1.1k sqft1904 Dartmouth St APT R6, College Station, TX 77840For Sale
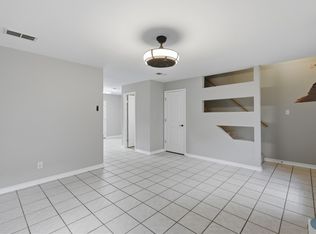 MLS ID #26010801, Jody Luckie, Treehouse Real Estate. BCSMLS
 - $162,0002 bd2 ba1k sqft1902 Dartmouth St APT Q4, College Station, TX 77840For Sale
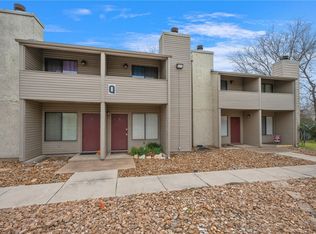 MLS ID #25011866, Mary Whitworth, Keller Williams Realty Brazos Valley office. BCSMLS
 - $151,0002 bd2 ba1.3k sqft1902 Dartmouth St APT O2, College Station, TX 77840For Sale
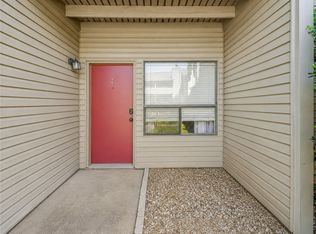 MLS ID #26009755, Golnaz Apgar, NextHome Realty Solutions BCS. BCSMLS
 - $158,0002 bd2 ba1k sqft1902 Dartmouth St APT J5, College Station, TX 77840For Sale
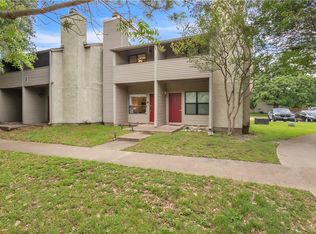 MLS ID #26004274, Jeovany Bonilla, Nobles Realty Group, LLc. BCSMLS
