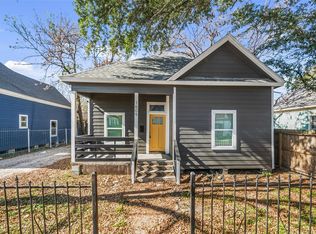
Beautifully remodeled and move-in ready, this 3-bedroom, 2-bath home is perfectly located just 10 minutes from downtown Houston. Enjoy unbeatable convenience with quick access to I-10, I-59, and I-45—all within five minutes.
Inside, the home features soaring 10-ft ceilings, elegant hardwood floors, and a modern kitchen equipped with granite countertops and brand-new appliances, including a stove, microwave, dishwasher, washer, and dryer. A new A/C unit adds comfort and efficiency year-round.
Outside, the private driveway and remote-controlled privacy gate provide secure off-street parking. The spacious backyard offers plenty of room to relax or entertain under the Texas sky.
Experience affordable city living without compromising on comfort or style. Schedule your showing today!
For sale
$249,990
1904 Davis St, Houston, TX 77026
3beds
1,325sqft
Single Family Residence
Built in 2009
5,000 Square Feet Lot
$247,500 Zestimate®
$189/sqft
$-- HOA
What's special
Spacious backyardElegant hardwood floorsGranite countertopsModern kitchenBrand-new appliancesPrivate drivewayRemote-controlled privacy gate
- 55 days
- 86
- 1
Zillow last checked:
Listing updated:
Listed by:
Vanessa Gamiz TREC #0691820 713-577-9155,
Serve Management
Source: HAR,MLS#: 55915014
Facts & features
Interior
Bedrooms & bathrooms
- Bedrooms: 3
- Bathrooms: 2
- Full bathrooms: 2
Bedroom
- Level: First
- Area: 180
- Dimensions: 15x12
Bedroom
- Level: First
- Area: 100
- Dimensions: 10x10
Bedroom
- Level: First
- Area: 130
- Dimensions: 13x10
Dining room
- Level: First
- Area: 108
- Dimensions: 12x9
Kitchen
- Level: First
- Area: 99
- Dimensions: 11x9
Living room
- Level: First
- Area: 234
- Dimensions: 18x13
Primary bath
- Level: First
Utility room
- Level: First
Heating
- Electric
Cooling
- Ceiling Fan(s), Electric
Appliances
- Included: Disposal, Electric Oven, Freestanding Oven, Microwave, Electric Range, Free-Standing Range, Dishwasher
- Laundry: Electric Dryer Hookup, Washer Hookup
Features
- Prewired for Alarm System
- Flooring: Wood
- Windows: Insulated/Low-E windows
Interior area
- Total structure area: 1,325
- Total interior livable area: 1,325 sqft
Property
Features
- Stories: 1
- Patio & porch: Patio/Deck
Lot
- Size: 5,000 Square Feet
- Features: Back Yard, Subdivided, 0 Up To 1/4 Acre
Details
- Parcel number: 0331700000003
Construction
Type & style
- Home type: SingleFamily
- Architectural style: Traditional
- Property subtype: Single Family Residence
Materials
- Structural Insulated Panels, Cement Siding
- Foundation: Pillar/Post/Pier
- Roof: Composition
Condition
- New construction: No
- Year built: 2009
Utilities & green energy
- Sewer: Public Sewer
- Water: Public
Green energy
- Energy efficient items: HVAC>13 SEER
Community & HOA
Community
- Security: Prewired for Alarm System
- Subdivision: Parker Smith
Location
- Region: Houston
Financial & listing details
- Price per square foot: $189/sqft
- Tax assessed value: $219,900
- Annual tax amount: $2,261
- Date on market: 8/2/2026
Estimated market value
$247,500
$235,000 - $260,000
$1,749/mo
Price history
| Date | Event | Price |
|---|---|---|
| 8/2/2026 | Listed for rent | $1,800$1/sqft |
Source:  HAR #52335383 Report a problem HAR #52335383 Report a problem | ||
| 6/24/2026 | Listing removed | $280,000$211/sqft |
Source:  HAR #29021351 Report a problem HAR #29021351 Report a problem | ||
| 5/3/2026 | Listed for sale | $280,000+3.7%$211/sqft |
Source: HAR #29021351 Report a problem | ||
| 3/3/2026 | Listing removed | $270,000$204/sqft |
Source: HAR #84798822 Report a problem | ||
| 1/27/2026 | Listing removed | $1,800$1/sqft |
Source: HAR #61817644 Report a problem | ||
| 1/5/2026 | Price change | $270,000-5.6%$204/sqft |
Source: HAR #84798822 Report a problem | ||
| 12/3/2025 | Listed for sale | $286,000+30.1%$216/sqft |
Source: HAR #84798822 Report a problem | ||
| 12/1/2025 | Price change | $1,800-10%$1/sqft |
Source: HAR #61817644 Report a problem | ||
| 11/18/2025 | Price change | $2,000-9.1%$2/sqft |
Source: HAR #61817644 Report a problem | ||
| 11/3/2025 | Price change | $2,200-12%$2/sqft |
Source: HAR #61817644 Report a problem | ||
| 10/23/2025 | Listed for rent | $2,499$2/sqft |
Source: HAR #61817644 Report a problem | ||
| 10/23/2025 | Listing removed | $2,499$2/sqft |
Source: HAR #49829239 Report a problem | ||
| 9/1/2025 | Price change | $2,499-3.9%$2/sqft |
Source: HAR #49829239 Report a problem | ||
| 7/21/2025 | Listed for rent | $2,600$2/sqft |
Source: HAR #49829239 Report a problem | ||
| 2/5/2024 | Listing removed | -- |
Source: HAR #18390530 Report a problem | ||
| 1/9/2024 | Pending sale | $219,900$166/sqft |
Source: HAR #18390530 Report a problem | ||
| 12/27/2023 | Listed for sale | $219,900+109.6%$166/sqft |
Source: HAR #18390530 Report a problem | ||
| 11/22/2023 | Sold | -- |
Source: Public Record Report a problem | ||
| 12/22/2010 | Listing removed | $104,900$79/sqft |
Source: ERA Bogany Properties #17234685 Report a problem | ||
| 11/21/2010 | Listed for sale | $104,900$79/sqft |
Source: ERA Bogany Properties #17234685 Report a problem | ||
| 9/29/2010 | Sold | -- |
Source: Agent Provided Report a problem | ||
Public tax history
| Year | Property taxes | Tax assessment |
|---|---|---|
| 2025 | $2,261 -16.4% | $219,900 |
| 2024 | $2,705 +19.7% | $219,900 -15.6% |
| 2023 | $2,260 -16.2% | $260,535 +6.1% |
| 2022 | $2,696 | $245,486 +19.5% |
| 2021 | -- | $205,375 +14% |
| 2020 | $2,518 +10.2% | $180,170 +6.9% |
| 2019 | $2,286 +6.7% | $168,576 +40.1% |
| 2018 | $2,142 | $120,300 |
| 2017 | $2,142 +2.1% | $120,300 +0.8% |
| 2016 | $2,098 +2.9% | $119,287 +11.1% |
| 2015 | $2,039 | $107,328 |
| 2014 | $2,039 | $107,328 |
| 2013 | -- | $107,328 |
| 2012 | -- | $107,328 |
| 2011 | -- | $107,328 -6.9% |
| 2010 | -- | $115,222 |
| 2009 | -- | -- |
| 2005 | -- | $12,500 |
Find assessor info on the county website
Monthly payment
Est. payment
Payment breakdown
Explore the cost of this home by adjusting the details. Changes won't be saved.Climate risks
Neighborhood: Greater Fifth Ward
Nearby schools
Schools provided by the listing agent
- Elementary: Sherman Elementary School
- Middle: Fleming Middle School
- High: Northside High School
Source: HAR. This data may not be complete. We recommend contacting the local school district to confirm school assignments for this home.
Similar homes
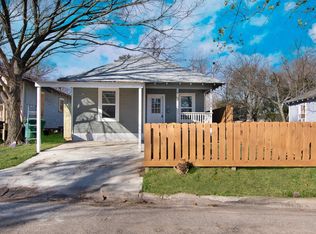
- $174,9003 bd2 ba1k sqft1709 Stevens St, Houston, TX 77026For Sale
 MLS ID #55577655, Sofia Rallis, Realm Real Estate Professionals - Katy. HAR
 - $249,0003 bd2 ba868 sqft1609 Chapman St, Houston, TX 77009For Sale
 MLS ID #21133668, Brant Phillips, eXp Realty LLC. HAR
 - $279,9003 bd2 ba1.4k sqft6613 Morrow St, Houston, TX 77091For Sale
 MLS ID #72591088, Owais Gopalani, ROG Realty LLC. HAR
 - $280,0002 bd2 ba1.3k sqft214 Plaza Del Sol Park, Houston, TX 77020For Sale
 MLS ID #39724513, Tanner Charalampous, Tracker Properties LLC. HAR
