Skip main navigation
Closed
  • $625,000

    1904 Digg Ct, Columbia, TN 38401

    4beds
    2,945sqft
    Single Family Residence, Residential
    Built in 2000
    1.04 Acres Lot
    $623,800 Zestimate®
    $212/sqft
    $3,940 Estimated rent

    Home value

    $623,800

    $593,000 - $655,000

    $3,940/mo

    Zestimate® history
    Loading
    Loading...

    Owner options

    List your home for rent

    $3,940/mo

    Rent Zestimate®

    Find your next renter with Zillow Rental Manager. Plus, with online applications, you can quickly screen prospective tenants – for free.

    Learn more

    $3,940/mo

    Rent Zestimate®

    Refinance and save

    $3,618/mo

    Est. payment

    Refinancing to a lower rate could help reduce your monthly payments and save thousands over the life of the loan.

    See today's rates

    $3,618/mo

    Est. payment

    Explore your selling options

    Work with a Zillow partner agent

    Leverage their expertise and Zillow's premium Showcase listings to get your home seen by more buyers.

    Get started

    List with your own agent

    Get your home in front of millions of buyers by listing it on Zillow.

    Learn how to do it

    Sell it yourself

    Take full control of how buyers see your home on Zillow by listing For Sale by Owner (FSBO).

    List your home

    What's special

    Single level livingVaulted ceilingsOversized picture windows
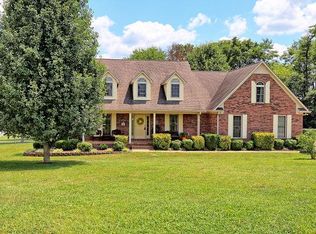
    If you’ve been searching for space, inside and out, THIS IS IT! Single level living✓ In-law suite✓ Pool✓ Swim Spa✓ Private 1 acre cul-de-sac lot✓ 10 mins to all things Columbia✓ All of this situated in the desirable Culleoka School district. This custom built brick home offers over 2,900 square feet on one floor designed to give you room to spread out, gather, and grow. Inside, you’ll find vaulted ceilings, oversized picture windows, and multiple living areas that create both openness and flexibility. The expansive primary suite features heated tile floors, double vanities, and a walk-in shower. Need extra flexibility? The private in-law suite includes its own kitchen, separate living area, two bathrooms, sunroom, and an ADA-certified ramp installed by the VA, ideal for multi-generational living, long-term guests, or even a dedicated work-from-home setup. Outside you will find it is not just a backyard, it’s year-round enjoyment with the easy to maintain in-ground salt water pool and the climate controlled room featuring a 14 foot swim spa . Partially fenced lot perfect for keeping pets or kids in, while still having plenty of open space that backs up to a tree line to preserve the peaceful setting. Homes offering this much space, with this many extras, in this location, are hard to find. Schedule your private showing and experience the value for yourself

    Zillow last checked:

    Listing updated:

    Listed by:

    Nikki Hargrove 931-626-7601,

    Wild Olive Realty

    Bought with:

    Jen Wolczyk, 369632

    Compass Tennessee, LLC

    Source: RealTracs MLS as distributed by MLS GRID,MLS#: 3132620MLS Logo

    Facts & features

    Interior

    Bedrooms & bathrooms
    • Bedrooms: 4
    • Bathrooms: 4
    • Full bathrooms: 3
    • 1/2 bathrooms: 1
    • Main level bedrooms: 4
    Bedroom 1
    • Features: Suite
    • Level: Suite
    • Area: 361 Square Feet
    • Dimensions: 19x19
    Bedroom 2
    • Area: 210 Square Feet
    • Dimensions: 15x14
    Bedroom 3
    • Area: 140 Square Feet
    • Dimensions: 14x10
    Bedroom 4
    • Features: Walk-In Closet(s)
    • Level: Walk-In Closet(s)
    • Area: 180 Square Feet
    • Dimensions: 15x12
    Primary bathroom
    • Features: Double Vanity
    • Level: Double Vanity
    Dining room
    • Features: Combination
    • Level: Combination
    • Area: 247 Square Feet
    • Dimensions: 13x19
    Other
    • Features: Other
    • Level: Other
    • Area: 300 Square Feet
    • Dimensions: 25x12
    Kitchen
    • Features: Eat-in Kitchen
    • Level: Eat-in Kitchen
    • Area: 275 Square Feet
    • Dimensions: 25x11
    Living room
    • Features: Combination
    • Level: Combination
    • Area: 247 Square Feet
    • Dimensions: 19x13
    Other
    • Features: Utility Room
    • Level: Utility Room
    • Area: 77 Square Feet
    • Dimensions: 11x7
    Other
    • Features: Gathering Room
    • Level: Gathering Room
    • Area: 210 Square Feet
    • Dimensions: 15x14
    Recreation room
    • Features: Main Level
    • Level: Main Level
    • Area: 96 Square Feet
    • Dimensions: 12x8
    Heating
    • Central, Propane
    Cooling
    • Central Air, Electric
    Appliances
    • Included: Double Oven, Electric Oven, Cooktop, Trash Compactor, Dishwasher, Disposal, Microwave, Refrigerator
    • Laundry: Gas Dryer Hookup, Washer Hookup
    Features
    • Extra Closets, High Ceilings, In-Law Floorplan, Pantry, Walk-In Closet(s)
    • Flooring: Carpet, Laminate, Tile
    • Basement: None,Crawl Space
    Interior area
    • Total structure area: 2,945
    • Total interior livable area: 2,945 sqft
    • Finished area above ground: 2,945

    Property

    Parking
    • Total spaces: 2
    • Parking features: Garage Faces Side, Concrete
    • Garage spaces: 2
    Accessibility
    • Accessibility features: Accessible Approach with Ramp
    Features
    • Levels: One
    • Stories: 1
    • Patio & porch: Porch, Covered
    • Has private pool: Yes
    • Pool features: In Ground
    • Fencing: Partial
    Lot
    • Size: 1.04 Acres
    • Features: Cul-De-Sac, Level
    • Topography: Cul-De-Sac,Level
    Details
    • Parcel number: 137 02329 000
    • Special conditions: Standard
    • Other equipment: Dehumidifier

    Construction

    Type & style
    • Home type: SingleFamily
    • Property subtype: Single Family Residence, Residential
    Materials
    • Brick
    Condition
    • New construction: No
    • Year built: 2000

    Utilities & green energy

    • Sewer: Public Sewer
    • Water: Public
    • Utilities for property: Electricity Available, Water Available
    Green energy
    • Energy efficient items: Water Heater

    Community & HOA

    Community
    • Subdivision: Denton Hills Sec 2
    HOA
    • Has HOA: No
    Location
    • Region: Columbia

    Financial & listing details

    • Price per square foot: $212/sqft
    • Tax assessed value: $457,600
    • Annual tax amount: $2,185
    • Date on market: 2/18/2026
    • Electric utility on property: Yes

    Price history

    DateEventPrice
    4/23/2026Sold$625,000-3.8%$212/sqft
    Source: RealTracs MLS as distributed by MLS GRID #3132620 Report a problem
    3/31/2026Pending sale$649,900$221/sqft
    Source: RealTracs MLS as distributed by MLS GRID #3132620 Report a problem
    2/19/2026Listed for sale$649,900-7.1%$221/sqft
    Source: RealTracs MLS as distributed by MLS GRID #3132620 Report a problem
    2/11/2026Listing removed$699,900$238/sqft
    Source: RealTracs MLS as distributed by MLS GRID #3017842 Report a problem
    10/16/2025Listed for sale$699,900-6.5%$238/sqft
    Source: RealTracs MLS as distributed by MLS GRID #3017842 Report a problem
    10/1/2025Listing removed$748,900$254/sqft
    Source: RealTracs MLS as distributed by MLS GRID #2915175 Report a problem
    8/18/2025Price change$748,900-0.1%$254/sqft
    Source: RealTracs MLS as distributed by MLS GRID #2915175 Report a problem
    7/14/2025Price change$749,900-5.7%$255/sqft
    Source: RealTracs MLS as distributed by MLS GRID #2915175 Report a problem
    7/1/2025Listed for sale$794,900+3432.9%$270/sqft
    Source: RealTracs MLS as distributed by MLS GRID #2915175 Report a problem
    3/18/1999Sold$22,500$8/sqft
    Source: Public Record Report a problem

    Public tax history

    YearProperty taxesTax assessment
    2025$2,185 $114,400
    2024$2,185 $114,400
    2023$2,185 $114,400
    2022$2,185 +11.3%$114,400 +30.3%
    2021$1,963 $87,775
    2020$1,963 +19.7%$87,775 +19.7%
    2019$1,639 -8.7%$73,300 -8.7%
    2018$1,796 +3.4%$80,325 +30.2%
    2017$1,737 $61,700
    2016$1,737 +7.5%$61,700
    2015$1,617 $61,700
    2014$1,617 $61,700
    2013-- $61,700 +0.8%
    2012$1,589 0%$61,200 0%
    2011$1,589 $61,201
    2010$1,589 $61,201
    2009-- $61,201 +1.9%
    2008$1,502 $60,070
    2007$1,502 +1.3%$60,070 +1.3%
    2006$1,483 -7.5%$59,320 +6.9%
    2005$1,603 +5.9%$55,484
    2004$1,515 $55,484
    2002$1,515 $55,484 +26.5%
    2001-- $43,854 +188.5%
    2000-- $15,200
    Find assessor info on the county website

    Neighborhood: 38401

    Nearby schools

    GreatSchools rating
    Schools provided by the listing agent
    • Elementary: Culleoka Unit School
    • Middle: Culleoka Unit School
    • High: Culleoka Unit School

    Source: RealTracs MLS as distributed by MLS GRID. This data may not be complete. We recommend contacting the local school district to confirm school assignments for this home.

    Get a cash offer in 3 minutes
    Find out how much your home could sell for in as little as 3 minutes with a no-obligation cash offer.
    Estimated market value
    $623,800
    Get a cash offer in 3 minutes
    Find out how much your home could sell for in as little as 3 minutes with a no-obligation cash offer.
    Estimated market value
    $623,800