This attractive townhouse is the sought-after end unit and is made all the more desirable by being part of the Fieldstone Pond community. An updated townhouse located on a cul de sac offers privacy and convenience. As you enter the townhouse, you are greeted by light infused rooms and gleaming floors. The open floor plan of the living and dining room is warm and inviting with dark floors, wood burning fireplace and glass sliders to your private deck. This all comes together to create a spacious area to entertain, stream your favorite shows or simply relax in front of the fireplace on a cold winter day. The eat-in kitchen is bright and airy with stainless steel appliances, hardwood floors, and a serving window, which allows you to converse with your guests in the living area while you prepare culinary delights. Proceed upstairs to your private oasis to unwind at the end of the day. A charming primary bedroom features ample closet space, high ceiling, multiple closets, newer flooring, sky lights and a beautifully appointed bath with glass enclosed tub/show, subway tile accents and dual vanity. The second bedroom, placed at the opposite end of the home, offers large windows, wall to wall carpet and is just steps away from an appealing hall bathroom adorned with wood accented wall, task lighting and large floating vanity. The third floor loft provides plenty of additional space including a laundry room with new washer and dryer and ample storage. The loft is currently used as a home gym, but could be the ideal place for a home office, media room, or den – whatever you desire. Additional amenities include a new water heater, water softener, reverse osmosis water filter, pantry, powder room, storage shed and two parking spaces in front of the unit. Plus, the townhouse’s location within Fieldstone Ponds means residents can indulge in the community’s resort style amenities including pool, tennis and basketball courts, playground and clubhouse - a great place to meet and socialize with your neighbors all year round. Close to shopping, restaurants, bike and walking trails, wineries, parks, skiing, and just 90 minutes from NYC with easy access to Routes 22, 684 and MetroNorth. Don’t miss the opportunity to own this perfectly located townhouse!
Sold for $450,750
$450,750
1904 Dunhill Drive #1904, Brewster, NY 10509
2beds
1,660sqft
Townhouse, Residential
Built in 1992
871 Square Feet Lot
$482,400 Zestimate®
$272/sqft
$3,302 Estimated rent
Home value
$482,400
$405,000 - $574,000
$3,302/mo
Zestimate® history
Owner options
List your home for rent
$3,302/mo
Rent Zestimate®
Find your next renter with Zillow Rental Manager. Plus, with online applications, you can quickly screen prospective tenants – for free.
$3,302/mo
Rent Zestimate®
Refinance and save
$3,758/mo
Est. payment
Refinancing to a lower rate could help reduce your monthly payments and save thousands over the life of the loan.
$3,758/mo
Est. payment
Explore your selling options
Work with a Zillow partner agent
Leverage their expertise and Zillow's premium Showcase listings to get your home seen by more buyers.
Get startedList with your own agent
Get your home in front of millions of buyers by listing it on Zillow.
Learn how to do itSell it yourself
Take full control of how buyers see your home on Zillow by listing For Sale by Owner (FSBO).
List your homeWhat's special
Third floor loftWood burning fireplaceNew washer and dryerSecond bedroomHall bathroomSought-after end unitCharming primary bedroom
Zillow last checked:
Listing updated:
Listed by:
Stacey J. Cronin 973-464-6434,
Houlihan Lawrence Inc. 845-279-6800
Bought with:
Elizabeth Hargraves, 40HA1045801
Julia B Fee Sothebys Int. Rlty
Source: OneKey® MLS as distributed by MLS GRID,MLS#: 819500
Facts & features
Interior
Bedrooms & bathrooms
- Bedrooms: 2
- Bathrooms: 3
- Full bathrooms: 2
- 1/2 bathrooms: 1
Primary bedroom
- Description: High ceiling, newer flooring, walk in closet, 3 additional closets
- Level: Second
Bedroom 2
- Description: Large windows, closets, wall to wall carpeting
- Level: Second
Primary bathroom
- Description: Updated, dual vanity, task lighting, glass enclosed shower/tub, subway tile style accents
- Level: Second
Bathroom 2
- Description: Renovated, wood decorated accented wall, large floating vanity, task lighting, laminate flooring, shower
- Level: Second
Kitchen
- Description: Eat in, hardwood floor, pantry, serving window
- Level: First
Lavatory
- Description: Vanity, task lighting
- Level: First
Living room
- Description: Dark pressed wood floors, dining area, wood burning fireplace, utility closet, sliders to deck and storage shed
- Level: First
Loft
- Description: Ceiling fan, storage, closet with washer and dryer
- Level: Third
Heating
- Forced Air
Cooling
- Central Air
Appliances
- Included: Dishwasher, Dryer, Electric Range, Electric Water Heater, Refrigerator, Stainless Steel Appliance(s), Washer, Water Softener Owned
- Laundry: Washer/Dryer Hookup, Inside, Other
Features
- Ceiling Fan(s), Double Vanity, Eat-in Kitchen, Primary Bathroom, Open Floorplan, Pantry, Storage
- Flooring: Hardwood, Laminate
- Has basement: No
- Attic: None
- Number of fireplaces: 1
- Fireplace features: Living Room, Wood Burning
Interior area
- Total structure area: 1,660
- Total interior livable area: 1,660 sqft
Property
Parking
- Total spaces: 2
- Parking features: Assigned
Features
- Levels: Three Or More
- Patio & porch: Deck
- Exterior features: Basketball Court, Tennis Court(s)
- Has private pool: Yes
- Pool features: Community
Lot
- Size: 871 Square Feet
Details
- Parcel number: 37308904600000020500001904
- Special conditions: None
Construction
Type & style
- Home type: Townhouse
- Architectural style: Other
- Property subtype: Townhouse, Residential
- Attached to another structure: Yes
Materials
- Vinyl Siding
Condition
- Year built: 1992
Utilities & green energy
- Sewer: Public Sewer
- Water: Public
- Utilities for property: Electricity Connected
Community & HOA
Community
- Subdivision: Fieldstone Pond
HOA
- Has HOA: Yes
- Amenities included: Basketball Court, Clubhouse, Landscaping, Maintenance Grounds, Playground, Pool, Snow Removal, Tennis Court(s)
- Services included: Common Area Maintenance, Maintenance Grounds, Pool Service, Snow Removal
- HOA fee: $493 monthly
Location
- Region: Brewster
Financial & listing details
- Price per square foot: $272/sqft
- Tax assessed value: $390,000
- Annual tax amount: $8,852
- Date on market: 1/31/2025
- Cumulative days on market: 22 days
- Listing agreement: Exclusive Right To Sell
- Listing terms: Cash,Conventional
- Inclusions: Washer, Dryer, Refrigerator, Electric Range, Dishwasher, Ceiling Fan
- Exclusions: Dining Room Chandelier, kitchen island/table
- Electric utility on property: Yes
Price history
| Date | Event | Price |
|---|---|---|
| 4/14/2025 | Sold | $450,750+6.1%$272/sqft |
Source:  OneKey® MLS as distributed by MLS GRID #819500 Report a problem OneKey® MLS as distributed by MLS GRID #819500 Report a problem | ||
| 2/22/2025 | Pending sale | $425,000$256/sqft |
Source: OneKey® MLS as distributed by MLS GRID #819500 Report a problem | ||
| 1/31/2025 | Listed for sale | $425,000$256/sqft |
Source: OneKey® MLS as distributed by MLS GRID #819500 Report a problem | ||
Public tax history
Tax history is unavailable.
Neighborhood: 10509
Nearby homes
- $450,7502 bd3 ba1.6k sqft1904 Dunhill Dr, Brewster, NY 10509Sold
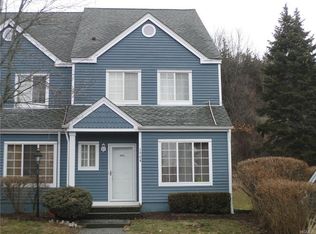
- $444,3002 bd2 ba1.6k sqft1903 Dunhill Dr, Brewster, NY 10509Off Market
- $385,0002 bd3 ba1.4k sqft1902 Dunhill Dr, Brewster, NY 10509Sold
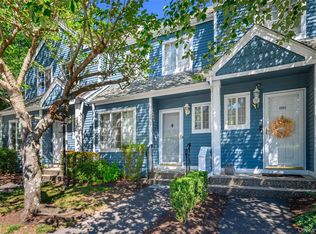
- $384,000-- bd-- ba-- sqft5015 Dunhill Dr, Brewster, NY 10509Off Market
- $462,2002 bd2 ba1.6k sqft1901 Dunhill Dr, Brewster, NY 10509Off Market
- $351,800-- bd-- ba-- sqft5014 Dunhill Dr, Brewster, NY 10509Off Market
- $374,400-- bd-- ba-- sqft5013 Dunhill Dr, Brewster, NY 10509Off Market
- $454,8002 bd1 ba1.9k sqft1801 Dunhill Dr, Brewster, NY 10509Off Market
- $473,1002 bd2 ba1.6k sqft1802 Dunhill Dr, Brewster, NY 10509Off Market
Nearby schools
GreatSchools rating
- NAJohn F Kennedy Elementary SchoolGrades: PK-2Distance: 2.1 mi
- 6/10Henry H Wells Middle SchoolGrades: 6-8Distance: 2.1 mi
- 5/10Brewster High SchoolGrades: PK,9-12Distance: 2.1 mi
Schools provided by the listing agent
- Elementary: John F. Kennedy
- Middle: Henry H Wells Middle School
- High: Brewster High School
Source: OneKey® MLS as distributed by MLS GRID. This data may not be complete. We recommend contacting the local school district to confirm school assignments for this home.
Get a cash offer in 3 minutes
Find out how much your home could sell for in as little as 3 minutes with a no-obligation cash offer.
Estimated market value
$482,400
Get a cash offer in 3 minutes
Find out how much your home could sell for in as little as 3 minutes with a no-obligation cash offer.
Estimated market value
$482,400
- New York
- Putnam County
- Brewster
- 10509
- 1904 Dunhill Drive Unit 1904
Nearby cities
Nearby neighborhoods
Nearby zip codes
Other Brewster Topics
