Skip main navigation
Off market
  • $544,700

    1904 Duquesne Ave, Richmond, VA 23226

    4beds
    2,008sqft
    SingleFamily
    Built in 2002
    8,947 Square Feet Lot
    $544,700 Zestimate®
    $271/sqft
    $2,748 Estimated rent

    Home value

    $544,700

    $517,000 - $572,000

    $2,748/mo

    Zestimate® history
    Loading
    Loading...

    Owner options

    List your home for rent

    $2,748/mo

    Rent Zestimate®

    Find your next renter with Zillow Rental Manager. Plus, with online applications, you can quickly screen prospective tenants – for free.

    Learn more

    $2,748/mo

    Rent Zestimate®

    Refinance and save

    $3,296/mo

    Est. payment

    Refinancing to a lower rate could help reduce your monthly payments and save thousands over the life of the loan.

    See today's rates

    $3,296/mo

    Est. payment

    Explore your selling options

    Work with a Zillow partner agent

    Leverage their expertise and Zillow's premium Showcase listings to get your home seen by more buyers.

    Get started

    List with your own agent

    Get your home in front of millions of buyers by listing it on Zillow.

    Learn how to do it

    Sell it yourself

    Take full control of how buyers see your home on Zillow by listing For Sale by Owner (FSBO).

    List your home

    What's special

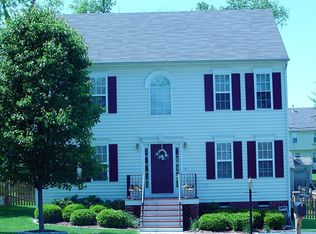
    Welcome to 1904 Duquesne Avenue in the Charles Glen Subdivision. Located in Henrico County's near West End, this home has 4 bedrooms and 2.5 baths on over 2008 sqft. Upon entering the 1st floor foyer, you are greeted with beautiful hardwood floors throughout and a flowing open concept floor plan. The living room has a gas fireplace, crown moldings & walk-out access to the rear deck. The eat-in kitchen is updated with granite counters, large pantry & stainless steel appliances. French doors connect the formal dining room with the kitchen area and is complete with chair rail moldings. The 2nd floor features an oversized master suite that has a large walk-in closet, double vanity, tub & separate shower. 3 additional carpeted bedrooms, a shared hallway bath and a convenient 2nd floor laundry area complete this space. The large back yard is fully fenced with mature landscaping and an oversized deck that is perfect for entertaining family & friends. Additional highlights of this property include a paved driveway, attached garage and a recently replaced 2nd floor HVAC. All with easy access to West End shopping, convenient to major interstates & walking distance to Crestview Elementary!

    This property is off market, which means it's not currently listed for sale or rent on Zillow. This may be different from what's available on other websites or public sources.

    Facts & features

    Interior

    Bedrooms & bathrooms
    • Bedrooms: 4
    • Bathrooms: 3
    • Full bathrooms: 2
    • 1/2 bathrooms: 1
    Heating
    • Heat pump, Gas
    Cooling
    • Central
    Appliances
    • Included: Dishwasher, Microwave
    Features
    • Flooring: Carpet, Hardwood
    • Has fireplace: Yes
    Interior area
    • Total interior livable area: 2,008 sqft

    Property

    Parking
    • Parking features: Garage - Attached
    Features
    • Exterior features: Vinyl
    Lot
    • Size: 8,947 Square Feet
    Details
    • Parcel number: 7657438556

    Construction

    Type & style
    • Home type: SingleFamily
    • Architectural style: Colonial
    Materials
    • Other
    • Foundation: Crawl/Raised
    • Roof: Composition
    Condition
    • Year built: 2002

    Community & HOA

    HOA
    • Has HOA: Yes
    • HOA fee: $19 monthly
    Location
    • Region: Richmond

    Financial & listing details

    • Price per square foot: $271/sqft
    • Tax assessed value: $464,000
    • Annual tax amount: $3,851

    Price history

    DateEventPrice
    1/29/2016Sold$295,000+7.3%$147/sqft
    Source: CVRMLS #1532276 Report a problem
    5/29/2009Sold$275,000+45.2%$137/sqft
    Source: Public Record Report a problem
    5/21/2002Sold$189,361$94/sqft
    Source: Public Record Report a problem

    Public tax history

    YearProperty taxesTax assessment
    2025$3,851 +5.9%$464,000 +8.5%
    2024$3,635 +3.3%$427,700 +3.3%
    2023$3,518 +5.3%$413,900 +5.3%
    2022$3,340 +4.7%$392,900 +7.1%
    2021$3,191 +16.8%$366,800 +10.2%
    2020$2,732 $332,800 +6%
    2019$2,732 $314,000
    2018$2,732 +121.1%$314,000 +10.6%
    2017$1,235 -47.7%$284,000 +4.5%
    2016$2,364 +7.8%$271,700 +7.8%
    2015$2,193 $252,100
    2014$2,193 $252,100 +3.9%
    2013-- $242,700
    2012-- $242,700 -6.1%
    2011-- $258,600 -2.7%
    2010-- $265,900 -2.3%
    2009-- $272,100
    2008-- --
    2006-- --
    2005-- --
    2004-- --
    2003-- --
    2002-- --
    2001-- $59,900 +11.1%
    2000-- $53,900
    Find assessor info on the county website

    Neighborhood: Crestview

    Nearby schools

    GreatSchools rating
    Get a cash offer in 3 minutes
    Find out how much your home could sell for in as little as 3 minutes with a no-obligation cash offer.
    Estimated market value
    $544,700
    Get a cash offer in 3 minutes
    Find out how much your home could sell for in as little as 3 minutes with a no-obligation cash offer.
    Estimated market value
    $544,700