Skip main navigation
Sold for $655,000
  • $655,000

    1904 E 22nd Avenue, Denver, CO 80205

    3beds
    1,572sqft
    Townhouse
    Built in 1904
    1,350 Square Feet Lot
    $651,800 Zestimate®
    $417/sqft
    $2,633 Estimated rent

    Home value

    $651,800

    $619,000 - $691,000

    $2,633/mo

    Zestimate® history
    Loading
    Loading...

    Owner options

    List your home for rent

    $2,633/mo

    Rent Zestimate®

    Find your next renter with Zillow Rental Manager. Plus, with online applications, you can quickly screen prospective tenants – for free.

    Learn more

    $2,633/mo

    Rent Zestimate®

    Refinance and save

    $3,746/mo

    Est. payment

    Refinancing to a lower rate could help reduce your monthly payments and save thousands over the life of the loan.

    See today's rates

    $3,746/mo

    Est. payment

    Explore your selling options

    Work with a Zillow partner agent

    Leverage their expertise and Zillow's premium Showcase listings to get your home seen by more buyers.

    Get started

    List with your own agent

    Get your home in front of millions of buyers by listing it on Zillow.

    Learn how to do it

    Sell it yourself

    Take full control of how buyers see your home on Zillow by listing For Sale by Owner (FSBO).

    List your home

    What's special

    Welcoming front porchStainless steel appliancesCrisp white cabinetryDedicated laundry areaElegant lightingThick baseboards
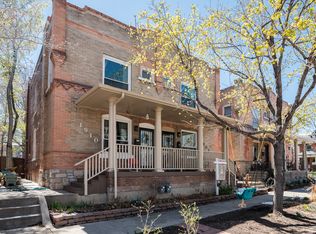
    OPEN HOUSES: Open House 2/28 11am-3pm Stop on by!! Step into style, comfort, and freedom from HOA dues in this beautifully maintained attached two-level condo — enjoy all the benefits of homeownership without the extra monthly fees. A welcoming front porch sets the tone, leading into a hallway foyer accented by rich wood flooring, thick baseboards, and elegant lighting. The main level features a convenient powder room, a spacious living room anchored by a cozy fireplace, a formal dining space highlighted by a striking brick accent wall, and a well-appointed kitchen with granite countertops, stainless steel appliances, and crisp white cabinetry. Upstairs, you’ll love the layout — all three bedrooms are thoughtfully situated on the same level, creating a functional and connected living space. The updated full bathroom adds a modern touch. The unfinished basement offers incredible storage capacity, a dedicated laundry area, and endless potential for a workshop, home gym, or future finished living space — without sacrificing storage. Out back, enjoy a fully fenced deck patio perfect for relaxing or entertaining, plus plentiful street parking for guests. Located in an incredibly walkable pocket of the city, you’re just minutes from City Park, the Denver Zoo, the Museum of Nature and Science, Sun Market, and dozens of local restaurants, shops, and breweries in Uptown. Urban convenience, practical layout, generous storage, and no HOA costs — this one checks all the boxes.

    Zillow last checked:

    Listing updated:

    Listed by:

    Kollin Skattum 720-951-5949,

    Real Broker, LLC DBA Real

    Bought with:

    Shannon Johnson, 100109251

    The Agency - Denver

    Source: REcolorado as distributed by MLS GRID,MLS#: 7082610MLS Logo

    Facts & features

    Interior

    Bedrooms & bathrooms
    • Bedrooms: 3
    • Bathrooms: 2
    • Full bathrooms: 1
    • 1/2 bathrooms: 1
    • Main level bathrooms: 1
    Bedroom
    • Description: Wooden Wall
    • Level: Upper
    • Area: 272 Square Feet
    • Dimensions: 17 x 16
    Bedroom
    • Description: Spacious Closet
    • Level: Upper
    • Area: 108 Square Feet
    • Dimensions: 12 x 9
    Bedroom
    • Description: Spacious Closet
    • Level: Upper
    • Area: 99 Square Feet
    • Dimensions: 11 x 9
    Bathroom
    • Description: Modern Tub/Shower Combo
    • Level: Upper
    • Area: 42 Square Feet
    • Dimensions: 7 x 6
    Bathroom
    • Description: Pedestal Sink
    • Level: Main
    • Area: 9 Square Feet
    • Dimensions: 3 x 3
    Bonus room
    • Description: Brick Walls
    • Level: Basement
    • Area: 528 Square Feet
    • Dimensions: 33 x 16
    Dining room
    • Description: Formal
    • Level: Main
    • Area: 121 Square Feet
    • Dimensions: 11 x 11
    Kitchen
    • Description: Ss Appliances
    • Level: Main
    • Area: 120 Square Feet
    • Dimensions: 8 x 15
    Laundry
    • Description: Area In Basement
    • Level: Basement
    Living room
    • Description: Fireplace
    • Level: Main
    • Area: 132 Square Feet
    • Dimensions: 12 x 11
    Heating
    • Forced Air
    Cooling
    • Central Air
    Appliances
    • Included: Dishwasher, Disposal, Dryer, Microwave, Oven, Range, Refrigerator, Washer
    • Laundry: In Unit
    Features
    • Ceiling Fan(s), Entrance Foyer, Granite Counters, High Speed Internet
    • Flooring: Wood
    • Basement: Interior Entry,Unfinished
    • Number of fireplaces: 1
    • Fireplace features: Living Room
    • Common walls with other units/homes: 1 Common Wall
    Interior area
    • Total structure area: 1,572
    • Total interior livable area: 1,572 sqft
    • Finished area above ground: 1,360
    • Finished area below ground: 0

    Property

    Parking
    • Total spaces: 2
    • Details: Off Street Spaces: 2
    Features
    • Levels: Two
    • Stories: 2
    • Entry location: Ground
    • Patio & porch: Deck, Front Porch
    • Exterior features: Private Yard, Rain Gutters
    • Fencing: Full
    Lot
    • Size: 1,350 Square Feet
    Details
    • Parcel number: 235137042
    • Zoning: U-SU-B1
    • Special conditions: Standard

    Construction

    Type & style
    • Home type: Townhouse
    • Property subtype: Townhouse
    • Attached to another structure: Yes
    Materials
    • Brick
    • Roof: Rolled/Hot Mop
    Condition
    • Year built: 1904

    Utilities & green energy

    • Sewer: Public Sewer
    • Water: Public
    • Utilities for property: Cable Available, Internet Access (Wired), Natural Gas Available, Phone Available

    Community & HOA

    Community
    • Security: Smoke Detector(s)
    • Subdivision: City Park West
    HOA
    • Has HOA: No
    Location
    • Region: Denver

    Financial & listing details

    • Price per square foot: $417/sqft
    • Tax assessed value: $634,700
    • Annual tax amount: $3,076
    • Date on market: 2/19/2026
    • Listing terms: Cash,Conventional,FHA,VA Loan
    • Exclusions: Sellers Personal Property And Staging Items.
    • Ownership: Individual
    • Electric utility on property: Yes
    • Road surface type: Paved

    Price history

    DateEventPrice
    3/20/2026Sold$655,000$417/sqft
    Source: REcolorado as distributed by MLS GRID #7082610 Report a problem
    3/2/2026Pending sale$655,000$417/sqft
    Source: REcolorado as distributed by MLS GRID #7082610 Report a problem
    2/19/2026Listed for sale$655,000-2.2%$417/sqft
    Source: REcolorado as distributed by MLS GRID #7082610 Report a problem
    1/4/2022Sold$670,000+29.8%$426/sqft
    Source: Public Record Report a problem
    10/29/2019Sold$516,000-0.8%$328/sqft
    Source: Public Record Report a problem
    10/1/2019Pending sale$520,000$331/sqft
    Source: 1858 Real Estate #8767938 Report a problem
    9/12/2019Price change$520,000-1%$331/sqft
    Source: 1858 Real Estate #8767938 Report a problem
    8/23/2019Listed for sale$525,000+15.9%$334/sqft
    Source: 1858 Real Estate #8767938 Report a problem
    5/26/2017Sold$453,000+1.8%$288/sqft
    Source: Public Record Report a problem
    4/24/2017Listed for sale$445,000+70.5%$283/sqft
    Source: Modern Real Estate #1985673 Report a problem
    9/20/2013Sold$261,000-6.5%$166/sqft
    Source: Public Record Report a problem
    2/12/2009Listing removed$279,000$177/sqft
    Source: Active Website #736046 Report a problem
    1/22/2009Listed for sale$279,000+21.3%$177/sqft
    Source: Active Website #736046 Report a problem
    11/25/2005Sold$230,000$146/sqft
    Source: Public Record Report a problem

    Public tax history

    YearProperty taxesTax assessment
    2024$3,010 +15%$38,840 -7.4%
    2023$2,616 +3.6%$41,930 +27.4%
    2022$2,525 +3.1%$32,900 -2.8%
    2021$2,450 +2.9%$33,840 +2.5%
    2020$2,381 +6.2%$33,019 -0.7%
    2019$2,243 $33,249 +14.7%
    2018$2,243 +0.3%$28,990
    2017$2,236 +28.8%$28,990 +30.4%
    2016$1,737 +18.1%$22,230
    2015$1,470 0%$22,230 +25.6%
    2014$1,471 $17,700
    Find assessor info on the county website

    Neighborhood: City Park West

    Nearby schools

    GreatSchools rating
    Schools provided by the listing agent
    • Elementary: Cole Arts And Science Academy
    • Middle: Whittier E-8
    • High: East
    • District: Denver 1

    Source: REcolorado as distributed by MLS GRID. This data may not be complete. We recommend contacting the local school district to confirm school assignments for this home.

    Get a cash offer in 3 minutes
    Find out how much your home could sell for in as little as 3 minutes with a no-obligation cash offer.
    Estimated market value
    $651,800
    Get a cash offer in 3 minutes
    Find out how much your home could sell for in as little as 3 minutes with a no-obligation cash offer.
    Estimated market value
    $651,800