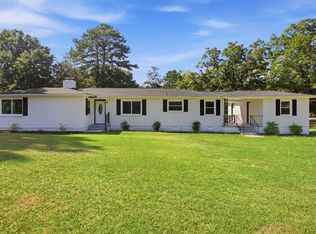
Beautifully Renovated 4BR/3BA Home in a Prime Location! Move-in ready and completely renovated, this stunning 4-bedroom, 3-bathroom home offers modern updates, flexible living space, and an unbeatable location. The main level features 3 spacious bedrooms, 2 beautifully updated bathrooms, new luxury vinyl plank flooring throughout, and a gorgeous kitchen complete with brand-new stainless steel appliances, quartz countertops, and stylish finishes. The lower level provides additional living space with a large bonus room that can serve as a family room, home gym, office, or guest area, along with a fourth bedroom and a full bathroom—perfect for multi-generational living or visitors. An unfinished basement offers abundant storage space. Step outside to the expansive back deck overlooking a large, level backyard, ideal for entertaining, relaxing, or enjoying family gatherings. Conveniently located near grocery stores, the hospital, the YMCA, and zoned for highly desirable Anderson District Five schools, this home combines comfort, style, and convenience. Don’t miss your opportunity to own this beautifully updated home—schedule your private showing today!
Pending
$299,999
1904 E Calhoun St, Anderson, SC 29621
4beds
2,110sqft
Single Family Residence
Built in 1955
-- sqft lot
$291,500 Zestimate®
$142/sqft
$-- HOA
What's special
Fourth bedroomStylish finishesExpansive back deckGorgeous kitchenLarge bonus roomModern updatesBrand-new stainless steel appliances
- 58 days
- 81
- 6
Likely to sell faster than
Zillow last checked:
Listing updated:
Listed by:
Stephanie Eichman 714-906-5531,
Love My Hometown
Source: WUMLS,MLS#: 20304473 Originating MLS: Western Upstate Association of Realtors
Originating MLS: Western Upstate Association of RealtorsFacts & features
Interior
Bedrooms & bathrooms
- Bedrooms: 4
- Bathrooms: 3
- Full bathrooms: 3
- Main level bathrooms: 2
- Main level bedrooms: 3
Rooms
- Room types: Bonus Room
Heating
- Central, Gas
Cooling
- Central Air, Forced Air
Appliances
- Included: Dishwasher, Gas Oven, Gas Range, Plumbed For Ice Maker
- Laundry: Washer Hookup, Gas Dryer Hookup
Features
- Ceiling Fan(s), Fireplace, Bath in Primary Bedroom, Main Level Primary, Quartz Counters, Smooth Ceilings, Separate Shower, Walk-In Closet(s)
- Flooring: Luxury Vinyl Plank
- Windows: Vinyl
- Has basement: Yes
- Has fireplace: Yes
Interior area
- Total structure area: 2,110
- Total interior livable area: 2,110 sqft
Property
Parking
- Total spaces: 1
- Parking features: Attached, Garage, Garage Door Opener
- Attached garage spaces: 1
Features
- Levels: Two
- Stories: 2
- Patio & porch: Deck, Patio
- Exterior features: Deck, Patio
Lot
- Features: Gentle Sloping, Level, Not In Subdivision, Outside City Limits, Sloped
Details
- Parcel number: 1481301027
Construction
Type & style
- Home type: SingleFamily
- Architectural style: Traditional
- Property subtype: Single Family Residence
Materials
- Vinyl Siding
- Foundation: Basement
- Roof: Architectural,Shingle
Condition
- Year built: 1955
Utilities & green energy
- Sewer: Septic Tank
- Water: Public
- Utilities for property: Cable Available, Electricity Available, Natural Gas Available, Septic Available, Water Available
Community & HOA
Community
- Security: Smoke Detector(s)
HOA
- Has HOA: No
Location
- Region: Anderson
Financial & listing details
- Price per square foot: $142/sqft
- Tax assessed value: $61,820
- Annual tax amount: $700
- Date on market: 7/30/2026
- Cumulative days on market: 31 days
- Listing agreement: Exclusive Right To Sell
Estimated market value
$291,500
$277,000 - $306,000
$1,931/mo
Price history
| Date | Event | Price |
|---|---|---|
| 8/28/2026 | Listing removed | $2,250$1/sqft |
Source: WUMLS #20304474 Report a problem | ||
| 8/27/2026 | Pending sale | $299,999+215.8%$142/sqft |
Source:  WUMLS #20304473 Report a problem WUMLS #20304473 Report a problem | ||
| 7/30/2026 | Listed for rent | $2,250$1/sqft |
Source: WUMLS #20304474 Report a problem | ||
| 3/9/2026 | Sold | $95,000$45/sqft |
Source: Public Record Report a problem | ||
| 3/1/2026 | Pending sale | -- |
Source:  Hubzu REO #90117653169 Report a problem Hubzu REO #90117653169 Report a problem | ||
Public tax history
| Year | Property taxes | Tax assessment |
|---|---|---|
| 2025 | $700 -0.4% | $2,470 |
| 2024 | $703 +0.1% | $2,470 |
| 2023 | $702 +2.3% | $2,470 |
| 2022 | $686 +2.8% | $2,470 +28% |
| 2021 | $668 +1569.4% | $1,930 |
| 2020 | $40 | $1,930 |
| 2019 | $40 | $1,930 |
| 2018 | $40 | $1,930 |
| 2017 | $40 | $1,930 -4.5% |
| 2016 | -- | $2,020 |
| 2015 | -- | $2,020 |
| 2014 | -- | $2,020 |
| 2013 | -- | $2,020 -5.2% |
| 2012 | -- | $2,130 -33.4% |
| 2011 | -- | $3,200 |
| 2010 | -- | $3,200 |
| 2009 | -- | $3,200 |
| 2008 | -- | $3,200 |
| 2007 | -- | $3,200 +42.2% |
| 2006 | -- | $2,250 |
| 2005 | -- | $2,250 |
| 2004 | -- | $2,250 +51% |
| 2003 | -- | $1,490 +27.4% |
| 2002 | -- | $1,170 |
| 2001 | -- | $1,170 |
| 2000 | -- | $1,170 |
Find assessor info on the county website
Monthly payment
Est. payment
Payment breakdown
Explore the cost of this home by adjusting the details. Changes won't be saved.Climate risks
Neighborhood: 29621
Nearby schools
Schools provided by the listing agent
- Elementary: Calhoun Elem
- Middle: Glenview Middle
- High: Tl Hanna High
Source: WUMLS. This data may not be complete. We recommend contacting the local school district to confirm school assignments for this home.
Similar homes
- $264,5004 bd3 ba1.7k sqft1300 Belhaven Rd #A, Anderson, SC 29621For Sale
 MLS ID #11983401, Andrew Farley, NORTHGROUP REAL ESTATE LLC. My State MLS
 - $299,9003 bd2 ba1.5k sqft2611 Anderson Hwy, Williamston, SC 29697For Sale
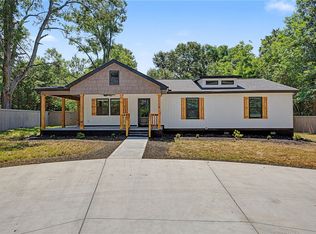 MLS ID #20306564, Wendy Gibbs, Gibbs Realty & Auction Company. WUMLS
 - $375,0004 bd3 ba2.4k sqft2010 Boulevard Hts, Anderson, SC 29621For Sale
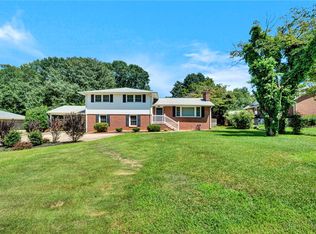 MLS ID #20291863, Kayla Hines, Realty One Group Freedom Easley. WUMLS
 - $264,5004 bd3 ba1.7k sqft1300 Belhaven Rd, Anderson, SC 29621For Sale
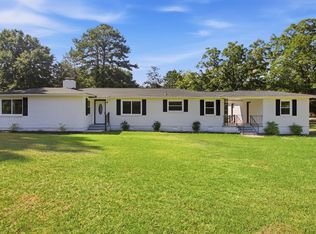 MLS ID #1594156, Andrew Farley, North Group Real Estate. Greater Greenville AOR
