Welcome to this super cute two-bedroom, one-bath charmer nestled on a peaceful cul-de-sac in the heart of Muncie! Perfect for first-time buyers, downsizers, or anyone seeking a cozy retreat, this home has been lovingly updated to blend modern convenience with timeless appeal. Step inside to discover newer waterproof, luxury plank flooring that flows throughout the main living areas, complemented by fresh paint that brightens every room. The heart of the home is the inviting eat-in kitchen, boasting a stylish new tiled backsplash, sleek stainless steel appliances, and plenty of space for casual dining or morning coffee. Adjacent is a dedicated laundry room, thoughtfully separated by a charming half door for added convenience and privacy. The modern updated bathroom offers a fresh, contemporary vibe with quality fixtures and finishes. Both bedrooms provide comfortable spaces to unwind, with ample natural light and closet storage. Recent upgrades ensure worry-free living, including a newer HVAC system and roof. Outside, the one-car detached garage features a brand-new door and opener for easy access. The nice pie-shaped backyard is your private oasis, complete with a fire pit for cozy evenings under the stars, plus room for gardening, play, or entertaining. With so much more to love, this gem won't last long-schedule your showing today and make it yours! Welcome Home!
Sold
$103,000
1904 E Greenlawn Ct, Muncie, IN 47302
2beds
768sqft
Residential, Single Family Residence
Built in 1950
7,840 Square Feet Lot
$103,600 Zestimate®
$134/sqft
$965 Estimated rent
Home value
$103,600
$86,000 - $124,000
$965/mo
Zestimate® history
Owner options
List your home for rent
$965/mo
Rent Zestimate®
Find your next renter with Zillow Rental Manager. Plus, with online applications, you can quickly screen prospective tenants – for free.
$965/mo
Rent Zestimate®
Refinance and save
$506/mo
Est. payment
Refinancing to a lower rate could help reduce your monthly payments and save thousands over the life of the loan.
$506/mo
Est. payment
Explore your selling options
Work with a Zillow partner agent
Leverage their expertise and Zillow's premium Showcase listings to get your home seen by more buyers.
Get startedList with your own agent
Get your home in front of millions of buyers by listing it on Zillow.
Learn how to do itSell it yourself
Take full control of how buyers see your home on Zillow by listing For Sale by Owner (FSBO).
List your homeWhat's special
Two-bedroom one-bath charmerSleek stainless steel appliancesStylish new tiled backsplashInviting eat-in kitchenDedicated laundry room
Zillow last checked:
Listing updated:
Listed by:
Steffanie Hensley 765-639-4919,
RE/MAX At The Crossing
Bought with:
Jake Bonds
Keller Williams Indy Metro S
Source: MIBOR as distributed by MLS GRID,MLS#: 22080542
Facts & features
Interior
Bedrooms & bathrooms
- Bedrooms: 2
- Bathrooms: 1
- Full bathrooms: 1
- Main level bathrooms: 1
- Main level bedrooms: 2
Primary bedroom
- Level: Main
- Area: 110 Square Feet
- Dimensions: 11x10
Bedroom 2
- Level: Main
- Area: 90 Square Feet
- Dimensions: 9x10
Kitchen
- Level: Main
- Area: 170 Square Feet
- Dimensions: 17x10
Laundry
- Features: Tile-Ceramic
- Level: Main
- Area: 80 Square Feet
- Dimensions: 8x10
Living room
- Level: Main
- Area: 253 Square Feet
- Dimensions: 23x11
Heating
- Forced Air
Cooling
- Central Air
Appliances
- Included: Exhaust Fan, MicroHood, Microwave, Electric Oven, Refrigerator, Water Heater
- Laundry: Laundry Room, Main Level
Features
- Ceiling Fan(s), High Speed Internet, Eat-in Kitchen
- Windows: Wood Work Painted
- Has basement: No
Interior area
- Total structure area: 768
- Total interior livable area: 768 sqft
Property
Parking
- Total spaces: 1
- Parking features: Detached
- Garage spaces: 1
- Details: Garage Parking Other(Finished Garage, Garage Door Opener, Guest Street Parking, Keyless Entry, Service Door)
Features
- Levels: One
- Stories: 1
- Patio & porch: Patio, Porch
- Exterior features: Fire Pit
- Has view: Yes
- View description: Neighborhood, Trees/Woods
Lot
- Size: 7,840 Square Feet
- Features: Access, City Lot, Cul-De-Sac, Not In Subdivision, Storm Sewer, Mature Trees, Trees-Small (Under 20 Ft)
Details
- Parcel number: 181123357016000003
- Horse amenities: None
Construction
Type & style
- Home type: SingleFamily
- Architectural style: Bungalow,Traditional
- Property subtype: Residential, Single Family Residence
Materials
- Vinyl Siding, Wood Siding
- Foundation: Slab
Condition
- Updated/Remodeled
- New construction: No
- Year built: 1950
Utilities & green energy
- Electric: 200+ Amp Service
- Water: Public
- Utilities for property: Electricity Connected, Sewer Connected, Water Connected
Community & HOA
Community
- Security: Carbon Monoxide Detector(s), Smoke Detector(s)
- Subdivision: Heaton Acres
HOA
- Has HOA: No
Location
- Region: Muncie
Financial & listing details
- Price per square foot: $134/sqft
- Tax assessed value: $72,600
- Annual tax amount: $1,290
- Date on market: 1/18/2026
- Cumulative days on market: 24 days
- Electric utility on property: Yes
Price history
| Date | Event | Price |
|---|---|---|
| 3/6/2026 | Sold | $103,000+3.1%$134/sqft |
Source:  MIBOR as distributed by MLS GRID #22080542 Report a problem MIBOR as distributed by MLS GRID #22080542 Report a problem | ||
| 2/9/2026 | Pending sale | $99,900$130/sqft |
Source: MIBOR as distributed by MLS GRID #22080542 Report a problem | ||
| 1/28/2026 | Price change | $99,900-4.8%$130/sqft |
Source: MIBOR as distributed by MLS GRID #22080542 Report a problem | ||
| 1/24/2026 | Price change | $104,900-4.5%$137/sqft |
Source: MIBOR as distributed by MLS GRID #22080542 Report a problem | ||
| 1/18/2026 | Listed for sale | $109,900$143/sqft |
Source: MIBOR as distributed by MLS GRID #22080542 Report a problem | ||
Public tax history
| Year | Property taxes | Tax assessment |
|---|---|---|
| 2025 | $1,172 +0% | $72,600 +23.9% |
| 2024 | $1,172 +19.8% | $58,600 |
| 2023 | $978 +12.9% | $58,600 +19.8% |
| 2022 | $866 +13.1% | $48,900 +12.9% |
| 2021 | $766 +11.7% | $43,300 +13.1% |
| 2020 | $686 -8% | $38,300 +11.7% |
| 2019 | $746 -10.8% | $34,300 -8% |
| 2018 | $836 -1.2% | $37,300 +2.5% |
| 2017 | $846 +24.8% | $36,400 |
| 2016 | $678 -10.8% | $36,400 +14.8% |
| 2014 | $760 +16.6% | $31,700 +0.6% |
| 2013 | $652 +4.8% | $31,500 +1.3% |
| 2012 | $622 -23.6% | $31,100 -23.6% |
| 2011 | $814 0% | $40,700 |
| 2010 | $814 -15.4% | $40,700 -15.4% |
| 2009 | $962 -42.7% | $48,100 +7.1% |
| 2006 | $1,678 | $44,900 -3.6% |
| 2005 | -- | $46,600 |
Find assessor info on the county website
Neighborhood: Southside
Nearby homes
- $90,0003 bd1 ba768 sqft1900 E Greenlawn Ct, Muncie, IN 47302Sold
- $98,3003 bd1 ba912 sqft1908 E Greenlawn Ct, Muncie, IN 47302Off Market

- $119,0002 bd1 ba1k sqft1907 E Greenlawn Ct, Muncie, IN 47302Sold
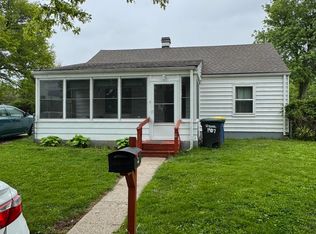
- $93,9002 bd1 ba768 sqft1921 E 25th St, Muncie, IN 47302Off Market
- $114,2003 bd1 ba1.1k sqft3218 S Brotherton St, Muncie, IN 47302Off Market
- $103,9002 bd1 ba912 sqft2001 E 25th St, Muncie, IN 47302Off Market
- $94,7002 bd1 ba768 sqft3212 S Brotherton St, Muncie, IN 47302Off Market
- $97,5002 bd1 ba880 sqft1915 E 25th St, Muncie, IN 47302Off Market
Nearby schools
GreatSchools rating
- 6/10Grissom Elementary SchoolGrades: PK-5Distance: 0.2 mi
- 2/10Southside Middle SchoolGrades: 6-8Distance: 0.3 mi
- 3/10Muncie Central High SchoolGrades: PK-12Distance: 2.8 mi
Schools provided by the listing agent
- Elementary: Grissom Elementary School
- Middle: Southside Middle School
- High: Muncie Central High School
Source: MIBOR as distributed by MLS GRID. This data may not be complete. We recommend contacting the local school district to confirm school assignments for this home.


Get pre-qualified for a loan
At Zillow Home Loans, we can pre-qualify you in as little as 5 minutes with no impact to your credit score.An equal housing lender. NMLS #10287.
- Indiana
- Delaware County
- Muncie
- 47302
- Southside
- 1904 E Greenlawn Ct
Nearby cities
Nearby neighborhoods
Nearby zip codes
Other Muncie Topics
