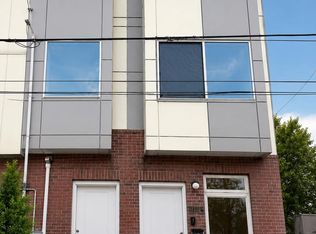
Come Visit. Look Around. Imagine Yourself Living Here!! What an extraordinary meticulously-kept 4yr young soaring three-story townhome with DUAL ROOF-DECK!! Bonus TAX ABATEMENT (9 years left) plus located on a low-trafficked street in a neighborhood just exploding with redevelopment!! As soon as you enter you will immediately ADMIRE the FRESH, CRISP, OPEN aesthetic. This stunning home flaunts 9ft+ ceilings with abundant recessed lighting, neutral palette that compliments any dcor, attractive wide-plank textured h/w flooring, sleek black metal horizontal railings, seamless timeless custom shutters, high-efficiency mechanicals, two-panel doors, and last but not least, all the upscale sophisticated finishes you desire in your home search. Oh, and lets not forget an AH-MAZE-ing DUAL-SIDED PRIVATE ROOF-DECK with SENSATIONAL SKY-LINE VIEWS!! And for the techies WHOA we have Phillips Hue smart lights (in all main rooms) to transform the home with the perfect lighting, Yale smart lock, Logi-Tech doorbell (Home Kit enabled), security camera/monitor/video surveillance (front and rear cameras installed), surround speakers embedded in living room and master bedroom, and concealed media in-wall box for finished look in master bedroom. The pictures certainly show it all, but just so its clear here is the lay-out. MAIN LEVEL: Comfortable Living Room, Bright & Airy Eat-in Kitchen with access to private fenced rear yard great for BBQ-ing . FLOOR #2: Sufficient-Sized Bedroom #2 & #3, Delightful Hall Bath with trendy pocket door. FLOOR #3: Light-Filled Master Bedroom Suite offering walk-in closet with built-in organizers & Spectacular Master Bath. FLOOR #4: Private Dual Roof-Deck access. BASEMENT: Laundry, Half-Bath, under-stair storage, and mechanicals, along with IDEAL BONUS SPACE space for home office/gym, 4th bedroom, or even additional entertainment/chill area. Seriously evolving area with no indication of stopping!! Just look around! Quick stroll to SEPTAs Market-Frankford line and Route 15 trolley nearby. WALK-SCORE: Very Walkable: 85/100, Excellent Transit: 73/100, Very Bikeable: 82/100. From delicious dining rooms to hipster dive bars and gastropubs with good vibes, this neighborhood has something to offer everyone! Just take a stroll down the Frankford and Girard Avenues, or Front Street corridors and see for yourself. Seller awaits your tour request!
Sold for $156,000
Price history
| Date | Event | Price |
|---|---|---|
| 9/16/2026 | Sold | $156,000-55.4%$102/sqft |
Source: Public Record Report a problem | ||
| 8/25/2024 | Listing removed | $349,500$229/sqft |
Source:  Bright MLS #PAPH2350288 Report a problem Bright MLS #PAPH2350288 Report a problem | ||
| 7/18/2024 | Price change | $349,500-0.1%$229/sqft |
Source: Bright MLS #PAPH2350288 Report a problem | ||
| 7/9/2024 | Price change | $349,900-4.1%$229/sqft |
Source: Bright MLS #PAPH2350288 Report a problem | ||
| 5/14/2024 | Price change | $364,900-3.9%$239/sqft |
Source: Bright MLS #PAPH2350288 Report a problem | ||
| 5/2/2024 | Listed for sale | $379,900-2.6%$249/sqft |
Source: Bright MLS #PAPH2350288 Report a problem | ||
| 4/27/2024 | Listing removed | -- |
Source: Zillow Rentals Report a problem | ||
| 3/20/2024 | Price change | $2,600-3.7%$2/sqft |
Source: Zillow Rentals Report a problem | ||
| 2/27/2024 | Listed for rent | $2,700$2/sqft |
Source: Zillow Rentals Report a problem | ||
| 9/22/2022 | Listing removed | -- |
Source:  RE/MAX International Report a problem RE/MAX International Report a problem | ||
| 3/23/2022 | Price change | $389,900-4.9%$255/sqft |
Source: Bright MLS #PAPH2084750 Report a problem | ||
| 2/18/2022 | Listed for sale | $409,900+24.2%$268/sqft |
Source: Bright MLS #PAPH2084750 Report a problem | ||
| 12/7/2020 | Sold | $329,900$216/sqft |
Source: Public Record Report a problem | ||
| 6/30/2020 | Listed for sale | $329,900-1.5%$216/sqft |
Source: Keller Williams Philadelphia #PAPH909842 Report a problem | ||
| 12/12/2019 | Listing removed | $334,999$219/sqft |
Source: Coldwell Banker Preferred-Center City #PAPH807870 Report a problem | ||
| 6/17/2019 | Price change | $334,999-0.3%$219/sqft |
Source: Coldwell Banker Preferred-Center City #PAPH807870 Report a problem | ||
| 4/30/2019 | Listed for sale | $335,999+8.4%$220/sqft |
Source: Owner Report a problem | ||
| 3/21/2019 | Listing removed | $310,000$203/sqft |
Source: Springer Realty Group #1006018222 Report a problem | ||
| 11/9/2018 | Price change | $310,000-0.3%$203/sqft |
Source: Springer Realty Group #1006018222 Report a problem | ||
| 10/12/2018 | Price change | $310,9990%$204/sqft |
Source: Springer Realty Group #1006018222 Report a problem | ||
| 9/25/2018 | Price change | $311,000-0.3%$204/sqft |
Source: Springer Realty Group #1006018222 Report a problem | ||
| 8/28/2018 | Price change | $311,900-3.9%$204/sqft |
Source: EXP Realty LLC #1000287324 Report a problem | ||
| 8/17/2018 | Price change | $324,500-0.6%$213/sqft |
Source: EXP Realty LLC #1000287324 Report a problem | ||
| 8/8/2018 | Price change | $326,500-0.4%$214/sqft |
Source: EXP Realty LLC #1000287324 Report a problem | ||
| 7/20/2018 | Price change | $327,900-2.1%$215/sqft |
Source: EXP Realty LLC #1000287324 Report a problem | ||
| 6/5/2018 | Listed for sale | $334,900+11860.7%$219/sqft |
Source: EXP Realty LLC #1000287324 Report a problem | ||
| 9/20/2016 | Sold | $2,800$2/sqft |
Source: Public Record Report a problem | ||
Nearby homes


Get a cash offer in 3 minutes
Find out how much your home could sell for in as little as 3 minutes with a no-obligation cash offer.
Estimated market value
$316,100
