Skip main navigation
Sold for $825,000
  • Listing Provided by: COMPASS
    Bought with: Blue Monkey Realty
    $825,000

    1904 E Linfield St, Glendora, CA 91740

    3beds
    1,311sqft
    Single Family Residence
    Built in 1955
    8,260 Square Feet Lot
    $816,100 Zestimate®
    $629/sqft
    $3,744 Estimated rent

    Home value

    $816,100

    $734,000 - $906,000

    $3,744/mo

    Zestimate® history
    Loading
    Loading...

    Owner options

    List your home for rent

    $3,744/mo

    Rent Zestimate®

    Find your next renter with Zillow Rental Manager. Plus, with online applications, you can quickly screen prospective tenants – for free.

    Learn more

    $3,744/mo

    Rent Zestimate®

    Refinance and save

    $5,276/mo

    Est. payment

    Refinancing to a lower rate could help reduce your monthly payments and save thousands over the life of the loan.

    See today's rates

    $5,276/mo

    Est. payment

    Explore your selling options

    Work with a Zillow partner agent

    Leverage their expertise and Zillow's premium Showcase listings to get your home seen by more buyers.

    Get started

    List with your own agent

    Get your home in front of millions of buyers by listing it on Zillow.

    Learn how to do it

    Sell it yourself

    Take full control of how buyers see your home on Zillow by listing For Sale by Owner (FSBO).

    List your home

    What's special

    Rv parkingGas fireplaceItalian marble flooringQuartz countertopsWhite cabinetsNew luxury vinyl flooringSpace for outdoor spa
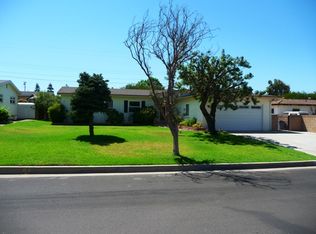
    Single story 3 bedroom, 2 bathroom well-maintained gated home located at the end of a cud-de-sac street in North Glendora. Beautiful mountain views of the close by national forest. Ideal for children and pets. Close to Elementary school and the award- winning Glendora High School. A few minutes drive to nearby Citrus College, Azusa Pacific University, and a short drive to Cal Poly Pomona. Close to the Glendora Marketplace, shopping, restaurants, theater, and freeway access. This home features an entry area with Italian marble flooring, open living room and dining area with new luxury vinyl flooring, gas fireplace, large slider door to outside covered patio. Recently updated kitchen with white cabinets, quartz countertops and backsplash, newer GE Profile stainless appliances, including gas range, double oven, conventional and air fry, large microwave, refrigerator with water filter, large capacity ice maker, Maytag dishwasher, luxury vinyl flooring, and convenient access to two car attached garage with large storage shelves and laundry hook-ups. Primary bedroom with spacious sliding door closets with overhead cabinets, and primary bathroom with shower. There are two secondary bathrooms and a remodeled hallway bathroom with bathtub/shower with sliding doors. Recent upgrades include: newer 40 Year composition roof, copper plumbing, new electrical panel, newer gas furnace, energy efficient dual pane windows and sliding doors, new cordless blinds throughout, energy efficient “Quiet Cool” whole house fan system. Private backyard with covered patio, space for outdoor spa, BBQ grill, and entertaining. Full cement walkways with small grass areas and next to garage. Full width large planter with sprinklers. Spacious driveway with extra parking for cars, RV, boat, and gated parking area 39’ X 20’ allowing for city compliance for RV parking. Save in RV storage fees with convenient access and security complete with access to water, power, and sewer connection. Secondary paved storage/parking area (27’X8.5’) on west side of the property adjacent to garage. You won’t want to miss this home, located in the Glendora Unified School District!

    Zillow last checked:

    Listing updated:

    Listing Provided by:

    Maureen Haney DRE #01169487 626-216-8067,

    COMPASS

    Bought with:

    Ruby Pineda, DRE #01734964

    Blue Monkey Realty

    Source: CRMLS,MLS#: CV24244324MLS LogoOriginating MLS: California Regional MLS

    Facts & features

    Interior

    Bedrooms & bathrooms
    • Bedrooms: 3
    • Bathrooms: 2
    • Full bathrooms: 1
    • 3/4 bathrooms: 1
    • Main level bathrooms: 2
    • Main level bedrooms: 3
    Primary bedroom
    • Features: Main Level Primary
    Primary bedroom
    • Features: Primary Suite
    Bedroom
    • Features: Bedroom on Main Level
    Bathroom
    • Features: Bathtub, Full Bath on Main Level, Linen Closet, Separate Shower, Tub Shower
    Heating
    • Central
    Cooling
    • Wall/Window Unit(s)
    Appliances
    • Included: Double Oven, Gas Oven, Gas Range, Microwave, Refrigerator, Water Heater
    • Laundry: In Garage
    Features
    • Ceiling Fan(s), Eat-in Kitchen, Quartz Counters, Unfurnished, Bedroom on Main Level, Main Level Primary, Primary Suite
    • Flooring: Carpet, Vinyl
    • Doors: Sliding Doors
    • Windows: Double Pane Windows
    • Has fireplace: Yes
    • Fireplace features: Living Room
    • Common walls with other units/homes: No Common Walls
    Interior area
    • Total interior livable area: 1,311 sqft

    Property

    Parking
    • Total spaces: 8
    • Parking features: Concrete, Direct Access, Door-Single, Garage, Garage Door Opener, Off Street, RV Hook-Ups, RV Potential, RV Access/Parking, Garage Faces Side
    • Attached garage spaces: 2
    • Uncovered spaces: 6
    Features
    • Levels: One
    • Stories: 1
    • Entry location: Front
    • Patio & porch: Covered, Front Porch, Patio
    • Pool features: None
    • Spa features: None
    • Fencing: Block
    • Has view: Yes
    • View description: Hills, Neighborhood
    Lot
    • Size: 8,260 sqft
    • Features: Back Yard, Cul-De-Sac, Front Yard, Sprinklers In Rear, Sprinklers In Front, Level, Sprinklers Timer, Sprinkler System
    Details
    • Parcel number: 8654012014
    • Special conditions: Standard

    Construction

    Type & style
    • Home type: SingleFamily
    • Architectural style: Traditional
    • Property subtype: Single Family Residence
    Materials
    • Copper Plumbing
    • Roof: Composition
    Condition
    • New construction: No
    • Year built: 1955

    Utilities & green energy

    • Sewer: Public Sewer
    • Water: Public

    Community & neighborhood

    Security
    • Security features: Carbon Monoxide Detector(s)
    Community
    • Community features: Suburban
    Location
    • Region: Glendora

    Other

    Other facts
    • Listing terms: Cash,Cash to New Loan,Submit

    Price history

    DateEventPrice
    3/4/2025Sold$825,000-0.5%$629/sqft
    Source: CRMLS #CV24244324 Report a problem
    2/18/2025Pending sale$828,800$632/sqft
    Source: CRMLS #CV24244324 Report a problem
    1/21/2025Contingent$828,800$632/sqft
    Source: CRMLS #CV24244324 Report a problem
    12/6/2024Listed for sale$828,800$632/sqft
    Source: CRMLS #CV24244324 Report a problem

    Public tax history

    YearProperty taxesTax assessment
    2025$9,922 +695.8%$61,229 +2%
    2024$1,247 +2%$60,029 +2%
    2023$1,223 +2.1%$58,853 +2%
    2022$1,198 +2.5%$57,700 +2%
    2021$1,169 +2.1%$56,569 +1%
    2020$1,146 $55,990 +2%
    2019$1,146 +19.1%$54,893 +2%
    2018$962 $53,817 +2%
    2017$962 +2%$52,763 +2%
    2016$943 +3.7%$51,730 +1.5%
    2015$910 +0.6%$50,954 +2%
    2014$905 $49,957 +2.5%
    2012-- $48,759 +2%
    2011-- $47,803 +0.8%
    2010-- $47,446 -0.2%
    2009-- $47,559 +2%
    2008-- $46,627 +2%
    2007-- $45,714 +2%
    2006-- $44,819
    2005-- $44,819 +4%
    2004-- $43,080 +1.9%
    2003-- $42,291 +2%
    2002-- $41,462 +4%
    2000-- $39,854

    Find assessor info on the county website

    Neighborhood: 91740

    Nearby schools

    GreatSchools rating
    Get a cash offer in 3 minutes
    Find out how much your home could sell for in as little as 3 minutes with a no-obligation cash offer.
    Estimated market value
    $816,100
    Get a cash offer in 3 minutes
    Find out how much your home could sell for in as little as 3 minutes with a no-obligation cash offer.
    Estimated market value
    $816,100