Welcome home to a charming, desirable ranch-style remodel nestled in a residential area just outside of Lebanon! With 3 bedrooms, 1 bath, and all new paint, flooring, and fixtures throughout (plus a new roof, HVAC system, and updated septic!!!), this house is low maintenance and ready to be called your home! Entering the home, you will love the bright family room with glowing, refinished hardwood floors bringing character to the space. Continue directly into the combined dining area and brand new kitchen! You will note attractive luxury vinyl tile flooring in this space that is durable as well a giving a fresh and modern feel. The high-end kitchen is full of upgrades including stylish white cabinetry, durable quartz counters, stainless steel appliances, and subway tile backsplash. Large windows allow for desirable natural light flooding the space. The bedroom wing of the home features three cozy bedrooms with more beautiful hardwoods. The full bathroom has also been attractively appointed with a tiled tub/shower combination and new vanity. Downstairs, the unfinished basement is a large, open space with ample room for storage. Outside, enjoy tranquil views beyond your flat and usable lot. This home also boasts two off street parking spaces. Other awesome upgrades include a brand new, architectural shingle roof, a new efficient HVAC system, and significant updates to the septic system! Live in a lovely home with total peace of mind - contact us to see this home today!
Sold for $253,000
$253,000
1904 E Pennsylvania Ave, Lebanon, PA 17042
3beds
960sqft
Single Family Residence
Built in 1954
0.27 Acres Lot
$264,800 Zestimate®
$264/sqft
$1,731 Estimated rent
Home value
$264,800
$230,000 - $305,000
$1,731/mo
Zestimate® history
Owner options
List your home for rent
$1,731/mo
Rent Zestimate®
Find your next renter with Zillow Rental Manager. Plus, with online applications, you can quickly screen prospective tenants – for free.
$1,731/mo
Rent Zestimate®
Refinance and save
$1,641/mo
Est. payment
Refinancing to a lower rate could help reduce your monthly payments and save thousands over the life of the loan.
$1,641/mo
Est. payment
Explore your selling options
Work with a Zillow partner agent
Leverage their expertise and Zillow's premium Showcase listings to get your home seen by more buyers.
Get startedList with your own agent
Get your home in front of millions of buyers by listing it on Zillow.
Learn how to do itSell it yourself
Take full control of how buyers see your home on Zillow by listing For Sale by Owner (FSBO).
List your homeWhat's special
Zillow last checked:
Listing updated:
Listed by:
Dan Zecher 717-406-8316,
Keller Williams Elite,
Listing Team: Koch Garpstas Realty Group
Bought with:
John Zunner, RS341773
RE/MAX Evolved
Source: Bright MLS,MLS#: PALN2021510
Facts & features
Interior
Bedrooms & bathrooms
- Bedrooms: 3
- Bathrooms: 1
- Full bathrooms: 1
- Main level bathrooms: 1
- Main level bedrooms: 3
Basement
- Area: 0
Heating
- Heat Pump, Forced Air, Electric
Cooling
- Central Air, Electric
Appliances
- Included: Microwave, Oven/Range - Electric, Dishwasher, Electric Water Heater
- Laundry: In Basement, Hookup
Features
- Bathroom - Tub Shower, Combination Kitchen/Dining, Entry Level Bedroom, Floor Plan - Traditional, Kitchen - Gourmet, Upgraded Countertops
- Flooring: Hardwood, Luxury Vinyl, Wood
- Basement: Full,Unfinished
- Has fireplace: No
Interior area
- Total structure area: 960
- Total interior livable area: 960 sqft
- Finished area above ground: 960
Property
Parking
- Total spaces: 2
- Parking features: Off Street, Driveway
- Uncovered spaces: 2
Accessibility
- Accessibility features: None
Features
- Levels: One
- Stories: 1
- Patio & porch: Porch
- Pool features: None
Lot
- Size: 0.27 Acres
Details
- Additional structures: Above Grade
- Parcel number: 3023510623736980000
- Zoning: RESIDENTIAL
- Special conditions: Standard
Construction
Type & style
- Home type: SingleFamily
- Architectural style: Ranch/Rambler,Traditional
- Property subtype: Single Family Residence
Materials
- Vinyl Siding
- Foundation: Block
- Roof: Architectural Shingle
Condition
- Excellent
- New construction: No
- Year built: 1954
- Major remodel year: 2025
Utilities & green energy
- Sewer: On Site Septic
- Water: Public
Community & HOA
Community
- Subdivision: South Lebanon Township
HOA
- Has HOA: No
Location
- Region: Lebanon
- Municipality: SOUTH LEBANON TWP
Financial & listing details
- Price per square foot: $264/sqft
- Tax assessed value: $100,800
- Annual tax amount: $2,445
- Date on market: 7/1/2025
- Listing agreement: Exclusive Agency
- Listing terms: Negotiable
- Inclusions: Appliances Installed In Home
- Exclusions: Staging Items
- Ownership: Fee Simple
Price history
| Date | Event | Price |
|---|---|---|
| 8/29/2025 | Sold | $253,000+1.2%$264/sqft |
Source:  Bright MLS #PALN2021510 Report a problem Bright MLS #PALN2021510 Report a problem | ||
| 7/12/2025 | Pending sale | $249,900$260/sqft |
Source: Bright MLS #PALN2021510 Report a problem | ||
| 7/9/2025 | Price change | $249,900-2%$260/sqft |
Source: Bright MLS #PALN2021510 Report a problem | ||
| 7/1/2025 | Price change | $254,900-1.9%$266/sqft |
Source: Bright MLS #PALN2021510 Report a problem | ||
| 5/21/2025 | Price change | $259,900-1.9%$271/sqft |
Source: Bright MLS #PALN2019708 Report a problem | ||
| 5/8/2025 | Price change | $264,900-2.8%$276/sqft |
Source: Bright MLS #PALN2019708 Report a problem | ||
| 5/1/2025 | Price change | $272,500-2.6%$284/sqft |
Source: Bright MLS #PALN2019708 Report a problem | ||
| 4/22/2025 | Price change | $279,900-3.4%$292/sqft |
Source: Bright MLS #PALN2019708 Report a problem | ||
| 4/14/2025 | Price change | $289,900-3.3%$302/sqft |
Source: Bright MLS #PALN2019708 Report a problem | ||
| 4/3/2025 | Listed for sale | $299,900+144.8%$312/sqft |
Source: Bright MLS #PALN2019708 Report a problem | ||
| 10/18/2024 | Sold | $122,500$128/sqft |
Source: Public Record Report a problem | ||
Public tax history
| Year | Property taxes | Tax assessment |
|---|---|---|
| 2025 | $2,475 +4.4% | $100,800 |
| 2024 | $2,372 +2.2% | $100,800 |
| 2023 | $2,322 +2.9% | $100,800 |
| 2022 | $2,256 +8.1% | $100,800 |
| 2021 | $2,087 +0.8% | $100,800 |
| 2020 | $2,072 +263.4% | $100,800 |
| 2019 | $570 -59.2% | $100,800 |
| 2018 | $1,396 | $100,800 |
| 2017 | -- | $100,800 |
| 2016 | -- | $100,800 |
| 2015 | -- | $100,800 |
| 2014 | -- | $100,800 +706.4% |
| 2012 | -- | $12,500 |
| 2011 | -- | $12,500 |
| 2010 | -- | $12,500 |
| 2009 | -- | $12,500 |
| 2007 | -- | $12,500 |
| 2006 | -- | $12,500 |
Find assessor info on the county website
Neighborhood: Avon
Nearby homes
- $160,0002 bd1 ba810 sqft1906 E Pennsylvania Ave, Lebanon, PA 17042Off Market
- $237,3003 bd1 ba1.6k sqft1901 Allegheny Ave, Lebanon, PA 17042Off Market
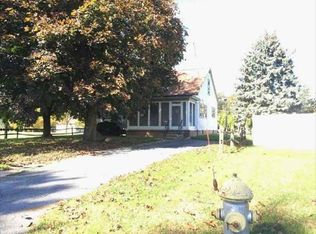
- $241,5003 bd2 ba1.3k sqft1905 Allegheny Ave, Lebanon, PA 17042Off Market
- $8,500-- bd-- ba-- sqft1914 E Pennsylvania Ave, Lebanon, PA 17042Off Market
- $17,000-- bd-- ba-- sqft1905 E Pennsylvania Ave, Lebanon, PA 17042Off Market
- $16,2003,049 Square Feet1912 E Pennsylvania Ave, Lebanon, PA 17042Off Market
- $190,5002 bd1 ba1.1k sqft1905 E Pennsylvania Ave, Lebanon, PA 17042Off Market
- $249,3004 bd2 ba1.4k sqft1907 E Pennsylvania Ave, Lebanon, PA 17042Off Market
Nearby schools
GreatSchools rating
- 4/10Union Canal El SchoolGrades: K-5Distance: 0.7 mi
- 6/10Cedar Crest Middle SchoolGrades: 6-8Distance: 3 mi
- 6/10Cedar Crest High SchoolGrades: 9-12Distance: 3 mi
Schools provided by the listing agent
- Middle: Cedar Crest
- High: Cedar Crest
- District: Cornwall-lebanon
Source: Bright MLS. This data may not be complete. We recommend contacting the local school district to confirm school assignments for this home.


Get pre-qualified for a loan
At Zillow Home Loans, we can pre-qualify you in as little as 5 minutes with no impact to your credit score.An equal housing lender. NMLS #10287.
Sell for more on Zillow
Get a Zillow Showcase℠ listing at no additional cost and you could sell for .
$264,800
2% more
+$5,296
With Zillow Showcase(estimated)
$270,096
- Pennsylvania
- Lebanon County
- Lebanon
- 17042
- Avon
- 1904 E Pennsylvania Ave
Nearby cities
Nearby neighborhoods
Nearby zip codes
Other Lebanon Topics
