Back on Market with NEW ROOF. Must view to appreciate the uniqueness of this custom built, 3 bedroom, 2 bath contemporary. From entry deck, double leaded glass doors open to a spacious foyer with ceramic tile floor and 2 floor to ceiling windows. The south hall offers parquet flooring and houses the living room which offers a French door entry, hardwood flooring, an atrium door to upper deck, track lighting and 3 floor to ceiling windows to enjoy the mountain view and provide lots of natural light. The galley kitchen has white cabinets, laminate counters, appliances, and ceramic tile floor with access to a breakfast room and a formal dining room with pocket door and another atrium door to upper deck. The north hall offers hardwood flooring and houses bedroom 1 with wall shelving, bedroom 2, guest bathroom with skylight, vanity with ceramic tile backsplash, tub/shower combo with ceramic tile surround and ceramic tile floor, primary bedroom with double closets and primary bath with skylight, vanity with decorative ceramic tile backsplash, shower stall with decorative ceramic tile and ceramic tile floor. Enclosed beams accent the ceilings and 9 floor to ceiling windows overlook the outdoor natural area between the north and south halls. Downstairs you will find a cozy den with an atrium door to the lower deck and brick corner for a wood or gas stove, a laundry room with appliances and storage cabinets and a carport with a wall of storage cabinets. Ample decking provides for outdoor relaxation. The wooded lot offers summer privacy, and the driveway extends between Eastwood and Woodridge. 4 yr old Gas Furnace/no AC. Schedule your appointment today. ''ALL INFORMATION DEEMED RELIABLE BUT NOT GUARANTEED''.
Sold for $210,000
$210,000
1904 Eastwood Dr, Johnson City, TN 37604
3beds
1,882sqft
Single Family Residence, Residential
Built in 1970
0.4 Acres Lot
$300,700 Zestimate®
$112/sqft
$1,886 Estimated rent
Home value
$300,700
$280,000 - $325,000
$1,886/mo
Zestimate® history
Owner options
List your home for rent
$1,886/mo
Rent Zestimate®
Find your next renter with Zillow Rental Manager. Plus, with online applications, you can quickly screen prospective tenants – for free.
$1,886/mo
Rent Zestimate®
Refinance and save
$1,284/mo
Est. payment
Refinancing to a lower rate could help reduce your monthly payments and save thousands over the life of the loan.
$1,284/mo
Est. payment
Explore your selling options
Work with a Zillow partner agent
Leverage their expertise and Zillow's premium Showcase listings to get your home seen by more buyers.
Get startedList with your own agent
Get your home in front of millions of buyers by listing it on Zillow.
Learn how to do itSell it yourself
Take full control of how buyers see your home on Zillow by listing For Sale by Owner (FSBO).
List your homeWhat's special
Zillow last checked:
Listing updated:
Listed by:
Nancy Rowe 423-534-0146,
Willow Realty
Bought with:
Stephanie Early, 349503
Exit Realty Tri-Cities
Source: TVRMLS,MLS#: 9957524
Facts & features
Interior
Bedrooms & bathrooms
- Bedrooms: 3
- Bathrooms: 2
- Full bathrooms: 2
Primary bedroom
- Level: First
Bedroom 2
- Level: First
Bedroom 3
- Level: First
Den
- Level: Basement
Dining room
- Level: First
Kitchen
- Level: First
Living room
- Level: First
Heating
- Natural Gas
Cooling
- Window Unit(s)
Appliances
- Included: Built-In Electric Oven, Cooktop, Dishwasher, Dryer, Refrigerator, Washer
- Laundry: Electric Dryer Hookup, Washer Hookup
Features
- Entrance Foyer, Laminate Counters
- Flooring: Ceramic Tile, Hardwood, Parquet, Vinyl
- Windows: Double Pane Windows, Skylight(s)
- Basement: Exterior Entry,Finished,Heated,Interior Entry,Walk-Out Access
- Has fireplace: No
- Fireplace features: Flue
Interior area
- Total structure area: 1,882
- Total interior livable area: 1,882 sqft
- Finished area below ground: 225
Property
Parking
- Total spaces: 1
- Parking features: Asphalt, Carport
- Carport spaces: 1
Features
- Levels: One
- Stories: 1
- Patio & porch: Back, Covered, Deck, Patio
- Exterior features: Balcony
- Has view: Yes
- View description: Mountain(s)
Lot
- Size: 0.4 Acres
- Dimensions: 90.83 x 194.75 irr
- Topography: Sloped, Wooded
Details
- Parcel number: 062h A 030.00 000
- Zoning: R2
Construction
Type & style
- Home type: SingleFamily
- Architectural style: Contemporary
- Property subtype: Single Family Residence, Residential
Materials
- Brick, Frame
- Foundation: Block
- Roof: Asphalt,Shingle
Condition
- Average
- New construction: No
- Year built: 1970
Utilities & green energy
- Sewer: Public Sewer
- Water: Public
Community & HOA
Community
- Subdivision: Forest Hills
HOA
- Has HOA: No
Location
- Region: Johnson City
Financial & listing details
- Price per square foot: $112/sqft
- Tax assessed value: $265,900
- Annual tax amount: $2,053
- Date on market: 5/14/2024
- Listing terms: Cash,Conventional
Price history
| Date | Event | Price |
|---|---|---|
| 7/8/2024 | Sold | $210,000-3.9%$112/sqft |
Source: TVRMLS #9957524 Report a problem | ||
| 7/1/2024 | Pending sale | $218,500$116/sqft |
Source: TVRMLS #9957524 Report a problem | ||
| 6/2/2024 | Contingent | $218,500$116/sqft |
Source: TVRMLS #9957524 Report a problem | ||
| 5/14/2024 | Price change | $218,500+4.1%$116/sqft |
Source: TVRMLS #9957524 Report a problem | ||
| 3/18/2024 | Pending sale | $209,900$112/sqft |
Source: TVRMLS #9957524 Report a problem | ||
| 12/8/2023 | Contingent | $209,900$112/sqft |
Source: TVRMLS #9957524 Report a problem | ||
| 10/15/2023 | Price change | $209,900-6.5%$112/sqft |
Source: TVRMLS #9957524 Report a problem | ||
| 9/29/2023 | Listed for sale | $224,500+44.8%$119/sqft |
Source: TVRMLS #9957524 Report a problem | ||
| 11/28/2018 | Listing removed | $155,000$82/sqft |
Source: REMAX CHECKMATE, INC. REALTORS #407426 Report a problem | ||
| 7/13/2018 | Pending sale | $155,000$82/sqft |
Source: REMAX CHECKMATE, INC. REALTORS #407426 Report a problem | ||
| 5/26/2018 | Listed for sale | $155,000+3.4%$82/sqft |
Source: REMAX CHECKMATE, INC. REALTORS #407426 Report a problem | ||
| 12/28/2016 | Listing removed | $149,900$80/sqft |
Source: Realty Executives Johnson City #378637 Report a problem | ||
| 8/5/2016 | Price change | $149,900-5.7%$80/sqft |
Source: Realty Executives Johnson City #378637 Report a problem | ||
| 6/12/2016 | Listed for sale | $159,000+2.1%$84/sqft |
Source: Realty Executives Johnson City #378637 Report a problem | ||
| 10/6/2014 | Listing removed | $155,700$83/sqft |
Source: RE/MAX CHECKMATE INC REALTORS #348952 Report a problem | ||
| 5/29/2014 | Listed for sale | $155,700$83/sqft |
Source: RE/MAX Checkmate Realtors Inc. #348952 Report a problem | ||
| 11/18/2013 | Listing removed | $155,700$83/sqft |
Source: REALTY EXECUTIVES JOHNSON CITY #334281 Report a problem | ||
| 5/31/2013 | Listed for sale | $155,700+35.4%$83/sqft |
Source: REALTY EXECUTIVES JOHNSON CITY #334281 Report a problem | ||
| 12/17/2004 | Sold | $115,000$61/sqft |
Source: Public Record Report a problem | ||
Public tax history
| Year | Property taxes | Tax assessment |
|---|---|---|
| 2025 | $2,053 +0.8% | $66,475 |
| 2024 | $2,037 +32.6% | $66,475 +78.7% |
| 2023 | $1,536 +6.4% | $37,200 |
| 2022 | $1,443 -5.2% | $37,200 -5.2% |
| 2021 | $1,522 +0.5% | $39,225 |
| 2020 | $1,514 +79.5% | $39,225 |
| 2019 | $843 | $39,225 +23.3% |
| 2018 | -- | $31,825 |
| 2017 | $1,358 | $31,825 |
| 2016 | $1,358 +10.9% | $31,825 |
| 2015 | $1,225 +6.9% | $31,825 |
| 2014 | $1,146 | $31,825 |
| 2013 | -- | $31,825 -1.6% |
| 2011 | $1,127 +0.9% | $32,350 |
| 2010 | $1,117 | $32,350 |
| 2009 | $1,117 | $32,350 |
| 2008 | -- | $32,350 +27% |
| 2007 | $1,090 +8.9% | $25,475 |
| 2006 | $1,001 +3.4% | $25,475 |
| 2005 | $968 | $25,475 |
| 2004 | $968 +12.6% | $25,475 +20.9% |
| 2003 | $860 | $21,075 0% |
| 2001 | -- | $21,081 -75% |
| 2000 | -- | $84,322 |
Find assessor info on the county website
Neighborhood: 37604
Nearby homes
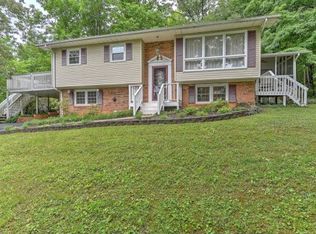
- $306,3003 bd2 ba2.3k sqft1906 Eastwood Dr, Johnson City, TN 37604Off Market
- $37,500-- bd-- ba-- sqftEastwood Dr, Johnson city, TN 37604Off Market
- $--0.51 acresTbd Westwood St, Johnson City, TN 37604Off Market
- $300,5003 bd2 ba2.4k sqft1504 Woodridge Dr, Johnson City, TN 37604Off Market
- $237,4003 bd2 ba1.2k sqft1505 Woodridge Dr, Johnson City, TN 37604Off Market
- $224,2002 bd2 ba1.1k sqft1907 Eastwood Dr, Johnson City, TN 37604Off Market
- $311,0003 bd2 ba1.2k sqft1905 Eastwood Dr, Johnson City, TN 37604Off Market
- $277,100-- bd1 ba1k sqft1601 Lone Oak Rd, Johnson City, TN 37604Off Market
Nearby schools
GreatSchools rating
- 7/10Cherokee Elementary SchoolGrades: PK-5Distance: 0.4 mi
- 8/10Liberty Bell Middle SchoolGrades: 6-8Distance: 2.6 mi
- 8/10Science Hill High SchoolGrades: 9-12Distance: 2.9 mi
Schools provided by the listing agent
- Elementary: Cherokee
- Middle: Indian Trail
- High: Science Hill
Source: TVRMLS. This data may not be complete. We recommend contacting the local school district to confirm school assignments for this home.
Get a cash offer in 3 minutes
Find out how much your home could sell for in as little as 3 minutes with a no-obligation cash offer.
Estimated market value
$300,700
Get a cash offer in 3 minutes
Find out how much your home could sell for in as little as 3 minutes with a no-obligation cash offer.
Estimated market value
$300,700
- Tennessee
- Washington County
- Johnson City
- 37604
- 1904 Eastwood Dr
