Welcome to this beautifully maintained home, designed with comfort and functionality in mind. Filled with natural light, the layout flows seamlessly and offers multiple gathering spaces on the main floor. The custom kitchen is equipped with newer appliances, Corian countertops, a stylish backsplash, and updated lighting. From the adjoining family room, enjoy views of the private fenced backyard, a perfect setting for both relaxation and entertaining. The main floor features three bedrooms, including a spacious primary suite with a private bath, a large walk-in closet, and convenient access to the laundry room. A remodeled bathroom and a freshly updated entryway add to the home’s modern appeal. The fully finished basement extends the living space with a generous family room and a fourth bedroom, providing flexibility for guests, work, or leisure. Recent updates include fresh updates to entryway, remodeled bathroom a newer roof and exterior paint in 2018, a new furnace and AC in 2016, radon mitigation system, and mostly new flooring. The double attached garage has been enhanced with cabinets and benches, offering excellent storage and organization. Outdoors, the fenced yard, children's paly set, and bonus storage shed create additional space to enjoy. This home blends thoughtful updates with timeless design and is ready to welcome its next owner.
Sold
$249,250
1904 Edgebrook Dr, Marshalltown, IA 50158
4beds
2,955sqft
Single Family Residence
Built in 1970
0.32 Acres Lot
$300,300 Zestimate®
$84/sqft
$1,814 Estimated rent
Home value
$300,300
$279,000 - $321,000
$1,814/mo
Zestimate® history
Owner options
List your home for rent
$1,814/mo
Rent Zestimate®
Find your next renter with Zillow Rental Manager. Plus, with online applications, you can quickly screen prospective tenants – for free.
$1,814/mo
Rent Zestimate®
Refinance and save
$1,761/mo
Est. payment
Refinancing to a lower rate could help reduce your monthly payments and save thousands over the life of the loan.
$1,761/mo
Est. payment
Explore your selling options
Work with a Zillow partner agent
Leverage their expertise and Zillow's premium Showcase listings to get your home seen by more buyers.
Get startedList with your own agent
Get your home in front of millions of buyers by listing it on Zillow.
Learn how to do itSell it yourself
Take full control of how buyers see your home on Zillow by listing For Sale by Owner (FSBO).
List your homeWhat's special
Multiple gathering spacesFully finished basementStylish backsplashRemodeled bathroomMostly new flooringUpdated lightingCustom kitchen
Zillow last checked:
Listing updated:
Listed by:
Kristin Polley 641-751-6338,
Century 21 Signature Real Estate
Bought with:
Miranda Brockman, ***
Re/Max Real Estate Center
Source: NoCoast MLS as distributed by MLS GRID,MLS#: 6332571
Facts & features
Interior
Bedrooms & bathrooms
- Bedrooms: 4
- Bathrooms: 2
- Full bathrooms: 2
Bedroom 2
- Level: Main
- Area: 121 Square Feet
- Dimensions: 11 x 11
Bedroom 3
- Level: Main
- Area: 182 Square Feet
- Dimensions: 13 x 14
Bedroom 4
- Level: Lower
- Area: 90 Square Feet
- Dimensions: 9 x 10
Other
- Level: Main
- Area: 132 Square Feet
- Dimensions: 11 x 12
Dining room
- Description: Separate/Formal Dining Rm
- Level: Main
- Area: 170 Square Feet
- Dimensions: 10 x 17
Other
- Level: Lower
- Area: 221 Square Feet
- Dimensions: 13 x 17
Other
- Level: Main
Family room
- Description: Lower Level,Main Level
- Level: Main
- Area: 320 Square Feet
- Dimensions: 16 x 20
Kitchen
- Level: Main
- Area: 140 Square Feet
- Dimensions: 10 x 14
Living room
- Level: Main
- Area: 224 Square Feet
- Dimensions: 14 x 16
Heating
- Forced Air
Cooling
- Central Air
Appliances
- Included: Range, Microwave, Exhaust Fan, Dishwasher, Refrigerator, Washer, Dryer, Disposal, Gas Water Heater
Features
- Flooring: Hardwood, Laminate, Tile
- Basement: Partial,Sump Pump
- Number of fireplaces: 1
- Fireplace features: Family Room, Gas
- Common walls with other units/homes: 0
Interior area
- Total interior livable area: 2,955 sqft
- Finished area above ground: 1,970
- Finished area below ground: 985
Property
Parking
- Total spaces: 2
- Parking features: Attached
- Garage spaces: 2
Accessibility
- Accessibility features: None
Features
- Fencing: Chain Link
Lot
- Size: 0.32 Acres
- Dimensions: 85 x 160
Details
- Additional structures: Storage
- Foundation area: 1970
- Parcel number: 831801304016
- Lease amount: $0
- Zoning: Residential-Single Family
Construction
Type & style
- Home type: SingleFamily
- Architectural style: Ranch
- Property subtype: Single Family Residence
Materials
- Frame, Brick, Fiber Cement
- Roof: Age 8 Years or Less,Shingle
Condition
- Year built: 1970
Utilities & green energy
- Electric: Circuit Breakers
- Sewer: Public Sewer
- Water: Public
Community & HOA
Community
- Subdivision: EDGEBROOK SIXTH ADD
HOA
- Has HOA: No
- HOA name: MIR
Location
- Region: Marshalltown
Financial & listing details
- Price per square foot: $84/sqft
- Tax assessed value: $231,950
- Annual tax amount: $4,480
- Date on market: 10/7/2025
- Cumulative days on market: 3 days
Price history
| Date | Event | Price |
|---|---|---|
| 12/1/2025 | Sold | $249,250-4.1%$84/sqft |
Source:  NoCoast MLS as distributed by MLS GRID #6332571 Report a problem NoCoast MLS as distributed by MLS GRID #6332571 Report a problem | ||
| 10/10/2025 | Pending sale | $259,900$88/sqft |
Source: NoCoast MLS as distributed by MLS GRID #6332571 Report a problem | ||
| 10/7/2025 | Listed for sale | $259,900+18.1%$88/sqft |
Source: NoCoast MLS as distributed by MLS GRID #6332571 Report a problem | ||
| 3/8/2021 | Sold | $220,000+10.1%$74/sqft |
Source: NoCoast MLS as distributed by MLS GRID #5698661 Report a problem | ||
| 1/11/2021 | Pending sale | $199,900$68/sqft |
Source: Five Star Real Estate Group #5698661 Report a problem | ||
| 1/7/2021 | Listed for sale | $199,900+11.1%$68/sqft |
Source: Five Star Real Estate Group #5698661 Report a problem | ||
| 12/5/2016 | Sold | $180,000-5.2%$61/sqft |
Source: NoCoast MLS as distributed by MLS GRID #5458000 Report a problem | ||
| 11/30/2016 | Pending sale | $189,900$64/sqft |
Source: Five Star Real Estate Group #15986 Report a problem | ||
| 9/29/2016 | Listed for sale | $189,900-9.6%$64/sqft |
Source: Five Star Real Estate Group #15986 Report a problem | ||
| 5/11/2007 | Sold | $210,000$71/sqft |
Source: Public Record Report a problem | ||
| 2/21/2006 | Sold | $210,000$71/sqft |
Source: Public Record Report a problem | ||
Public tax history
| Year | Property taxes | Tax assessment |
|---|---|---|
| 2024 | $4,231 -12.6% | $231,950 |
| 2023 | $4,839 -1.2% | $231,950 +7.3% |
| 2022 | $4,896 +2.6% | $216,180 |
| 2021 | $4,772 +2.5% | $216,180 +6.8% |
| 2020 | $4,655 +6.9% | $202,480 |
| 2019 | $4,356 +5.3% | $202,480 +8.4% |
| 2018 | $4,135 +5.1% | $186,720 +88.3% |
| 2017 | $3,934 | $99,159 +2.4% |
| 2016 | $3,934 +0.9% | $96,872 -0.2% |
| 2015 | $3,898 +1.8% | $97,060 -44.3% |
| 2014 | $3,830 -0.3% | $174,150 |
| 2013 | $3,843 +1.2% | -- |
| 2012 | $3,799 +4.2% | -- |
| 2011 | $3,646 +7.5% | -- |
| 2010 | $3,392 +3.2% | -- |
| 2009 | $3,286 +34.5% | -- |
| 2008 | $2,444 +3% | -- |
| 2007 | $2,372 -6.2% | -- |
| 2005 | $2,528 | -- |
Find assessor info on the county website
Neighborhood: 50158
Nearby homes
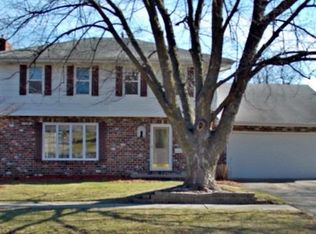
- $258,3004 bd2 ba2.3k sqft1902 Edgebrook Dr, Marshalltown, IA 50158Off Market
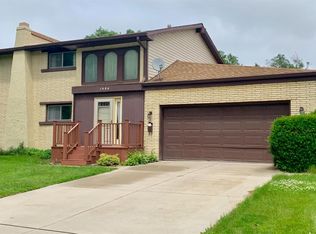
- $246,6004 bd2 ba3.1k sqft1906 Edgebrook Dr, Marshalltown, IA 50158Off Market
- $267,4004 bd3 ba1.7k sqft1814 Edgebrook Dr, Marshalltown, IA 50158Off Market

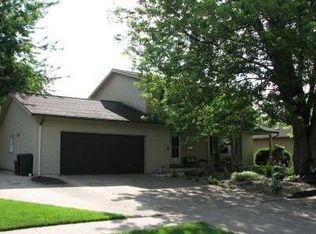
- $279,2004 bd2 ba3k sqft1908 Edgebrook Dr, Marshalltown, IA 50158Off Market
- $294,3004 bd2 ba2.9k sqft1901 Edgebrook Dr, Marshalltown, IA 50158Off Market
- $270,0004 bd2 ba2.2k sqft1903 Edgebrook Dr, Marshalltown, IA 50158Sold
- $168,0502 bd1 ba1.6k sqft1812 Edgebrook Dr, Marshalltown, IA 50158Off Market
- $246,8003 bd2 ba3.1k sqft1910 Edgebrook Dr, Marshalltown, IA 50158Off Market
Nearby schools
GreatSchools rating
- 6/10J C Hoglan Elementary SchoolGrades: PK-4Distance: 0.5 mi
- 2/10B R Miller Middle SchoolGrades: 7-8Distance: 2.2 mi
- 4/10Marshalltown High SchoolGrades: 9-12Distance: 0.5 mi


Get pre-qualified for a loan
At Zillow Home Loans, we can pre-qualify you in as little as 5 minutes with no impact to your credit score.An equal housing lender. NMLS #10287.
- Iowa
- Marshall County
- Marshalltown
- 50158
- 1904 Edgebrook Dr
Nearby cities
Nearby zip codes
Other Marshalltown Topics
