lWelcome to this well-maintained 4-bedroom, 1.5-bath ranch offering 1,504 square feet of comfortable main-level living. This home blends classic 1950s character with thoughtful updates, including beautiful hardwood floors, custom closets, and an updated full bathroom.
The spacious living room is filled with natural light and provides plenty of room for gathering or relaxing. All four bedrooms are located on the main level, offering a flexible layout to fit a variety of needs.
The partially finished lower level features a half bath and additional living space that can be used as a recreation room, home office, hobby area, or workout space. The basement also includes the laundry area with washer and dryer hookups and provides ample storage.
Outside, you'll find a large backyard, an expansive concrete patio that's perfect for entertaining, a storage shed, and an attached one-car garage.
Conveniently located near Historic Main Street, shopping, restaurants, parks, major highways, and many everyday conveniences, this move-in ready home offers a great combination of charm, functionality, and location. Agent owned. Welcome Home!
Active
Listed by: Magnolia Real Estate • Rebecca D Bauer
$320,000
1904 Elm Point Rd, Saint Charles, MO 63301
4beds
1,972sqft
:
Get pre-qualified$2,089/mo
Single Family Residence
Built in 1952
10,497 Square Feet Lot
$-- Zestimate®
$162/sqft
$-- HOA
What's special
Large backyardAttached one-car garageAmple storageBeautiful hardwood floorsStorage shedCustom closets
- 2 days |
- 761 |
- 54 |
Zillow last checked:
Listing updated:
Listed by:
Rebecca D Bauer 636-206-6363,
Magnolia Real Estate
Source: MARIS,MLS#: 26046323 Originating MLS: St. Charles County Association of REALTORS
Originating MLS: St. Charles County Association of REALTORSFacts & features
Interior
Bedrooms & bathrooms
- Bedrooms: 4
- Bathrooms: 2
- Full bathrooms: 1
- 1/2 bathrooms: 1
- Main level bathrooms: 1
- Main level bedrooms: 4
Heating
- Natural Gas
Cooling
- Central Air
Appliances
- Included: Dishwasher, Disposal, Range, Refrigerator
- Laundry: In Basement, Electric Dryer Hookup, Washer Hookup
Features
- Custom Cabinetry, Kitchen/Dining Room Combo
- Flooring: Hardwood
- Basement: Partially Finished,Full
- Has fireplace: No
Interior area
- Total structure area: 1,972
- Total interior livable area: 1,972 sqft
- Finished area above ground: 1,504
- Finished area below ground: 468
Video & virtual tour
Property
Parking
- Total spaces: 1
- Parking features: Garage, Off Street
- Garage spaces: 1
Features
- Levels: One
- Patio & porch: Patio
Lot
- Size: 10,497 Square Feet
- Dimensions: 76 x 135
- Features: Back Yard
Details
- Additional structures: Shed(s)
- Parcel number: 6009B0007000017.0000000
- Special conditions: Standard
Construction
Type & style
- Home type: SingleFamily
- Architectural style: Ranch
- Property subtype: Single Family Residence
Materials
- Vinyl Siding
- Foundation: Concrete Perimeter
- Roof: Architectural Shingle
Condition
- Year built: 1952
Utilities & green energy
- Electric: Ameren
- Sewer: Public Sewer
- Water: Public
- Utilities for property: Electricity Connected, Natural Gas Connected, Sewer Connected, Water Connected
Community & HOA
Community
- Subdivision: Prairie Haute Common Fields
HOA
- Has HOA: No
Location
- Region: Saint Charles
Financial & listing details
- Price per square foot: $162/sqft
- Annual tax amount: $2,229
- Date on market: 7/24/2026
- Listing terms: Cash,Conventional,FHA,VA Loan
- Ownership: Private
- Electric utility on property: Yes
Estimated market value
Not available
Estimated sales range
Not available
Not available
Price history
| Date | Event | Price |
|---|---|---|
| 7/24/2026 | Listed for sale | $320,000$162/sqft |
Source:  MARIS #26046323 Report a problem MARIS #26046323 Report a problem | ||
Public tax history
Tax history is unavailable.
Monthly payment
Est. payment
Payment breakdown
Explore the cost of this home by adjusting the details. Changes won't be saved.Climate risks
Neighborhood: 63301
Nearby schools
GreatSchools rating
- 8/10Blackhurst Elementary SchoolGrades: K-4Distance: 0.1 mi
- 8/10Hardin Middle SchoolGrades: 7-8Distance: 0.1 mi
- 6/10St. Charles High SchoolGrades: 9-12Distance: 0.4 mi
Schools provided by the listing agent
- Elementary: Blackhurst Elementary
- Middle: Jefferson / Hardin
- High: St. Charles High
Source: MARIS. This data may not be complete. We recommend contacting the local school district to confirm school assignments for this home.
- $237,7004 bd1 ba1.5k sqft1904 Elm St, Saint Charles, MO 63301Off Market
- $320,6004 bd2 ba1.9k sqft1830 Elm St, Saint Charles, MO 63301Off Market
- $--3 bd2 ba1.8k sqft1908 Elm St, Saint Charles, MO 63301Sold

- $276,9003 bd2 ba1.1k sqft1947 W Adams St, Saint Charles, MO 63301Off Market
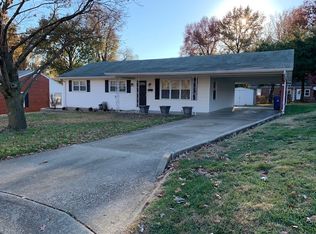
- $217,9002 bd1 ba875 sqft1921 W Adams St, Saint Charles, MO 63301Off Market
- $--3 bd2 ba1.7k sqft1901 W Adams St, Saint Charles, MO 63301Sold
- $321,1004 bd2 ba1.8k sqft1814 Elm St, Saint Charles, MO 63301Off Market
- $317,1003 bd2 ba1.5k sqft1961 W Adams St, Saint Charles, MO 63301Off Market
A local agent can set up tours, give advice and negotiate with sellers.
Similar homes
- $315,0004 bd2 ba1.7k sqft15 Blackberry Dr, Saint Charles, MO 63301For Sale

 MLS ID #26044327, Sherry M Ruyle, Meyer & Company Real Estate. MARIS
 - $310,0003 bd2 ba2.6k sqft999 Collier Pl, Saint Charles, MO 63301For Sale
 MLS ID #26028567, Mark & Neil Gellman, EXP Realty, LLC. MARIS
 - $310,0003 bd2 ba1.3k sqft3020 Park Ave, Saint Charles, MO 63301For Sale
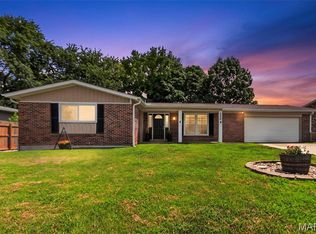 MLS ID #26047437, Hilary N Eisenbath, MO Realty. MARIS
 - $325,0004 bd2 ba1.7k sqft2801 Droste Rd, Saint Charles, MO 63301For Sale
 MLS ID #26043226, Catie Stricker Howell, Keller Williams Pinnacle. MARIS
 - $299,9004 bd3 ba2.1k sqft3405 Banner St, Saint Charles, MO 63301For SaleMLS ID #26047018, Curt B Allen, Chapa Realty. MARIS
- $322,0003 bd2 ba1.4k sqft415 N 4th St, Saint Charles, MO 63301For SaleMLS ID #26045035, Ben Lytle, Opendoor Brokerage LLC. MARIS
- $334,9993 bd2 ba1.1k sqft7 Wayne St, Saint Charles, MO 63301For SaleMLS ID #26040115, Kathleen Richter, ReeceNichols Real Estate. MARIS
- $315,0003 bd2 ba1.5k sqft1319 N 4th St, Saint Charles, MO 63301For SaleMLS ID #26043090, Courtney Kallial, Coldwell Banker Realty - Gundaker. MARIS
- $365,0003 bd3 ba1.5k sqft3429 Sublette St, Saint Charles, MO 63301For SaleMLS ID #26046189, LaNikka J Blackmon-Forrest, Coldwell Banker Realty - Gundaker. MARIS
- $285,0004 bd2 ba1.1k sqft121 S Cadillac Dr, Saint Charles, MO 63301For Sale By Owner
- $300,0003 bd2 ba1.4k sqft2807 Sundowner Dr, Saint Charles, MO 63303For SaleMLS ID #26041124, Cassie N Garamella, RedKey Realty Leaders. MARIS
- $325,0003 bd2 ba1.5k sqft171 Kunze Dr, Saint Charles, MO 63303For SaleMLS ID #26047133, Louise J Robertson, Heartland Realty. MARIS
- $315,0003 bd3 ba1.7k sqft3113 Keelboat Xing, Saint Charles, MO 63301For SaleMLS ID #26045727, Alyssa Shields, Worth Clark Realty. MARIS
- $399,9004 bd2 ba1.6k sqft329 Houston St, Saint Charles, MO 63301For SaleMLS ID #26042619, Stacy A Dodson, Keller Williams Pinnacle. MARIS
- $319,9004 bd3 ba2.4k sqft1515 Shadow Ln, Saint Charles, MO 63303For SaleMLS ID #26045038, Jon D Harting, Trophy Properties & Auction. MARIS
- $325,0003 bd3 ba1.4k sqft3128 Timberlodge Lndg, Saint Charles, MO 63301For SaleMLS ID #26043826, Lisa M Adkins, RE/MAX Platinum. MARIS
- $365,0003 bd2 ba1.5k sqft3281 Principia Ave, Saint Charles, MO 63301For SaleMLS ID #26042449, Amy E Eilering, Nettwork Global. MARIS
- $239,9002 bd2 ba1.7k sqft85 Susan Dr, Saint Charles, MO 63301For SaleMLS ID #26045089, Chris R Hill, Keller Williams Realty St. Louis. MARIS
- $170,0003 bd1 ba1k sqft302 Barthel Ave, Saint Charles, MO 63301For SaleMLS ID #26047347, Zulibeth Marquez, DRG - Delhougne Realty Group. MARIS
- $349,0003 bd3 ba2.1k sqft145 Dornoch Dr, Saint Charles, MO 63301For SaleMLS ID #26035646, Terri Rea, Coldwell Banker Realty - Gundaker West Regional. MARIS
