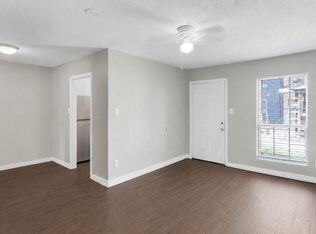
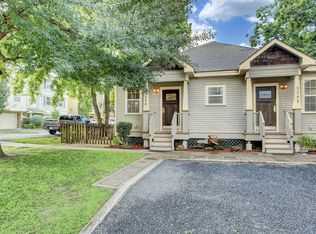
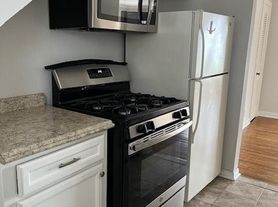
Fully furnished 2-bedroom, 1-bathroom residence in Hyde Park at 1904 Elmen St. Stylish, move-in-ready downstairs unit featuring modern finishes, open living areas with designer lighting, comfortable bedrooms, and a well-appointed kitchen with stainless appliances, quartz counters, and an in-unit washer/dryer. Fully stocked with cookware, dishes, utensils, and coffee makers. All bills paid, including internet, water, electricity, and trash. Includes a 1-car garage with storage plus a shared outdoor patio with seating. Quiet, walkable neighborhood inside the Loop with convenient access to the Texas Medical Center. Nearby amenities include River Oaks Shopping Center, a variety of restaurants and coffee shops, grocery options such as Trader Joe's and Whole Foods, and local parks including Lamar Park and Cherryhurst Park. Buffalo Bayou trails are also close by for outdoor recreation. Available for both short-term and long-term stays. Turnkey housing ready for immediate occupancy.
Copyright notice - Data provided by HAR.com 2022 - All information provided should be independently verified.
Apartment for rent
$2,650/moFees may apply
1904 Elmen St, Houston, TX 77019
1beds
1,074sqft
Price may not include required fees and charges. Learn more|
Multifamily
Available now
Electric dryer hookup laundry
1 Attached garage space parking
Electric
What's special
Modern finishesStylish move-in-ready downstairs unitComfortable bedroomsQuartz counters
- 16 hours |
- -- |
- -- |
Zillow last checked:
Listing updated:
Travel times

Let’s turn your rent into credit progress
Build credit history with every on-time payment and get credit for the payment you’re already making.
Facts & features
Interior
Bedrooms & bathrooms
- Bedrooms: 1
- Bathrooms: 1
- Full bathrooms: 1
Rooms
- Room types: 1 Living Area, Formal Dining, Office
Heating
- Electric
Appliances
- Included: Dishwasher, Dryer, Electric Range, Garbage Disposal, Microwave Oven, Refrigerator, Trash Compactor, Washer
- Laundry: Electric Dryer Hookup, In Unit
Features
- All Bedrooms Down
Interior area
- Total interior livable area: 1,074 sqft
Property
Parking
- Total spaces: 1
- Parking features: Assigned, Attached, Garage, On Street
- Has attached garage: Yes
- Details: Contact manager
Features
- Stories: 1
- Exterior features: All Bedrooms Down
Lot
- Features: Corner Lot
Details
- Additional structures: Garage(s)
Construction
Type & style
- Home type: MultiFamily
- Property subtype: MultiFamily
Condition
- Year built: 1950
Community & HOA
HOA
- Amenities included: Parking
Location
- Region: Houston
Financial & listing details
- Lease term: Long Term,12 Months,Short Term Lease,6 Months
Nearby apartments for rent



Price history
| Date | Event | Price |
|---|---|---|
| 8/18/2026 | Listed for rent | $2,650+14%$2/sqft |
Source:  HAR #42377535 Report a problem HAR #42377535 Report a problem | ||
| 7/1/2024 | Listing removed | -- |
Source: HAR #13923987 Report a problem | ||
| 4/19/2024 | Price change | $2,325-5.1%$2/sqft |
Source: HAR #13923987 Report a problem | ||
| 3/14/2024 | Price change | $2,450+11.4%$2/sqft |
Source: HAR #13923987 Report a problem | ||
| 12/5/2023 | Listed for rent | $2,200$2/sqft |
Source: HAR #92134235 Report a problem | ||
Neighborhood: Neartown - Montrose
Nearby schools
GreatSchools rating
- 8/10Wilson MontessoriGrades: PK-8Distance: 0.3 mi
- 6/10Lamar High SchoolGrades: 9-12Distance: 1.4 mi
- 10/10Lanier Middle SchoolGrades: 6-8Distance: 0.5 mi