Skip main navigation
Sold for $469,000
  • $469,000

    1904 Ermine Ct, Tallahassee, FL 32308

    4beds
    2,670sqft
    Single Family Residence
    Built in 1974
    0.37 Acres Lot
    $491,200 Zestimate®
    $176/sqft
    $3,307 Estimated rent

    Home value

    $491,200

    $467,000 - $516,000

    $3,307/mo

    Zestimate® history
    Loading
    Loading...

    Owner options

    List your home for rent

    $3,307/mo

    Rent Zestimate®

    Find your next renter with Zillow Rental Manager. Plus, with online applications, you can quickly screen prospective tenants – for free.

    Learn more

    $3,307/mo

    Rent Zestimate®

    Refinance and save

    $3,215/mo

    Est. payment

    Refinancing to a lower rate could help reduce your monthly payments and save thousands over the life of the loan.

    See today's rates

    $3,215/mo

    Est. payment

    Explore your selling options

    Work with a Zillow partner agent

    Leverage their expertise and Zillow's premium Showcase listings to get your home seen by more buyers.

    Get started

    List with your own agent

    Get your home in front of millions of buyers by listing it on Zillow.

    Learn how to do it

    Sell it yourself

    Take full control of how buyers see your home on Zillow by listing For Sale by Owner (FSBO).

    List your home

    What's special

    Sparkling-inground lounging poolNew low-profile deckingFamily roomFolding tableCompletely renovated kitchenAlfresco diningLarge windows
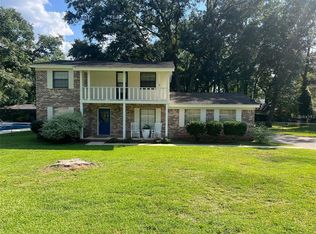
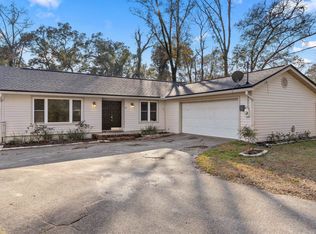
    This beautiful 4 bedroom, 3 bathroom home is situated on a cul-de-sac inside Capital Circle NE close to restaurants and shopping. The new french-door entry welcomes you home. The home boasts a seamless fusion of chic and functionality. This residence offers a newly renovated interior, new flooring, carpets and interior doors, completely renovated kitchen, appliances and baths. The spacious layout effortlessly flows creating an inviting ambiance for relaxation and entertainment. The large living, family room will help you unwind by the fireplace while large windows offer natural light, creating a warm atmosphere for your guests. The kitchen is open and wonderful for entertaining, preparing meals or sitting in the breakfast area with your espresso. The family room adds additional entertaining option for game night or just relaxing and reading. The sumptuous en-suite boasts a gracefully renovated bath, over-size standing shower, double shower heads and a large walk-in closet. This split floor plan with second en-suite and 2 additional bedrooms offer versatility with each appointed plush carpeting and ample closet space. Outside new low-profile decking surrounds a sparkling-inground lounging pool perfect for alfresco dining or soaking up the sun in style. The drop-off area and laundry room is just off the home's foyer and offers a folding table for ease.

    Zillow last checked:

    Listing updated:

    Listed by:

    Patricia A Wilson 850-656-0009,

    The Brokerage,

    Scott E Cowart 850-637-0867,

    The Brokerage

    Bought with:

    Malissa Henning, 3367115

    EXP Realty, LLC

    Source: TBR,MLS#: 369315MLS Logo

    Facts & features

    Interior

    Bedrooms & bathrooms
    • Bedrooms: 4
    • Bathrooms: 3
    • Full bathrooms: 3
    Rooms
    • Room types: Foyer, Other, Screened Porch, Utility Room
    Primary bedroom
    • Dimensions: 23x20
    Bedroom 2
    • Dimensions: 14x10
    Bedroom 3
    • Dimensions: 11x9
    Bedroom 4
    • Dimensions: 10x9
    Dining room
    • Dimensions: 13x10
    Family room
    • Dimensions: 34x10
    Kitchen
    • Dimensions: 19x8
    Living room
    • Dimensions: 23x13
    Heating
    • Wood
    Cooling
    • Central Air, Ceiling Fan(s), Electric, Heat Pump
    Appliances
    • Included: Dishwasher, Ice Maker, Oven, Range, Refrigerator
    Features
    • High Ceilings, Stall Shower, Window Treatments, Entrance Foyer, Split Bedrooms, Walk-In Closet(s)
    • Flooring: Laminate
    • Has fireplace: Yes
    Interior area
    • Total structure area: 2,670
    • Total interior livable area: 2,670 sqft

    Property

    Parking
    • Total spaces: 2
    • Parking features: Carport, Two Spaces
    • Carport spaces: 2
    Features
    • Stories: 1
    • Patio & porch: Patio, Porch, Screened
    • Exterior features: Fully Fenced
    • Has private pool: Yes
    • Pool features: In Ground
    • Fencing: Fenced
    • Has view: Yes
    • View description: None
    Lot
    • Size: 0.37 Acres
    • Dimensions: 93 x 132 x 132 x 154.9
    Details
    • Parcel number: 12073112150 D0320
    • Special conditions: Standard

    Construction

    Type & style
    • Home type: SingleFamily
    • Architectural style: Ranch,One Story,Traditional
    • Property subtype: Single Family Residence
    Materials
    • Brick
    Condition
    • Year built: 1974

    Utilities & green energy

    • Sewer: Public Sewer

    Community & HOA

    Community
    • Features: Curbs, Gutter(s), Street Lights
    • Subdivision: Melody Hills
    HOA
    • Services included: None
    Location
    • Region: Tallahassee

    Financial & listing details

    • Price per square foot: $176/sqft
    • Tax assessed value: $405,614
    • Annual tax amount: $5,826
    • Date on market: 3/5/2024
    • Cumulative days on market: 13 days
    • Listing terms: Cash,Conventional,FHA,VA Loan

    Price history

    DateEventPrice
    4/11/2024Sold$469,000$176/sqft
    Source: TBR #369315 Report a problem
    3/9/2024Contingent$469,000$176/sqft
    Source: TBR #369315 Report a problem
    3/5/2024Listed for sale$469,000+140.6%$176/sqft
    Source: TBR #369315 Report a problem
    9/27/2009Listing removed$194,900+9.5%$73/sqft
    Source: MAR-LU PROPERTIES,INC. #196223 Report a problem
    7/28/2009Sold$178,000+1383.3%$67/sqft
    Source: Public Record Report a problem
    6/22/2009Sold$12,000-93.8%$4/sqft
    Source: Public Record Report a problem
    6/5/2009Listed for sale$194,900+20.5%$73/sqft
    Source: Homes.com #196223 Report a problem
    11/12/1998Sold$161,700$61/sqft
    Source: Public Record Report a problem

    Public tax history

    YearProperty taxesTax assessment
    2025$6,954 +14.3%$405,614 +28.3%
    2024$6,082 +4.4%$316,143 +5%
    2023$5,826 +11.4%$301,074 +9%
    2022$5,229 +8.5%$276,306 +10%
    2021$4,821 +8.2%$251,187 +6.6%
    2020$4,454 +2.9%$235,566 +4%
    2019$4,329 $226,458 +5.3%
    2018$4,329 +4.3%$215,127 +5.7%
    2017$4,150 +12.3%$203,517 +2.9%
    2016$3,695 $197,782 +4%
    2015$3,695 $190,236 +2.6%
    2014$3,695 $185,347 +3.8%
    2013-- $178,544 -1.5%
    2012-- $181,267 -7.3%
    2011-- $195,627 -2.4%
    2010-- $200,360 +4.7%
    2009-- $191,297 -10.9%
    2008-- $214,727 -0.4%
    2007-- $215,621 +1.1%
    2006-- $213,333 +37%
    2005-- $155,747
    2004-- $155,747 +28.2%
    2002-- $121,470 +4.7%
    2001-- $116,063
    2000$1,919 $116,063
    Find assessor info on the county website

    Neighborhood: Melody Hills

    Nearby schools

    GreatSchools rating
    Schools provided by the listing agent
    • Elementary: SULLIVAN
    • Middle: COBB
    • High: LEON

    Source: TBR. This data may not be complete. We recommend contacting the local school district to confirm school assignments for this home.

    Get pre-qualified for a loan
    At Zillow Home Loans, we can pre-qualify you in as little as 5 minutes with no impact to your credit score.

    An equal housing lender. NMLS #10287.

    Sell for more on Zillow
    Get a Zillow Showcase℠ listing at no additional cost and you could sell for .
    $491,200
    2% more
    +$9,824
    With Zillow Showcase(estimated)
    $501,024