MLS# 290018 Rarely have you seen a home this well maintained and updated. It is really all that you could hope for in a home! The grounds alone are beautiful! Curved driveway on a corner lot for super convenient parking for all! Paver walkways and a wonderful front patio that is enclosed with a 1/2 wall to sit out and enjoy that morning coffee. Vaulted ceilings with beams, family room and living room on main floor, plus another huge family room downstairs. 3 extra huge bedrooms on the main floor and the 4th BR is on the lower daylight basement level with its own private bathroom/shower. Light comes streaming through the 4th bedroom windows and is a delight--with enough room for a small couch, too. Owners have lived here and raised their family for over 30 years. Full list of improvements on file. Improvements include 50 year Roof (2024), Furnace/Heat Pump (2021), newer appliances, water heater, fireplace gas (propane) insert you'll love, updated lighting, bathroom remodels, flooring & MORE! If you do woodwork and have hobbies, the basement is simply unbelievable! Wall to wall cabinets, extra storage, lots of natural light & windows in this daylight, walkout basement. Owner added wainscoting, book nooks/shelves, and beautiful dining room built-in cabinets/buffet. Stucco Exterior (2008), Redwood Deck, completely professionally landscaped yard (front & back), and yes, complete with the cutest outdooor playhouse you've ever seen!
Sold for $495,800
$495,800
1904 Forest Ave, Richland, WA 99354
4beds
2,832sqft
Single Family Residence
Built in 1971
0.29 Acres Lot
$496,400 Zestimate®
$175/sqft
$2,768 Estimated rent
Home value
$496,400
$467,000 - $526,000
$2,768/mo
Zestimate® history
Owner options
List your home for rent
$2,768/mo
Rent Zestimate®
Find your next renter with Zillow Rental Manager. Plus, with online applications, you can quickly screen prospective tenants – for free.
$2,768/mo
Rent Zestimate®
Refinance and save
$3,031/mo
Est. payment
Refinancing to a lower rate could help reduce your monthly payments and save thousands over the life of the loan.
$3,031/mo
Est. payment
Explore your selling options
Work with a Zillow partner agent
Leverage their expertise and Zillow's premium Showcase listings to get your home seen by more buyers.
Get startedList with your own agent
Get your home in front of millions of buyers by listing it on Zillow.
Learn how to do itSell it yourself
Take full control of how buyers see your home on Zillow by listing For Sale by Owner (FSBO).
List your homeWhat's special
Vaulted ceilings with beamsHuge family room downstairsRedwood deckUpdated lightingBathroom remodelsStucco exteriorNewer appliances
Zillow last checked:
Listing updated:
Listed by:
Piper Barton 509-302-0234,
Piper Barton Group LLC
Bought with:
Caroline Couture, 134929
Windermere Group One/Tri-Cities
Source: PACMLS,MLS#: 290018
Facts & features
Interior
Bedrooms & bathrooms
- Bedrooms: 4
- Bathrooms: 3
- Full bathrooms: 1
- 3/4 bathrooms: 2
Bedroom
- Level: M
Bedroom 1
- Level: M
Bedroom 2
- Level: M
Bedroom 3
- Level: Ll
Heating
- Heat Pump
Cooling
- Heat Pump
Appliances
- Included: Dishwasher, Disposal, Range/Oven, Refrigerator
- Laundry: Laundry Chute
Features
- Vaulted Ceiling(s), Storage, Wet Bar, Ceiling Fan(s)
- Flooring: Carpet, Laminate, Tile
- Windows: Double Pane Windows, Windows - Vinyl, Drapes/Curtains/Blinds
- Basement: Yes
- Number of fireplaces: 2
- Fireplace features: 2, Propane Tank Leased, Basement, Family Room, Propane, Wood Burning
Interior area
- Total structure area: 2,832
- Total interior livable area: 2,832 sqft
Property
Parking
- Total spaces: 2
- Parking features: Attached, 2 car, Garage Door Opener, Off Street, RV Parking - Open
- Attached garage spaces: 2
Features
- Levels: 1 Story w/Basement
- Stories: 1
- Patio & porch: Deck/Open, Patio/Covered, Patio/Open, Porch
- Exterior features: See Remarks
- Pool features: Community, See Remarks
- Fencing: Fenced
Lot
- Size: 0.29 Acres
- Features: Located in City Limits, See Remarks, Professionally Landscaped, Corner Lot
Details
- Additional structures: Shed, Storage
- Parcel number: 134084100001005
- Zoning description: Residential
Construction
Type & style
- Home type: SingleFamily
- Property subtype: Single Family Residence
Materials
- Stucco
- Foundation: Concrete
- Roof: Comp Shingle,See Remarks
Condition
- Existing Construction (Not New)
- New construction: No
- Year built: 1971
Utilities & green energy
- Water: Public
- Utilities for property: Sewer Connected
Community & HOA
Community
- Subdivision: Garden Pk1,Richland North
Location
- Region: Richland
Financial & listing details
- Price per square foot: $175/sqft
- Tax assessed value: $548,710
- Annual tax amount: $5,106
- Date on market: 1/23/2026
- Listing terms: Cash,Conventional,VA Loan
- Inclusions: Dw, ro, Ref
- Electric utility on property: Yes
- Road surface type: Paved
Price history
| Date | Event | Price |
|---|---|---|
| 2/27/2026 | Sold | $495,800$175/sqft |
Source:  PACMLS #290018 Report a problem PACMLS #290018 Report a problem | ||
| 2/2/2026 | Pending sale | $495,800$175/sqft |
Source: PACMLS #290018 Report a problem | ||
| 1/23/2026 | Listed for sale | $495,800$175/sqft |
Source: PACMLS #290018 Report a problem | ||
Public tax history
| Year | Property taxes | Tax assessment |
|---|---|---|
| 2024 | $5,106 +9.7% | $548,710 +10.3% |
| 2023 | $4,656 +7.8% | $497,560 +14.7% |
| 2022 | $4,319 +5.7% | $433,630 +17.3% |
| 2021 | $4,085 -0.5% | $369,690 +3.6% |
| 2020 | $4,104 +23.2% | $356,900 +30.6% |
| 2019 | $3,332 +26.7% | $273,310 +17.8% |
| 2018 | $2,631 -2.5% | $232,080 +16.6% |
| 2017 | $2,697 +15.3% | $199,100 |
| 2016 | $2,339 | $199,100 |
| 2015 | $2,339 -1.9% | $199,100 |
| 2014 | $2,383 | $199,100 |
| 2013 | $2,383 | $199,100 +8.1% |
| 2012 | -- | $184,260 |
| 2011 | -- | $184,260 -9.5% |
| 2010 | -- | $203,650 |
| 2009 | -- | $203,650 |
| 2008 | -- | -- |
| 2007 | -- | -- |
| 2006 | -- | -- |
Find assessor info on the county website
Neighborhood: 99354
Nearby homes
- $429,0004 bd3 ba2.5k sqft1910 Forest Ave, Richland, WA 99354Sold

- $434,3004 bd2 ba3k sqft1118 McMurray St, Richland, WA 99354Off Market
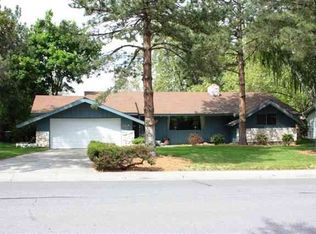
- $545,8003 bd2 ba1.9k sqft1901 Forest Ave, Richland, WA 99354Off Market

- $415,4003 bd3 ba1.3k sqft1121 Pine St, Richland, WA 99354Off Market

- $429,2004 bd3 ba1.9k sqft1916 Forest Ave, Richland, WA 99354Off Market
- $400,5003 bd2 ba2.7k sqft1907 Forest Ave, Richland, WA 99354Off Market
- $455,0003 bd3 ba1.6k sqft1112 McMurray St, Richland, WA 99354Sold
- $506,5003 bd2 ba1.7k sqft1917 Pine St, Richland, WA 99354Off Market
Nearby schools
GreatSchools rating
- 5/10Jason Lee Elementary SchoolGrades: PK-5Distance: 0.5 mi
- 4/10Chief Joseph Middle SchoolGrades: 6-8Distance: 0.4 mi
- 8/10Richland High SchoolGrades: 9-12Distance: 1.5 mi
Schools provided by the listing agent
- District: Richland
Source: PACMLS. This data may not be complete. We recommend contacting the local school district to confirm school assignments for this home.


Get pre-qualified for a loan
At Zillow Home Loans, we can pre-qualify you in as little as 5 minutes with no impact to your credit score.An equal housing lender. NMLS #10287.
Sell for more on Zillow
Get a Zillow Showcase℠ listing at no additional cost and you could sell for .
$496,400
2% more
+$9,928
With Zillow Showcase(estimated)
$506,328
- Washington
- Benton County
- Richland
- 99354
- 1904 Forest Ave
Nearby cities
Nearby zip codes
Other Richland Topics
