Move in ready with so many wonderful updates in Mistletoe Heights! Attention to detail throughout, with major renovation in kitchen and hall bathroom, as well as electrical, plumbing, new 8 foot fence, newer windows, gutters, sprinklers and more! Pool for gatherings and close proximity to everything, it's an opportunity for a retreat in the city! Feeds into one of the best elementary schools in central FW, Lily B Clayton.
Sold
Price Unknown
1904 Forest Park Blvd, Fort Worth, TX 76110
3beds
1,788sqft
Single Family Residence
Built in 1925
8,407 Square Feet Lot
$678,900 Zestimate®
$--/sqft
$3,255 Estimated rent
Home value
$678,900
$638,000 - $726,000
$3,255/mo
Zestimate® history
Owner options
List your home for rent
$3,255/mo
Rent Zestimate®
Find your next renter with Zillow Rental Manager. Plus, with online applications, you can quickly screen prospective tenants – for free.
$3,255/mo
Rent Zestimate®
Refinance and save
Refinancing to a lower rate could help reduce your monthly payments and save thousands over the life of the loan.
Explore your selling options
Work with a Zillow partner agent
Leverage their expertise and Zillow's premium Showcase listings to get your home seen by more buyers.
Get startedList with your own agent
Get your home in front of millions of buyers by listing it on Zillow.
Learn how to do itSell it yourself
Take full control of how buyers see your home on Zillow by listing For Sale by Owner (FSBO).
List your homeWhat's special
Close proximityHall bathroomNewer windows
Zillow last checked:
Listing updated:
Listed by:
Mark Philpot 0686671 817-523-9113,
League Real Estate 817-523-9113
Bought with:
Alicia Duffy
Texas Urban Living Realty
Source: NTREIS,MLS#: 20523623
Facts & features
Interior
Bedrooms & bathrooms
- Bedrooms: 3
- Bathrooms: 2
- Full bathrooms: 2
Primary bedroom
- Level: First
- Dimensions: 15 x 18
Bedroom
- Features: Ceiling Fan(s)
- Level: First
- Dimensions: 8 x 15
Bedroom
- Features: Ceiling Fan(s)
- Level: First
- Dimensions: 14 x 11
Primary bathroom
- Features: Dual Sinks, En Suite Bathroom, Solid Surface Counters
- Level: First
- Dimensions: 8 x 14
Dining room
- Level: First
- Dimensions: 13 x 13
Other
- Features: Built-in Features, Granite Counters
- Level: First
- Dimensions: 9 x 6
Kitchen
- Features: Built-in Features, Eat-in Kitchen, Granite Counters, Kitchen Island
- Level: First
- Dimensions: 12 x 12
Heating
- Natural Gas
Cooling
- Central Air, Electric
Appliances
- Included: Some Gas Appliances, Electric Cooktop, Electric Oven, Electric Water Heater, Disposal, Plumbed For Gas, Refrigerator, Washer
- Laundry: Electric Dryer Hookup, In Hall
Features
- Double Vanity, Granite Counters, Kitchen Island
- Flooring: Ceramic Tile, Hardwood
- Has basement: No
- Number of fireplaces: 1
- Fireplace features: Decorative
Interior area
- Total interior livable area: 1,788 sqft
Property
Parking
- Total spaces: 1
- Parking features: Alley Access, Carport, Driveway
- Carport spaces: 1
- Has uncovered spaces: Yes
Features
- Levels: One
- Stories: 1
- Patio & porch: Deck, Front Porch, Covered
- Exterior features: Rain Gutters
- Pool features: In Ground, Pool
Lot
- Size: 8,407 Square Feet
- Features: Sprinkler System
Details
- Parcel number: 02769034
Construction
Type & style
- Home type: SingleFamily
- Architectural style: Craftsman,Traditional,Detached
- Property subtype: Single Family Residence
Materials
- Brick
- Foundation: Pillar/Post/Pier
- Roof: Composition
Condition
- Year built: 1925
Utilities & green energy
- Sewer: Public Sewer
- Water: Public
- Utilities for property: Electricity Connected, Natural Gas Available, Sewer Available, Separate Meters, Water Available
Community & HOA
Community
- Subdivision: Sisk Heights Add
HOA
- Has HOA: Yes
- HOA name: N/A
Location
- Region: Fort Worth
Financial & listing details
- Tax assessed value: $457,034
- Annual tax amount: $8,656
- Date on market: 2/1/2024
- Cumulative days on market: 4 days
- Listing terms: Cash,1031 Exchange,FHA
- Electric utility on property: Yes
Price history
| Date | Event | Price |
|---|---|---|
| 3/5/2024 | Sold | -- |
Source: NTREIS #20523623 Report a problem | ||
| 2/23/2024 | Pending sale | $625,000$350/sqft |
Source: NTREIS #20523623 Report a problem | ||
| 2/6/2024 | Contingent | $625,000$350/sqft |
Source: NTREIS #20523623 Report a problem | ||
| 2/1/2024 | Listed for sale | $625,000+95.4%$350/sqft |
Source: NTREIS #20523623 Report a problem | ||
| 2/16/2016 | Sold | -- |
Source: Agent Provided Report a problem | ||
| 12/28/2015 | Pending sale | $319,900$179/sqft |
Source: Briggs Freeman #13285554 Report a problem | ||
| 12/7/2015 | Listed for sale | $319,900$179/sqft |
Source: Briggs Freeman Sotheby's Int'l #13285554 Report a problem | ||
Public tax history
| Year | Property taxes | Tax assessment |
|---|---|---|
| 2025 | $7,625 +1.7% | $457,034 |
| 2024 | $7,496 -13.4% | $457,034 +19.5% |
| 2023 | $8,656 -11.4% | $382,528 +1.7% |
| 2022 | $9,774 -3.3% | $376,000 |
| 2021 | $10,107 -2% | $376,000 |
| 2020 | $10,314 +3.6% | $376,000 |
| 2019 | $9,952 +18.4% | $376,000 +23.1% |
| 2018 | $8,404 -1.2% | $305,500 -18.3% |
| 2017 | $8,508 +29.2% | $373,968 +6.8% |
| 2016 | $6,583 +8% | $350,216 +48.4% |
| 2015 | $6,097 | $236,000 |
| 2014 | $6,097 | $236,000 +2.6% |
| 2013 | -- | $230,000 +2.5% |
| 2012 | -- | $224,300 -0.4% |
| 2011 | -- | $225,200 -0.3% |
| 2010 | -- | $225,900 +9% |
| 2009 | -- | $207,200 |
| 2008 | -- | $207,200 +11.7% |
| 2007 | -- | $185,500 +1.8% |
| 2006 | -- | $182,200 -3.7% |
| 2005 | -- | $189,200 -1.7% |
| 2004 | -- | $192,500 +9.9% |
| 2003 | -- | $175,100 +2.4% |
| 2002 | -- | $171,000 +42.6% |
| 2001 | -- | $119,900 |
| 2000 | -- | $119,900 |
Find assessor info on the county website
Neighborhood: Berkeley Place
Nearby homes
- $783,4004 bd3 ba3.2k sqft1908 Forest Park Blvd, Fort Worth, TX 76110Off Market
- $703,3004 bd3 ba2.4k sqft1908 Forest Park Blvd #A, Fort Worth, TX 76110Off Market

- $--3 bd3 ba1.7k sqft1900 Forest Park Blvd, Fort Worth, TX 76110Sold
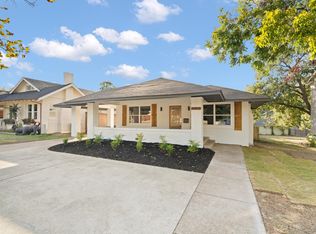
- $318,1824 bd2 ba2.4k sqft1818 Forest Park Blvd, Fort Worth, TX 76110Off Market
- $807,9003 bd2 ba2.4k sqft1905 Rockridge Ter, Fort Worth, TX 76110Off Market
- $1,132,6004 bd3 ba3.9k sqft1909 Rockridge Ter, Fort Worth, TX 76110Off Market
- $933,5003 bd2 ba3.2k sqft1901 Rockridge Ter, Fort Worth, TX 76110Off Market
- $156,4403 bd2 ba2k sqft1916 Forest Park Blvd, Fort Worth, TX 76110Off Market
Nearby schools
GreatSchools rating
- 9/10Lily B Clayton Elementary SchoolGrades: PK-5Distance: 0.3 mi
- 6/10W.P. McLean 6th Grade CenterGrades: 6Distance: 2.1 mi
- 5/10Paschal High SchoolGrades: 9-12Distance: 1.2 mi
Schools provided by the listing agent
- Elementary: Clayton Li
- Middle: Mclean
- High: Paschal
- District: Fort Worth ISD
Source: NTREIS. This data may not be complete. We recommend contacting the local school district to confirm school assignments for this home.
Get a cash offer in 3 minutes
Find out how much your home could sell for in as little as 3 minutes with a no-obligation cash offer.
Estimated market value
$678,900
Get a cash offer in 3 minutes
Find out how much your home could sell for in as little as 3 minutes with a no-obligation cash offer.
Estimated market value
$678,900
- Texas
- Tarrant County
- Fort Worth
- 76110
- Berkeley Place
- 1904 Forest Park Blvd
Nearby cities
Nearby neighborhoods
Nearby zip codes
Other Fort Worth Topics
