Brand new 28x56 siting on over 1 acre of land with brick skirting, led lighting, back deck, upgraded cabinets, split floor plan, etc. The master bath has double sinks, soaking tub, and a large walk-in closet. The kitchen has a HUGE island, coffee bar, ample pantry space, and stainless steel appliances. This home is Wind Zone 2.
Sold for $179,900
$179,900
1904 Gilley Mill Rd, Headland, AL 36345
4beds
1,475sqft
Modular Home
Built in 2026
1.09 Acres Lot
$179,800 Zestimate®
$122/sqft
$-- Estimated rent
Home value
$179,800
$171,000 - $189,000
Not available
Zestimate® history
Owner options
List your home for rent
Find your next renter with Zillow Rental Manager. Plus, with online applications, you can quickly screen prospective tenants – for free.
Refinance and save
$1,093/mo
Est. payment
Refinancing to a lower rate could help reduce your monthly payments and save thousands over the life of the loan.
$1,093/mo
Est. payment
Explore your selling options
Work with a Zillow partner agent
Leverage their expertise and Zillow's premium Showcase listings to get your home seen by more buyers.
Get startedList with your own agent
Get your home in front of millions of buyers by listing it on Zillow.
Learn how to do itSell it yourself
Take full control of how buyers see your home on Zillow by listing For Sale by Owner (FSBO).
List your homeWhat's special
Brick skirtingSoaking tubLarge walk-in closetBack deckAmple pantry spaceCoffee barStainless steel appliances
Zillow last checked:
Listing updated:
Listed by:
Shaun Cunningham 334-718-7405,
Lan Darty Real Estate & Development
Bought with:
Jeremy Armstrong, 000115965
eXp Realty LLC Landmark Real Estate
Source: SAMLS,MLS#: 213877
Facts & features
Interior
Bedrooms & bathrooms
- Bedrooms: 4
- Bathrooms: 2
- Full bathrooms: 2
Appliances
- Included: Dishwasher, Oven, Range Hood, Refrigerator
- Laundry: Inside
Features
- Flooring: Vinyl
- Has fireplace: No
- Fireplace features: None
Interior area
- Total structure area: 1,475
- Total interior livable area: 1,475 sqft
Property
Parking
- Parking features: No Garage
Features
- Patio & porch: Deck, Other-See Remarks
- Waterfront features: No Waterfront
Lot
- Size: 1.09 Acres
- Dimensions: 1.09
Construction
Type & style
- Home type: MobileManufactured
- Property subtype: Modular Home
Materials
- Vinyl Siding
Condition
- Year built: 2026
Utilities & green energy
- Electric: Wiregrass Electric
- Sewer: Septic Tank
- Water: Public, Other Authority
Community & HOA
Location
- Region: Headland
Financial & listing details
- Price per square foot: $122/sqft
- Date on market: 7/14/2026
Price history
| Date | Event | Price |
|---|---|---|
| 8/28/2026 | Sold | $179,900$122/sqft |
Source: SAMLS #213877 Report a problem | ||
| 7/22/2026 | Pending sale | $179,900$122/sqft |
Source: SAMLS #213877 Report a problem | ||
| 7/14/2026 | Listed for sale | $179,900$122/sqft |
Source: SAMLS #213877 Report a problem | ||
Public tax history
Tax history is unavailable.
Neighborhood: 36345
Nearby homes
- $217,9004 bd2 ba1.7k sqft1958 Gilley Mill Rd, Headland, AL 36345For Sale

- $41,600-- bd1 ba1.7k sqft1229 Gilley Mill Rd, Headland, AL 36345Off Market
- $55,0007.69 acresLOT 5 Gilley Mill Rd, Headland, AL 36345Sold
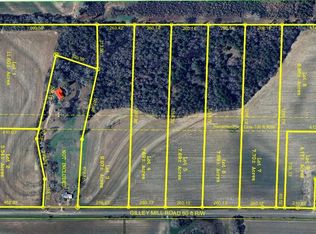
- $63,0008.96 acresLOT 8 Gilley Mill Rd, Headland, AL 36345Sold

- $54,0007.69 acresLOT 4 Gilley Mill Rd, Headland, AL 36345Sold
- $67,0009.07 acresLOT 3 Gilley Mill Rd, Headland, AL 36345Sold
- $52,5007.7 acresLOT 7 Gilley Mill Rd, Headland, AL 36345Sold
- $81,25011.6 acresLOT 1 Gilley Mill Rd, Headland, AL 36345Sold
Nearby schools
GreatSchools rating
- 10/10Webb Elementary SchoolGrades: PK-6Distance: 2.2 mi
- 5/10Houston County High SchoolGrades: 7-12Distance: 9.8 mi
Schools provided by the listing agent
- Elementary: Webb
- Middle: Houston Co
- High: Houston Co
Source: SAMLS. This data may not be complete. We recommend contacting the local school district to confirm school assignments for this home.
- Alabama
- Houston County
- Headland
- 36345
- 1904 Gilley Mill Rd
