Skip main navigation
Sold for $1,956,500
Street View
  • $1,956,500

    1904 Gilson St, Falls Church, VA 22043

    6beds
    8,089sqft
    Single Family Residence
    Built in 2023
    0.26 Acres Lot
    $2,320,200 Zestimate®
    $242/sqft
    $6,217 Estimated rent

    Home value

    $2,320,200

    $2.13M - $2.53M

    $6,217/mo

    Zestimate® history
    Loading
    Loading...

    Owner options

    List your home for rent

    $6,217/mo

    Rent Zestimate®

    Find your next renter with Zillow Rental Manager. Plus, with online applications, you can quickly screen prospective tenants – for free.

    Learn more

    $6,217/mo

    Rent Zestimate®

    Refinance and save

    $9,886/mo

    Est. payment

    Refinancing to a lower rate could help reduce your monthly payments and save thousands over the life of the loan.

    See today's rates

    $9,886/mo

    Est. payment

    Explore your selling options

    Work with a Zillow partner agent

    Leverage their expertise and Zillow's premium Showcase listings to get your home seen by more buyers.

    Get started

    List with your own agent

    Get your home in front of millions of buyers by listing it on Zillow.

    Learn how to do it

    Sell it yourself

    Take full control of how buyers see your home on Zillow by listing For Sale by Owner (FSBO).

    List your home

    What's special

    Recreation roomWet barWalk-in closetFormal dining roomLaundry roomLuxurious spa-like bathroomCustom balusters
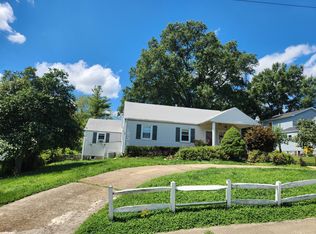
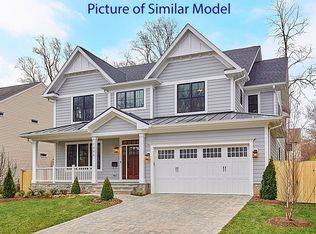
    Welcome to Pimmit Hills Falls Church’s new custom-built home by M & Z Construction. This home has more than 7500 square feet of living space with six fully ensuite bedrooms, including a luxuriously appointed primary suite, and 1st floor guest room. The main floor entrance features a dramatic dual curved staircase with custom balusters and handrail, with a 3-tiered crystal chandelier, and 10-foot ceilings, and oak hardwood floors that sets the expectations for the rest of this elegantly appointed home. The expansive kitchen has both a butler’s pantry and storage pantry. The butler’s pantry is accessible from both the kitchen and the formal dining room, making entertaining easy. Upgraded Thermador appliances and an island with bar-style seating and an attached informal dining area complement the openness of the overall 1st floor plan. A fully ensuite guest bedroom with a walk-in closet, mud room with built cubbies and large closet, formal living room and a powder room completes the first floor. The 2nd floor ceilings are elegantly constructed with trey ceilings and rope lighting in the bedrooms. The focal point of the 2nd floor is the primary suite. The suite has recessed lighting and vaulted ceilings throughout, with a sitting area, large walk-in closets, luxurious Spa-Like bathroom, and an enclosed balcony. There are 3 additional ensuite bedrooms and a laundry room on this floor. High efficiency lighting, quartz or granite vanity and countertops, and 9-foot ceilings are all standard. The lower-level basement is finished with a gym, powder room, recreation room with wet bar and seating, media room with storage and a 6th ensuite bedroom. There is a lower entrance stairway with access from outside. There is still time for the new owner to make custom selections, finishes and upgrades. Located in the Pimmit Hills neighborhood of Falls Church, with easy access to most major freeways, the Metro and Reagan and Dulles airports, makes this location a commuter’s dream. Minutes to world class shopping and entertainment in Tysons Corner, and Washington DC. Photos are of a similar property.

    Zillow last checked:

    Listing updated:

    Listed by:

    Mansoora Dar 703-774-5892,

    Keller Williams Realty

    Bought with:

    Lexie Doud, 0225218287

    Samson Properties

    Jason Cheperdak, 0226009835

    Samson Properties

    Source: Bright MLS,MLS#: VAFX2155602MLS Logo

    Facts & features

    Interior

    Bedrooms & bathrooms
    • Bedrooms: 6
    • Bathrooms: 8
    • Full bathrooms: 6
    • 1/2 bathrooms: 2
    • Main level bathrooms: 2
    • Main level bedrooms: 1
    Basement
    • Area: 2389
    Heating
    • Forced Air, Natural Gas
    Cooling
    • Central Air, Electric
    Appliances
    • Included: Gas Water Heater
    Features
    • Basement: Other
    • Has fireplace: No
    Interior area
    • Total structure area: 8,089
    • Total interior livable area: 8,089 sqft
    • Finished area above ground: 5,700
    • Finished area below ground: 2,389

    Property

    Parking
    • Total spaces: 2
    • Parking features: Garage Door Opener, Garage Faces Front, Attached
    • Attached garage spaces: 2
    Accessibility
    • Accessibility features: Other
    Features
    • Levels: Two
    • Stories: 2
    • Pool features: None
    Lot
    • Size: 0.26 Acres
    Details
    • Additional structures: Above Grade, Below Grade
    • Parcel number: 0401 16 0117
    • Zoning: 0
    • Special conditions: Standard

    Construction

    Type & style
    • Home type: SingleFamily
    • Architectural style: Other
    • Property subtype: Single Family Residence
    Materials
    • Other
    • Foundation: Other
    Condition
    • Excellent
    • New construction: Yes
    • Year built: 2023

    Utilities & green energy

    • Sewer: Public Sewer
    • Water: Public

    Community & neighborhood

    Location
    • Region: Falls Church
    • Subdivision: Pimmit Hills

    Other

    Other facts
    • Listing agreement: Exclusive Right To Sell
    • Ownership: Fee Simple

    Price history

    DateEventPrice
    3/15/2024Sold$1,956,500+0.3%$242/sqft
    Source: Bright MLS #VAFX2155602 Report a problem
    1/6/2024Contingent$1,950,000$241/sqft
    Source: Bright MLS #VAFX2155602 Report a problem
    11/23/2023Listed for sale$1,950,000+163.5%$241/sqft
    Source: Bright MLS #VAFX2155602 Report a problem
    6/15/2023Sold$740,000+85%$91/sqft
    Source: Public Record Report a problem
    8/21/2006Sold$400,000-11.1%$49/sqft
    Source: Public Record Report a problem
    5/2/2006Sold$450,000+23.6%$56/sqft
    Source: Public Record Report a problem
    4/5/2004Sold$364,000$45/sqft
    Source: Public Record Report a problem

    Public tax history

    YearProperty taxesTax assessment
    2025$22,656 +6.9%$1,959,820 +0.3%
    2024$21,200 +184.7%$1,954,250 +196.2%
    2023$7,446 +2%$659,790 +3.4%
    2022$7,299 $638,280 +10.5%
    2021-- $577,410 +5.2%
    2020$6,498 +3.3%$549,070 +3.3%
    2019$6,289 +7%$531,410 +7%
    2018$5,880 +4.8%$496,830 +2.8%
    2017$5,611 +0.2%$483,310
    2016$5,599 +12%$483,310 +7.9%
    2015$5,000 +4.4%$448,030 +4.2%
    2014$4,788 $430,030 +17.1%
    2013-- $367,320 +4.1%
    2012-- $352,850 +0.9%
    2011-- $349,850 +2.1%
    2010-- $342,680 -5.1%
    2009-- $361,030 -17.9%
    2008-- $439,690 -8.6%
    2007-- $481,280 +110.3%
    2003-- $228,830 +20%
    2002-- $190,690 +14.4%
    2001-- $166,690

    Find assessor info on the county website

    Neighborhood: 22043

    Nearby schools

    GreatSchools rating
    Schools provided by the listing agent
    • Elementary: Westgate
    • Middle: Kilmer
    • High: Marshall
    • District: Fairfax County Public Schools

    Source: Bright MLS. This data may not be complete. We recommend contacting the local school district to confirm school assignments for this home.

    Get a cash offer in 3 minutes
    Find out how much your home could sell for in as little as 3 minutes with a no-obligation cash offer.
    Estimated market value
    $2,320,200
    Get a cash offer in 3 minutes
    Find out how much your home could sell for in as little as 3 minutes with a no-obligation cash offer.
    Estimated market value
    $2,320,200