New amazing reduced price!! Welcome to 1904 Glenmark Way, a beautifully upgraded home in the highly desirable Fiddyment Ranch community of Roseville, CA One of Placer County's most sought-after neighborhoods known for top-rated schools, family-friendly living, and strong home values. This stunning 3-bedroom, 2.5-bath Roseville home offers approximately 1,969 sq ft of modern living space, perfectly designed for today's lifestyle. Step inside to an open-concept floor plan filled with natural light, showcasing new luxury flooring throughout the downstairs and a seamless flow ideal for both entertaining and everyday living. The fully remodeled kitchen is a true showpiece, featuring new countertops, custom cabinetry, stylish backsplash, and upgraded appliances. It opens directly to the spacious dining and living areas, complete with a built-in media unit and included TV setupcreating the perfect turnkey entertainment space. Upstairs and throughout the home, enjoy custom closet systems in every bedroom, along with updated designer paint, wainscoting accents, and stylish vinyl tile flooring in the bathrooms and laundry room. Every detail has been thoughtfully curated to deliver both function and elevated design. Major upgrades include a new HVAC system and whole-house fan, providing energy efficiency and year-round comfort. The recently painted exterior and updated garage door design enhance curb appeal and long-term value. Step outside to your private, low-maintenance backyard retreat featuring a large pergola-covered patio and a gas fire pitperfect for outdoor entertaining in Roseville's beautiful climate. The HOA-maintained front yard adds convenience, while the backyard offers easy upkeep with maximum enjoyment. Located near top-rated Roseville schools, parks, shopping, dining, and commuter routes, this move-in-ready home in Fiddyment Ranch delivers the perfect blend of luxury, location, and lifestyle. If you're searching for homes for sale in Roseville, CA, Fiddyment Ranch real estate, or a turnkey home with modern upgrades1904 Glenmark Way is a must-see. Presented by Mark & Heather Holbrook, Holbrook Realty Team.
Closed
$595,000
1904 Glenmark Way, Roseville, CA 95747
3beds
1,969sqft
Single Family Residence
Built in 2007
3,267 Square Feet Lot
$594,800 Zestimate®
$302/sqft
$3,036 Estimated rent
Home value
$594,800
$553,000 - $642,000
$3,036/mo
Zestimate® history
Owner options
List your home for rent
$3,036/mo
Rent Zestimate®
Find your next renter with Zillow Rental Manager. Plus, with online applications, you can quickly screen prospective tenants – for free.
$3,036/mo
Rent Zestimate®
Refinance and save
$3,836/mo
Est. payment
Refinancing to a lower rate could help reduce your monthly payments and save thousands over the life of the loan.
$3,836/mo
Est. payment
Explore your selling options
Work with a Zillow partner agent
Leverage their expertise and Zillow's premium Showcase listings to get your home seen by more buyers.
Get startedList with your own agent
Get your home in front of millions of buyers by listing it on Zillow.
Learn how to do itSell it yourself
Take full control of how buyers see your home on Zillow by listing For Sale by Owner (FSBO).
List your homeWhat's special
Updated garage door designNew countertopsPrivate low-maintenance backyard retreatCustom cabinetryModern living spaceFully remodeled kitchenRecently painted exterior
Zillow last checked:
Listing updated:
Listed by:
Mark Holbrook DRE #01984997 916-770-5236,
Realty ONE Group Complete
Bought with:
Kim Price, DRE #02208055
Keller Williams Realty
Source: MetroList Services of CA,MLS#: 226053032Originating MLS: MetroList Services, Inc.
Facts & features
Interior
Bedrooms & bathrooms
- Bedrooms: 3
- Bathrooms: 3
- Full bathrooms: 2
- Partial bathrooms: 1
Rooms
- Room types: Loft, Master Bathroom, Master Bedroom, Bonus Room, Dining Room, Family Room, Kitchen, Laundry, Living Room
Primary bedroom
- Features: Sitting Area
Primary bathroom
- Features: Shower Stall(s), Double Vanity, Soaking Tub, Window
Dining room
- Features: Bar, Dining/Family Combo, Formal Area
Kitchen
- Features: Pantry Cabinet, Pantry Closet, Quartz Counter, Slab Counter, Kitchen Island, Kitchen/Family Combo
Heating
- Central
Cooling
- Ceiling Fan(s), Central Air
Appliances
- Included: Free-Standing Gas Range, Free-Standing Refrigerator, Range Hood, Ice Maker, Dishwasher, Disposal, Microwave
- Laundry: Laundry Room, Cabinets, Gas Dryer Hookup, Upper Level, Hookups Only, Inside Room
Features
- Flooring: Carpet, Luxury Vinyl Plank, Vinyl, Wood
- Number of fireplaces: 1
- Fireplace features: Family Room, Gas Log, Gas, Gas Starter
Interior area
- Total interior livable area: 1,969 sqft
Property
Parking
- Total spaces: 2
- Parking features: Attached, Driveway
- Attached garage spaces: 2
- Has uncovered spaces: Yes
Features
- Exterior features: Fire Pit
- Fencing: Back Yard,Wood
Lot
- Size: 3,267 Square Feet
- Features: Auto Sprinkler F&R, Curb(s)/Gutter(s), Shape Regular, Landscape Back, Landscape Front, Low Maintenance
Details
- Additional structures: Shed(s), Storage
- Parcel number: 479412001000
- Zoning description: RES
- Special conditions: Standard
Construction
Type & style
- Home type: SingleFamily
- Property subtype: Single Family Residence
Materials
- Fiber Cement, Frame, Wood
- Foundation: Concrete, Slab
- Roof: Shingle,Composition
Condition
- Year built: 2007
Utilities & green energy
- Sewer: Public Sewer
- Water: Public, Meter on Site
- Utilities for property: Cable Available, Public, Electric, Sewer In & Connected, Internet Available, Underground Utilities, Natural Gas Connected
Community & HOA
HOA
- Has HOA: Yes
- Amenities included: Other
- Services included: Maintenance Grounds, Management
- HOA fee: $70 monthly
Location
- Region: Roseville
Financial & listing details
- Price per square foot: $302/sqft
- Tax assessed value: $403,297
- Annual tax amount: $6,942
- Date on market: 4/28/2026
- Road surface type: Asphalt, Paved Sidewalk
Price history
| Date | Event | Price |
|---|---|---|
| 6/10/2026 | Sold | $595,000+0.8%$302/sqft |
Source: MetroList Services of CA #226053032 Report a problem | ||
| 5/29/2026 | Pending sale | $589,990$300/sqft |
Source: MetroList Services of CA #226053032 Report a problem | ||
| 5/9/2026 | Price change | $589,990-1.7%$300/sqft |
Source: MetroList Services of CA #226053032 Report a problem | ||
| 4/28/2026 | Listed for sale | $599,990+82.4%$305/sqft |
Source: MetroList Services of CA #226053032 Report a problem | ||
| 7/24/2013 | Sold | $329,000$167/sqft |
Source: MetroList Services of CA #13032042 Report a problem | ||
| 6/26/2013 | Pending sale | $329,000$167/sqft |
Source: Coldwell Banker Residential Brokerage - Sacramento-Sierra Oaks #13032042 Report a problem | ||
| 6/22/2013 | Price change | $329,000-2.9%$167/sqft |
Source: Coldwell Banker Residential Brokerage - Sacramento-Sierra Oaks #13032042 Report a problem | ||
| 6/18/2013 | Price change | $339,000-1.7%$172/sqft |
Source: Coldwell Banker Residential Brokerage - Sacramento-Sierra Oaks #13032042 Report a problem | ||
| 6/7/2013 | Listed for sale | $345,000+15%$175/sqft |
Source: Coldwell Banker Residential Brokerage - Sacramento-Sierra Oaks #13032042 Report a problem | ||
| 7/8/2008 | Sold | $300,000$152/sqft |
Source: Public Record Report a problem | ||
Public tax history
| Year | Property taxes | Tax assessment |
|---|---|---|
| 2025 | $6,942 +2.1% | $403,297 +2% |
| 2024 | $6,797 +3.1% | $395,390 +2% |
| 2023 | $6,596 -1.3% | $387,638 +2% |
| 2022 | $6,682 +1.4% | $380,038 +2% |
| 2021 | $6,589 +5.1% | $372,587 +1% |
| 2020 | $6,269 | $368,768 +2% |
| 2019 | $6,269 +0.8% | $361,538 +2% |
| 2018 | $6,221 +0.9% | $354,450 +2% |
| 2017 | $6,164 +1.9% | $347,501 +2% |
| 2016 | $6,052 +2.2% | $340,688 +1.5% |
| 2015 | $5,920 +1.8% | $335,572 +2% |
| 2014 | $5,813 | $329,000 +11.5% |
| 2013 | -- | $295,000 +15.2% |
| 2012 | -- | $256,000 -10.5% |
| 2011 | -- | $286,000 +0.2% |
| 2010 | -- | $285,504 -2% |
| 2009 | -- | $291,411 +9.5% |
| 2008 | -- | $266,243 +197.6% |
| 2007 | -- | $89,454 |
Find assessor info on the county website
Neighborhood: Fiddyment Farm
Nearby homes
- $598,0004 bd3 ba2.1k sqft1896 Glenmark Way, Roseville, CA 95747Off Market

- $598,9004 bd2 ba2k sqft1912 Glenmark Way, Roseville, CA 95747Off Market
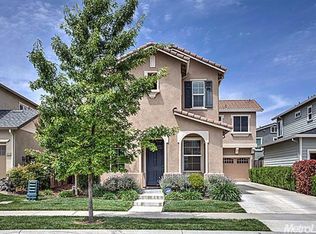
- $571,7004 bd3 ba1.8k sqft1888 Glenmark Way, Roseville, CA 95747Off Market
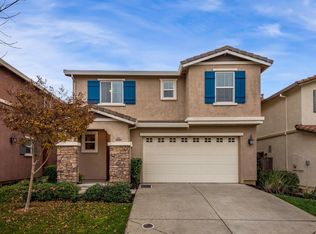
- $540,5003 bd3 ba1.5k sqft2152 Ellesmere Loop, Roseville, CA 95747Off Market
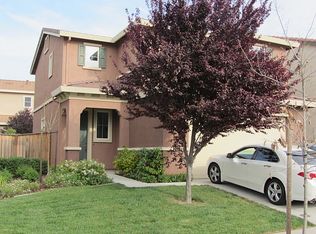
- $576,0003 bd2 ba2.1k sqft2160 Ellesmere Loop, Roseville, CA 95747Off Market
- $547,8004 bd3 ba1.8k sqft2192 Ellesmere Loop, Roseville, CA 95747Off Market
- $654,5003 bd3 ba2.2k sqft1920 Glenmark Way, Roseville, CA 95747Off Market
- $540,0003 bd3 ba1.5k sqft1880 Glenmark Way, Roseville, CA 95747Sold
Nearby schools
GreatSchools rating
- 6/10Fiddyment FarmGrades: K-5Distance: 1 mi
- 8/10Robert C. Cooley Middle SchoolGrades: 6-8Distance: 0.8 mi
- 7/10West Park HighGrades: 9-12Distance: 1.3 mi
Get a cash offer in 3 minutes
Find out how much your home could sell for in as little as 3 minutes with a no-obligation cash offer.
Estimated market value
$594,800
Get a cash offer in 3 minutes
Find out how much your home could sell for in as little as 3 minutes with a no-obligation cash offer.
Estimated market value
$594,800
- California
- Placer County
- Roseville
- 95747
- Fiddyment Farm
- 1904 Glenmark Way
Nearby cities
Nearby neighborhoods
Nearby zip codes
Other Roseville Topics
