FULLY FURNISHED and beautifully designed, this 5 bedrooms / 4 bathrooms TURN-KEY, single family home is nestled in one of the most sought-after gated resorts, Windsor at Westside. This stunning property is a remarkable opportunity for short-term or long-term rental investment or a second home, especially for those looking for a prime location near the Disney Parks and other Orlando attractions. The property has been thoughtfully designed with unique Disney-themed decors and has been upgraded with luxury vinyl flooring throughout the entire upstairs, stairs, and downstairs bedroom (NO CARPETS in the entire house!). Boasting a generous 2,492 sqft of living space, the property features a welcoming entryway, a downstairs bedroom and bathroom, and a fully equipped kitchen with all stainless steel appliances. The kitchen flows seamlessly into the dinning room and living room and overlooks the pool/spa area with sliding doors. The pool deck area with covered lanai offers a large heated pool and spa, screen enclosure and brick pavers which is perfect for your family/friends or guests to gather, relax, and enjoy Florida sunshine. The upper level has the remaining four bedrooms, including a master suite and a workspace in the loft area. Within just minutes from Orlando world-famous theme parks and attractions, the Windsor at Westside resort boasts tons of amazing amenities, including a Zero-entry/Resort style pool, Lazy River, Water Slides, Tiki bar, Splash Pad, Fitness Center, and many more! The HOA fee includes basic internet and cable, lawn care, daily trash valet services and access to the amenities. Schedule your showing appointment TODAY to make this home a turn key dream!
Sold for $525,000
$525,000
1904 GOBI DRIVE, KISSIMMEE, FL 34747
5beds
2,492sqft
Single Family Residence
Built in 2018
4,792 Square Feet Lot
$465,000 Zestimate®
$211/sqft
$4,419 Estimated rent
Home value
$465,000
$442,000 - $488,000
$4,419/mo
Zestimate® history
Owner options
List your home for rent
$4,419/mo
Rent Zestimate®
Find your next renter with Zillow Rental Manager. Plus, with online applications, you can quickly screen prospective tenants – for free.
$4,419/mo
Rent Zestimate®
Refinance and save
$4,052/mo
Est. payment
Refinancing to a lower rate could help reduce your monthly payments and save thousands over the life of the loan.
$4,052/mo
Est. payment
Explore your selling options
Work with a Zillow partner agent
Leverage their expertise and Zillow's premium Showcase listings to get your home seen by more buyers.
Get startedList with your own agent
Get your home in front of millions of buyers by listing it on Zillow.
Learn how to do itSell it yourself
Take full control of how buyers see your home on Zillow by listing For Sale by Owner (FSBO).
List your homeWhat's special
Resort style poolWater slidesLarge heated poolMaster suiteScreen enclosurePool deck areaLazy river
Zillow last checked:
Listing updated:
Listed by:
Serena Kim 407-630-7022,
LIFESTYLE INTERNATIONAL REALTY 305-809-8085
Bought with:
Dan Palmer, 3063172
TEAM DONOVAN
Source: Stellar MLS,MLS#: O6178564 Originating MLS: Osceola
Originating MLS: Osceola
Facts & features
Interior
Bedrooms & bathrooms
- Bedrooms: 5
- Bathrooms: 4
- Full bathrooms: 4
Primary bedroom
- Features: Built-in Closet
- Level: Second
- Dimensions: 14x15
Bedroom 2
- Features: Built-in Closet
- Level: Second
- Dimensions: 10x12
Bedroom 3
- Features: Built-in Closet
- Level: Second
- Dimensions: 10x12
Bedroom 4
- Features: Built-in Closet
- Level: Second
- Dimensions: 14x11
Bedroom 5
- Features: Built-in Closet
- Level: First
- Dimensions: 10x11
Kitchen
- Level: First
- Dimensions: 12x12
Living room
- Level: First
- Dimensions: 15x17
Heating
- Central
Cooling
- Central Air
Appliances
- Included: Disposal, Dryer, Electric Water Heater, Microwave, Range, Refrigerator, Washer
- Laundry: Laundry Closet
Features
- Ceiling Fan(s), Eating Space In Kitchen, Open Floorplan, Solid Wood Cabinets, Split Bedroom, Stone Counters, Thermostat
- Flooring: Tile, Vinyl
- Doors: Sliding Doors
- Has fireplace: No
Interior area
- Total structure area: 3,078
- Total interior livable area: 2,492 sqft
Property
Parking
- Total spaces: 2
- Parking features: Garage - Attached
- Attached garage spaces: 2
Features
- Levels: Two
- Stories: 2
- Exterior features: Irrigation System, Lighting, Sidewalk
- Has private pool: Yes
- Pool features: Deck, Heated, In Ground, Screen Enclosure
- Has spa: Yes
- Spa features: Heated
Lot
- Size: 4,792 Square Feet
Details
- Parcel number: 182527558800010260
- Zoning: RES
- Special conditions: None
Construction
Type & style
- Home type: SingleFamily
- Property subtype: Single Family Residence
Materials
- Block, Stucco
- Foundation: Slab
- Roof: Tile
Condition
- New construction: No
- Year built: 2018
Utilities & green energy
- Sewer: Public Sewer
- Water: Public
- Utilities for property: BB/HS Internet Available, Cable Available, Electricity Available, Water Connected
Community & HOA
Community
- Features: Clubhouse, Fitness Center, Playground, Pool, Sidewalks
- Pet fee: $0 monthly
- Subdivision: WINDSOR/WESTSIDE-PH 2A
HOA
- Has HOA: Yes
- Services included: 24-Hour Guard, Cable TV, Community Pool, Internet, Maintenance Grounds, Private Road, Recreational Facilities, Trash
- HOA fee: $560 monthly
- HOA name: Castle Group
- HOA phone: 407-507-1417
Location
- Region: Kissimmee
Financial & listing details
- Price per square foot: $211/sqft
- Tax assessed value: $443,100
- Annual tax amount: $8,203
- Date on market: 2/13/2024
- Cumulative days on market: 79 days
- Ownership: Fee Simple
- Total actual rent: 0
- Electric utility on property: Yes
- Road surface type: Paved
Price history
| Date | Event | Price |
|---|---|---|
| 12/9/2024 | Listing removed | $510,000-2.9%$205/sqft |
Source:  Stellar MLS #S5052356 Report a problem Stellar MLS #S5052356 Report a problem | ||
| 6/11/2024 | Sold | $525,000-5.4%$211/sqft |
Source: Stellar MLS #O6178564 Report a problem | ||
| 5/3/2024 | Pending sale | $554,990$223/sqft |
Source: Stellar MLS #O6178564 Report a problem | ||
| 4/18/2024 | Price change | $554,990-2.6%$223/sqft |
Source: Stellar MLS #O6178564 Report a problem | ||
| 4/8/2024 | Price change | $569,990-2.6%$229/sqft |
Source: Stellar MLS #O6178564 Report a problem | ||
| 2/13/2024 | Listed for sale | $585,000-3.9%$235/sqft |
Source: Stellar MLS #O6178564 Report a problem | ||
| 11/16/2023 | Listing removed | -- |
Source: Stellar MLS #O6112135 Report a problem | ||
| 9/28/2023 | Price change | $609,000-3.3%$244/sqft |
Source: Stellar MLS #O6112135 Report a problem | ||
| 8/7/2023 | Price change | $629,900-1.6%$253/sqft |
Source: Stellar MLS #O6112135 Report a problem | ||
| 6/22/2023 | Price change | $639,990-1.5%$257/sqft |
Source: Stellar MLS #O6112135 Report a problem | ||
| 5/30/2023 | Price change | $649,990-2.3%$261/sqft |
Source: Stellar MLS #O6112135 Report a problem | ||
| 5/17/2023 | Listed for sale | $665,000+29.9%$267/sqft |
Source: Stellar MLS #O6112135 Report a problem | ||
| 12/27/2021 | Sold | $512,000+0.4%$205/sqft |
Source: Public Record Report a problem | ||
| 10/29/2021 | Pending sale | $510,000$205/sqft |
Source: Stellar MLS #S5052356 Report a problem | ||
| 9/13/2021 | Listed for sale | $510,000+1.2%$205/sqft |
Source: Stellar MLS #S5052356 Report a problem | ||
| 8/31/2021 | Listing removed | -- |
Source:  Exit Realty Report a problem Exit Realty Report a problem | ||
| 8/26/2021 | Listed for sale | $504,000$202/sqft |
Source: Stellar MLS #S5052356 Report a problem | ||
| 8/16/2021 | Pending sale | $504,000$202/sqft |
Source: Stellar MLS #S5052356 Report a problem | ||
| 8/7/2021 | Price change | $504,000-1%$202/sqft |
Source: Stellar MLS #S5052356 Report a problem | ||
| 6/21/2021 | Listed for sale | $509,000+23.4%$204/sqft |
Source: Stellar MLS #S5052356 Report a problem | ||
| 1/2/2019 | Sold | $412,600$166/sqft |
Source: Public Record Report a problem | ||
| 7/11/2018 | Listing removed | -- |
Source: Pulte Homes Report a problem | ||
| 3/31/2018 | Listed for sale | -- |
Source: Pulte Homes Report a problem | ||
Public tax history
| Year | Property taxes | Tax assessment |
|---|---|---|
| 2025 | $8,750 -7.6% | $443,100 -11.2% |
| 2024 | $9,465 +10.8% | $498,900 +5.9% |
| 2023 | $8,545 +9.6% | $471,100 +16.3% |
| 2022 | $7,793 +18% | $405,000 +20% |
| 2021 | $6,603 +3.9% | $337,600 +6.4% |
| 2020 | $6,354 +4.1% | $317,200 +8.1% |
| 2019 | $6,104 | $293,500 +633.8% |
| 2018 | $6,104 +195.5% | $40,000 |
| 2017 | $2,065 -0.7% | $40,000 +100% |
| 2016 | $2,080 | $20,000 |
Find assessor info on the county website
Neighborhood: 34747
Nearby homes
- $580,0006 bd5 ba3.1k sqft1900 Gobi Dr, Kissimmee, FL 34747Sold

- $482,4004,791 Square Feet1896 Gobi Dr, Kissimmee, FL 34747Off Market
- $580,0007 bd6 ba3.3k sqft1892 Gobi Dr, Kissimmee, FL 34747For Sale

- $650,0008 bd6 ba4k sqft1944 Nice Ct, Kissimmee, FL 34747Sold
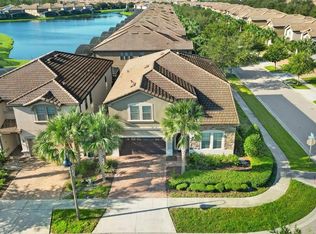
- $519,9006 bd5 ba3.1k sqft1888 Gobi Dr, Kissimmee, FL 34747For Sale
- $640,0009 bd6 ba4.3k sqft1897 Gobi Dr, Kissimmee, FL 34747Sold
- $20,0009 bd6 ba4.3k sqft1949 Nice Ct, Kissimmee, FL 34747Off Market
- $652,1009 bd6 ba4.3k sqft1949 Nice Ct, Kissimmee, FL 34747Off Market
Nearby schools
GreatSchools rating
- 5/10Westside K-8 SchoolGrades: PK-8Distance: 0.5 mi
- 5/10Celebration High SchoolGrades: 9-12Distance: 4.5 mi
Get a cash offer in 3 minutes
Find out how much your home could sell for in as little as 3 minutes with a no-obligation cash offer.
Estimated market value
$465,000
Get a cash offer in 3 minutes
Find out how much your home could sell for in as little as 3 minutes with a no-obligation cash offer.
Estimated market value
$465,000
- Florida
- Osceola County
- Kissimmee
- 34747
- 1904 GOBI DRIVE
Nearby cities
Nearby neighborhoods
Nearby zip codes
Other Kissimmee Topics
