Skip main navigation
Off market
  • $526,300

    1904 Golden Morning Dr #40, Bowie, MD 20721

    3beds
    5,050sqft
    Condo
    Built in 2006
    -- sqft lot
    $526,300 Zestimate®
    $104/sqft
    $5,832 Estimated rent

    Home value

    $526,300

    $500,000 - $558,000

    $5,832/mo

    Zestimate® history
    Loading
    Loading...

    Owner options

    List your home for rent

    $5,832/mo

    Rent Zestimate®

    Find your next renter with Zillow Rental Manager. Plus, with online applications, you can quickly screen prospective tenants – for free.

    Learn more

    $5,832/mo

    Rent Zestimate®

    Refinance and save

    $3,565/mo

    Est. payment

    Refinancing to a lower rate could help reduce your monthly payments and save thousands over the life of the loan.

    See today's rates

    $3,565/mo

    Est. payment

    Explore your selling options

    Work with a Zillow partner agent

    Leverage their expertise and Zillow's premium Showcase listings to get your home seen by more buyers.

    Get started

    List with your own agent

    Get your home in front of millions of buyers by listing it on Zillow.

    Learn how to do it

    Sell it yourself

    Take full control of how buyers see your home on Zillow by listing For Sale by Owner (FSBO).

    List your home

    What's special

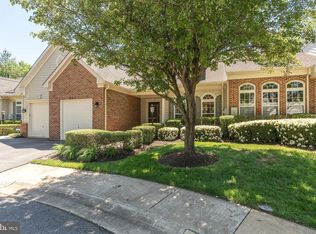
    Are you looking for a home with every amenity on the first floor for ultimate convenience. The formal living room and dining room have custom paint and are open to the second floor for added drama. The eat in gourmet kitchen is a cook's paradise. The morning room off of the kitchen leads to a no care deck. The deck has an automatic awning. This deck is one of the only ones in the community with steps and lots of privacy. The luxurious owner's suite has two walk in closets. The Master Bathroom has both a soaking tub and shower. And of course the laundry is located on the first floor. Upstairs there are two large bedrooms with walk in closets, a loft and a full bath. And there is also a closet so large it could be a hobby room.The two car Garage has an epoxy painted floor and a wall of storage. Located near the Woodmore Shopping Center, the Blue Line Metro and under construction is the new University of Maryland Hospital. Don't miss this opportunity to own in this 55+ Gated Community with lots of privacy at the end of the Cul-de-sac. Schedule your showing today!

    This property is off market, which means it's not currently listed for sale or rent on Zillow. This may be different from what's available on other websites or public sources.

    Facts & features

    Interior

    Bedrooms & bathrooms
    • Bedrooms: 3
    • Bathrooms: 4
    • Full bathrooms: 2
    • 1/2 bathrooms: 2
    Heating
    • Forced air
    Cooling
    • Central
    Appliances
    • Included: Dishwasher, Dryer, Microwave, Refrigerator, Washer
    Features
    • Upgraded Countertops, Floor Plan - Open, Master Bath(s), Entry Level Bedroom, Kitchen - Gourmet, Combination Dining/Living, Breakfast Area
    • Flooring: Hardwood
    Interior area
    • Total interior livable area: 5,050 sqft

    Property

    Parking
    • Parking features: Garage - Attached
    Accessibility
    • Accessibility features: Doors - Lever Handle(s), Level Entry - Main, 32"+ wide Doors
    Features
    • Exterior features: Brick
    Lot
    • Size: 3,763 Square Feet
    Details
    • Parcel number: 133701521

    Construction

    Type & style
    • Home type: Condo
    Condition
    • Year built: 2006

    Community & HOA

    HOA
    • Has HOA: Yes
    • HOA fee: $242 monthly
    Location
    • Region: Bowie

    Financial & listing details

    • Price per square foot: $104/sqft
    • Tax assessed value: $472,800
    • Annual tax amount: $8,565

    Price history

    DateEventPrice
    2/25/2019Sold$415,000+1.2%$82/sqft
    Source: Public Record Report a problem
    1/23/2019Pending sale$410,000$81/sqft
    Source: Long & Foster Real Estate, Inc. #MDPG377842 Report a problem
    1/18/2019Listed for sale$410,000$81/sqft
    Source: Long & Foster Real Estate, Inc. #MDPG377842 Report a problem

    Public tax history

    YearProperty taxesTax assessment
    2025$8,565 +76.5%$472,800 +8.3%
    2024$4,853 +9.1%$436,400 +9.1%
    2023$4,448 $400,000
    2022$4,448 +3.1%$400,000 +3.1%
    2021$4,315 +1.6%$388,000 +1.6%
    2020$4,248 -12.1%$382,000 +17.4%
    2019$4,834 $325,333
    2018$4,834 +9.5%$325,333 +9.5%
    2017$4,413 -30.3%$297,000 +1.7%
    2016$6,328 $292,000 +1.7%
    2015$6,328 $287,000 +1.8%
    2014$6,328 $282,000
    2013-- $282,000
    2012-- $282,000 -16.3%
    2011-- $337,000
    2010-- $337,000
    2009-- $337,000 -8.2%
    2008-- $367,000 +1.8%
    2007-- $360,666
    2006-- --
    Find assessor info on the county website

    Neighborhood: 20721

    Nearby schools

    GreatSchools rating
    Schools provided by the listing agent
    • District: PRINCE GEORGE''S COUNTY PUBLIC SCHOOLS

    Source: The MLS. This data may not be complete. We recommend contacting the local school district to confirm school assignments for this home.

    Get a cash offer in 3 minutes
    Find out how much your home could sell for in as little as 3 minutes with a no-obligation cash offer.
    Estimated market value
    $526,300
    Get a cash offer in 3 minutes
    Find out how much your home could sell for in as little as 3 minutes with a no-obligation cash offer.
    Estimated market value
    $526,300