This large desirable 5 bed/4 bath, two story home located in the Rolling Hills Ranch subdivision is NOT in a Metro District. It’s in a community complete with greenbelts, walkways and playgrounds. From the moment you enter this lovely home you’ll appreciate the upgrades. You’re greeted with Travertine tile as you enter the naturally lighted great room which has a vaulted ceiling, gas fireplace, bay window, high end laminate flooring, ceiling fan and a disability chair/stair lift servicing the main and upper level.
You'll take delight in this kitchen with quartz countertops, stainless steel appliances, and white cabinets with soft close drawers.
Continuing on the main level you’ll relish the primary bedroom with its ceiling fan, walk-in closet and a luxurious 5 piece master bath with quartz vanity top, tile floors and large soaker tub. A half bath with corian sink and countertop can be found on the main floor for guests and a large laundry room with a pantry is found here as well. Upstairs are three bedrooms, each with their own ceiling fan, closet, plus there’s a shared bathroom. As an added plus, this home has a finished basement with a family room which is wired for an all around sound system and has recessed lighting. The basement also has a full bathroom complete with corian vanity top, a conforming bedroom and a large storage room. There is also an oversized three car garage that won’t disappoint. The French doors adjacent to the dining area open to the deck and the backyard. You’ll see that the deck is nicely sized, there’s a concrete patio, a shed, and the backyard is xeriscaped. This yard’s serene environment is complimented by trees and shrubbery. To top it off, it has a Brand NEW Roof, plus the air conditioning unit, the furnace, and hot water heater are fairly new!
Sold for $535,000
$535,000
1904 Greenbriar Court, Johnstown, CO 80534
5beds
2,638sqft
Single Family Residence
Built in 1999
6,510 Square Feet Lot
$519,200 Zestimate®
$203/sqft
$3,304 Estimated rent
Home value
$519,200
$493,000 - $545,000
$3,304/mo
Zestimate® history
Owner options
List your home for rent
$3,304/mo
Rent Zestimate®
Find your next renter with Zillow Rental Manager. Plus, with online applications, you can quickly screen prospective tenants – for free.
$3,304/mo
Rent Zestimate®
Refinance and save
$3,627/mo
Est. payment
Refinancing to a lower rate could help reduce your monthly payments and save thousands over the life of the loan.
$3,627/mo
Est. payment
Explore your selling options
Work with a Zillow partner agent
Leverage their expertise and Zillow's premium Showcase listings to get your home seen by more buyers.
Get startedList with your own agent
Get your home in front of millions of buyers by listing it on Zillow.
Learn how to do itSell it yourself
Take full control of how buyers see your home on Zillow by listing For Sale by Owner (FSBO).
List your homeWhat's special
Zillow last checked:
Listing updated:
Listed by:
Duane Penny 970-290-2220 Duane.Penny@cbrealty.com,
Coldwell Banker Realty - NoCo
Bought with:
Jaime Looger, 100098781
Your Castle Real Estate Inc
Source: REcolorado as distributed by MLS GRID,MLS#: 1867768
Facts & features
Interior
Bedrooms & bathrooms
- Bedrooms: 5
- Bathrooms: 4
- Full bathrooms: 2
- 3/4 bathrooms: 1
- 1/2 bathrooms: 1
- Main level bathrooms: 2
- Main level bedrooms: 1
Primary bedroom
- Level: Main
- Area: 169 Square Feet
- Dimensions: 13 x 13
Bedroom
- Level: Upper
- Area: 1824 Square Feet
- Dimensions: 114 x 16
Bedroom
- Level: Upper
- Area: 144 Square Feet
- Dimensions: 12 x 12
Bedroom
- Level: Upper
- Area: 132 Square Feet
- Dimensions: 11 x 12
Bedroom
- Level: Basement
- Area: 143 Square Feet
- Dimensions: 11 x 13
Primary bathroom
- Level: Main
Bathroom
- Level: Main
Bathroom
- Level: Upper
Bathroom
- Level: Basement
Dining room
- Level: Main
- Area: 100 Square Feet
- Dimensions: 10 x 10
Family room
- Level: Basement
- Area: 324 Square Feet
- Dimensions: 18 x 18
Kitchen
- Level: Main
- Area: 100 Square Feet
- Dimensions: 10 x 10
Living room
- Level: Main
- Area: 156 Square Feet
- Dimensions: 12 x 13
Heating
- Forced Air
Cooling
- Air Conditioning-Room, Central Air
Appliances
- Included: Dishwasher, Disposal, Microwave, Oven, Range, Refrigerator
Features
- Ceiling Fan(s), Corian Counters, Eat-in Kitchen, High Ceilings, Pantry, Primary Suite, Quartz Counters, Smart Thermostat, Vaulted Ceiling(s), Walk-In Closet(s)
- Flooring: Carpet, Laminate, Tile, Vinyl
- Windows: Bay Window(s), Double Pane Windows, Window Coverings, Window Treatments
- Basement: Daylight
- Number of fireplaces: 1
- Fireplace features: Living Room
Interior area
- Total structure area: 2,638
- Total interior livable area: 2,638 sqft
- Finished area above ground: 1,696
- Finished area below ground: 670
Property
Parking
- Total spaces: 3
- Parking features: Garage - Attached
- Attached garage spaces: 3
Features
- Levels: Two
- Stories: 2
- Patio & porch: Deck, Patio
- Exterior features: Private Yard
- Fencing: Full
Lot
- Size: 6,510 Square Feet
- Features: Level
- Residential vegetation: Xeriscaping
Details
- Parcel number: R7285198
- Special conditions: Standard
Construction
Type & style
- Home type: SingleFamily
- Property subtype: Single Family Residence
Materials
- Brick, Frame, Wood Siding
- Roof: Composition
Condition
- Year built: 1999
Utilities & green energy
- Electric: 220 Volts
- Sewer: Public Sewer
- Water: Public
- Utilities for property: Electricity Connected, Natural Gas Connected
Green energy
- Energy efficient items: HVAC, Thermostat
Community & HOA
Community
- Security: Video Doorbell
- Subdivision: Rolling Hills Ranch
HOA
- Has HOA: Yes
- Amenities included: Playground
- Services included: Maintenance Grounds, Snow Removal
- HOA fee: $450 annually
- HOA name: Rolling Hills Ranch Master
- HOA phone: 970-494-0609
Location
- Region: Johnstown
Financial & listing details
- Price per square foot: $203/sqft
- Tax assessed value: $517,221
- Annual tax amount: $2,827
- Date on market: 6/24/2024
- Listing terms: Cash,Conventional,FHA,VA Loan
- Exclusions: Items Used For Staging
- Ownership: Individual
- Electric utility on property: Yes
- Road surface type: Paved
Price history
| Date | Event | Price |
|---|---|---|
| 6/30/2026 | Listing removed | $3,450$1/sqft |
Source: Zillow Rentals Report a problem | ||
| 6/16/2026 | Listed for rent | $3,450$1/sqft |
Source: Zillow Rentals Report a problem | ||
| 2/26/2026 | Listing removed | $535,000$203/sqft |
Source:  IRES as distributed by MLS GRID #1050756 Report a problem IRES as distributed by MLS GRID #1050756 Report a problem | ||
| 2/4/2026 | Listed for sale | $535,000$203/sqft |
Source: IRES as distributed by MLS GRID #1050756 Report a problem | ||
| 8/8/2024 | Sold | $535,000-0.9%$203/sqft |
Source:  REcolorado as distributed by MLS GRID #1867768 Report a problem REcolorado as distributed by MLS GRID #1867768 Report a problem | ||
| 7/9/2024 | Pending sale | $540,000$205/sqft |
Source: REcolorado as distributed by MLS GRID #1867768 Report a problem | ||
| 6/24/2024 | Listed for sale | $540,000+55.4%$205/sqft |
Source: IRES as distributed by MLS GRID #1012761 Report a problem | ||
| 5/11/2017 | Sold | $347,500+69.5%$132/sqft |
Source: Public Record Report a problem | ||
| 12/8/2011 | Sold | $205,000-2.3%$78/sqft |
Source: Public Record Report a problem | ||
| 9/23/2011 | Price change | $209,900-4.4%$80/sqft |
Source: RE/MAX Alliance #656996 Report a problem | ||
| 8/28/2011 | Price change | $219,500-2.4%$83/sqft |
Source: RE/MAX Alliance #656996 Report a problem | ||
| 5/29/2011 | Listed for sale | $224,9000%$85/sqft |
Source: RE/MAX Alliance #656996 Report a problem | ||
| 3/8/2004 | Sold | $225,000+14.2%$85/sqft |
Source: Public Record Report a problem | ||
| 3/21/2001 | Sold | $197,000+17.6%$75/sqft |
Source: Public Record Report a problem | ||
| 6/9/1999 | Sold | $167,501$63/sqft |
Source: Public Record Report a problem | ||
Public tax history
| Year | Property taxes | Tax assessment |
|---|---|---|
| 2026 | $3,336 +10.8% | $31,660 -2% |
| 2025 | $3,011 +6.5% | $32,320 -5.6% |
| 2024 | $2,827 -4.4% | $34,250 -0.9% |
| 2023 | $2,957 -7.2% | $34,570 +25.4% |
| 2022 | $3,187 +11.4% | $27,570 -2.8% |
| 2021 | $2,859 | $28,360 +8.3% |
| 2020 | $2,859 +42.8% | $26,180 |
| 2019 | $2,003 -10.4% | $26,180 +11.7% |
| 2018 | $2,236 +11.7% | $23,430 |
| 2017 | $2,003 -1.6% | $23,430 +0.9% |
| 2016 | $2,036 -0.4% | $23,210 |
| 2015 | $2,045 +27.1% | $23,210 +23.1% |
| 2014 | $1,609 | $18,850 |
| 2013 | -- | $18,850 +4.2% |
| 2012 | -- | $18,090 |
| 2011 | -- | $18,090 +2% |
| 2010 | -- | $17,730 |
| 2009 | -- | $17,730 -10.8% |
| 2008 | -- | $19,870 |
| 2007 | -- | $19,870 +8.3% |
| 2006 | -- | $18,350 |
| 2005 | -- | $18,350 +9.1% |
| 2004 | -- | $16,820 -0.9% |
| 2003 | -- | $16,980 +1.7% |
| 2002 | -- | $16,700 +14.6% |
| 2001 | -- | $14,570 |
Find assessor info on the county website
Neighborhood: 80534
Nearby homes
- $462,6003 bd2 ba3.1k sqft1902 Greenbriar Ct, Johnstown, CO 80534Off Market
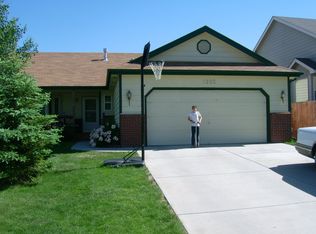
- $431,0004 bd2 ba2k sqft1906 Greenbriar Ct, Johnstown, CO 80534Off Market

- $440,0003 bd3 ba1.9k sqft1905 Greenbriar Ct, Johnstown, CO 80534Sold
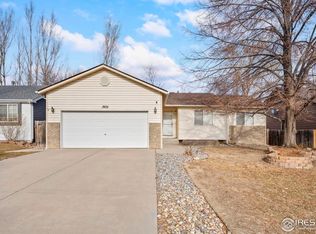
- $431,9003 bd1 ba1.3k sqft1908 Greenbriar Ct, Johnstown, CO 80534Off Market
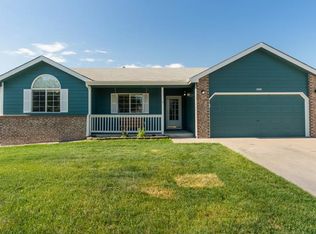
- $422,6003 bd2 ba1.2k sqft1907 Greenbriar Ct, Johnstown, CO 80534Off Market
- $430,1003 bd2 ba1.2k sqft1903 Greenbriar Ct, Johnstown, CO 80534Off Market
- $429,9003 bd3 ba1.4k sqft1909 Greenbriar Ct, Johnstown, CO 80534Off Market
- $467,9003 bd3 ba1.3k sqft1910 Greenbriar Ct, Johnstown, CO 80534Off Market
Nearby schools
GreatSchools rating
- 6/10Elwell Elementary SchoolGrades: PK-5Distance: 1 mi
- 6/10Milliken Middle SchoolGrades: 6-8Distance: 0.8 mi
- 5/10Roosevelt High SchoolGrades: 9-12Distance: 1 mi
Schools provided by the listing agent
- Elementary: Elwell
- Middle: Milliken
- High: Roosevelt
- District: Johnstown-Milliken RE-5J
Source: REcolorado as distributed by MLS GRID. This data may not be complete. We recommend contacting the local school district to confirm school assignments for this home.
Get a cash offer in 3 minutes
Find out how much your home could sell for in as little as 3 minutes with a no-obligation cash offer.
Estimated market value
$519,200
Get a cash offer in 3 minutes
Find out how much your home could sell for in as little as 3 minutes with a no-obligation cash offer.
Estimated market value
$519,200
- Colorado
- Weld County
- Johnstown
- 80534
- 1904 Greenbriar Court
Nearby cities
Nearby zip codes
Other Johnstown Topics
