This beautifully maintained 5-bedroom, 3.5-bath home offers nearly 3,756 finished square feet, a partially finished full basement, and a spacious 3.5-car garage. Every detail reflects the care and pride of its meticulous owners, with major updates including a new roof and gutters in 2025, two furnaces and two air-conditioning units in 2024, a new water heater, and updated sump, sludge, and backup water systems. Inside, the home feels warm and inviting with newer carpeting, granite countertops, basement vinyl flooring, and well-cared-for 2015 appliances. The screened-in porch and patio overlook the pond, creating a peaceful place to enjoy morning coffee, quiet evenings, or time with family and friends. With access to the bike trail and a convenient location near the YMCA, this lovingly cared-for home offers the perfect blend of space, comfort, and serenity. Pre-inspected for buyer peace of mind.
Pending
Price cut: $11K (7/29)
$549,000
1904 Grist Mill Dr, Springfield, IL 62711
5beds
3,796sqft
Single Family Residence, Residential
Built in 2004
0.28 Acres Lot
$-- Zestimate®
$145/sqft
$8/mo HOA
What's special
- 53 days
- 112
- 0
Zillow last checked:
Listing updated:
Listed by:
Clayton C Yates 217-371-1370,
The Real Estate Group, Inc.
Source: RMLS Alliance as distributed by MLS GRID,MLS#: CA1045387 Originating MLS: Capital Area Association of Realtors
Originating MLS: Capital Area Association of Realtors
Facts & features
Interior
Bedrooms & bathrooms
- Bedrooms: 5
- Bathrooms: 4
- Full bathrooms: 3
- 1/2 bathrooms: 1
Bedroom 1
- Level: Upper
- Dimensions: 18ft 4in x 19ft 6in
Bedroom 2
- Level: Upper
- Dimensions: 12ft 8in x 15ft 7in
Bedroom 3
- Level: Upper
- Dimensions: 12ft 7in x 15ft 7in
Bedroom 4
- Level: Upper
- Dimensions: 11ft 9in x 15ft 4in
Bedroom 5
- Level: Basement
- Dimensions: 14ft 1in x 12ft 6in
Other
- Level: Main
- Dimensions: 11ft 9in x 18ft 1in
Other
- Area: 807
Family room
- Level: Main
- Dimensions: 22ft 5in x 15ft 7in
Kitchen
- Level: Main
- Dimensions: 12ft 11in x 13ft 1in
Laundry
- Level: Main
- Dimensions: 9ft 9in x 7ft 0in
Living room
- Level: Main
- Dimensions: 13ft 9in x 12ft 6in
Main level
- Area: 1551
Recreation room
- Level: Lower
- Dimensions: 22ft 8in x 15ft 7in
Upper level
- Area: 1438
Heating
- Has Heating (Unspecified Type)
Appliances
- Included: Dishwasher, Microwave, Range, Refrigerator
Features
- Ceiling Fan(s)
- Windows: Blinds
- Basement: Egress Window(s),Partially Finished
- Number of fireplaces: 1
- Fireplace features: Gas Starter
Interior area
- Total structure area: 2,989
- Total interior livable area: 3,796 sqft
Video & virtual tour
Property
Parking
- Total spaces: 3
- Parking features: Attached
- Attached garage spaces: 3
Lot
- Size: 0.28 Acres
- Dimensions: 90-135
- Features: Level
Details
- Parcel number: 2102.0436009
Construction
Type & style
- Home type: SingleFamily
- Property subtype: Single Family Residence, Residential
Materials
- Brick
- Roof: Shingle
Condition
- New construction: No
- Year built: 2004
Utilities & green energy
- Water: Ejector Pump
Community & HOA
Community
- Subdivision: Mill Creek Estates
HOA
- Has HOA: Yes
- HOA fee: $100 annually
Location
- Region: Springfield
Financial & listing details
- Price per square foot: $145/sqft
- Tax assessed value: $378,930
- Annual tax amount: $9,925
- Date on market: 7/24/2026
- Cumulative days on market: 52 days
Estimated market value
Not available
Estimated sales range
Not available
Not available
Price history
| Date | Event | Price |
|---|---|---|
| 8/5/2026 | Pending sale | $549,000$145/sqft |
Source:  RMLS Alliance as distributed by MLS GRID #CA1045387 Report a problem RMLS Alliance as distributed by MLS GRID #CA1045387 Report a problem | ||
| 7/29/2026 | Price change | $549,000-2%$145/sqft |
Source: RMLS Alliance as distributed by MLS GRID #CA1045387 Report a problem | ||
| 7/25/2026 | Listed for sale | $560,000+75%$148/sqft |
Source: RMLS Alliance as distributed by MLS GRID #CA1045387 Report a problem | ||
| 6/2/2004 | Sold | $320,000+690.1%$84/sqft |
Source: Public Record Report a problem | ||
| 11/21/2003 | Sold | $40,500$11/sqft |
Source: Public Record Report a problem | ||
Public tax history
| Year | Property taxes | Tax assessment |
|---|---|---|
| 2024 | $9,542 +0.2% | $126,310 +9.5% |
| 2023 | $9,525 +4.9% | $115,373 +6% |
| 2022 | $9,076 +3.7% | $108,828 +3.9% |
| 2021 | $8,756 +2% | $104,754 -0.1% |
| 2020 | $8,583 +4.1% | $104,911 +0.4% |
| 2019 | $8,243 | $104,545 -0.4% |
| 2018 | $8,243 +2.2% | $105,001 +1.3% |
| 2017 | $8,066 +2.1% | $103,643 +1.5% |
| 2016 | $7,901 +1.1% | $102,132 +1.2% |
| 2015 | $7,819 +4% | $100,911 +0.7% |
| 2014 | $7,517 +2.3% | $100,259 +2.3% |
| 2013 | $7,350 +1.9% | $98,036 |
| 2012 | $7,210 +2.5% | $98,036 |
| 2011 | $7,033 +2.6% | $98,036 +1% |
| 2010 | $6,854 +3.1% | $97,094 +1.4% |
| 2009 | $6,646 +5.1% | $95,716 +4.2% |
| 2008 | $6,325 -5.7% | $91,855 -2.2% |
| 2007 | $6,708 +1.8% | $93,953 +3.8% |
| 2006 | $6,591 | $90,505 |
Find assessor info on the county website
Monthly payment
Est. payment
Payment breakdown
Explore the cost of this home by adjusting the details. Changes won't be saved.Climate risks
Neighborhood: 62711
Nearby schools
Schools provided by the listing agent
- Elementary: Lindsay
- Middle: Grant/Lincoln
Source: RMLS Alliance as distributed by MLS GRID. This data may not be complete. We recommend contacting the local school district to confirm school assignments for this home.
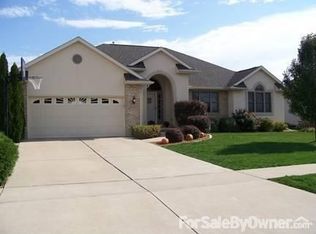
- $398,8003 bd3 ba3.1k sqft1908 Grist Mill Dr, Springfield, IL 62711Off Market
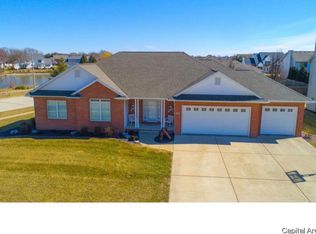
- $474,4005 bd3 ba3.7k sqft1900 Grist Mill Dr, Springfield, IL 62711Off Market
- $482,200-- bd-- ba-- sqft1905 Morning Sun Ln, Springfield, IL 62711Off Market
- $445,100-- bd-- ba-- sqft1901 Morning Sun Ln, Springfield, IL 62711Off Market
Similar homes
- $460,0005 bd5 ba4.3k sqft2517 Dickens Dr, Springfield, IL 62711For Sale
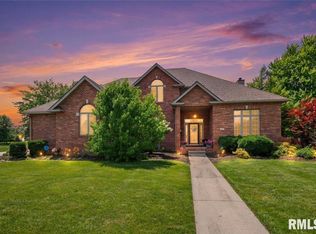
 MLS ID #CA1044787, Megan M Pressnall, The Real Estate Group, Inc.. RMLS Alliance as distributed by MLS GRID
 - $475,0004 bd3 ba2.7k sqft3909 Waterstone Way, Springfield, IL 62711For Sale
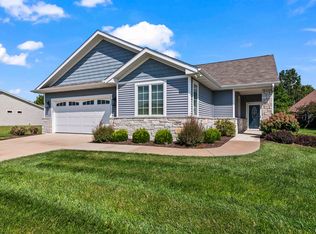 MLS ID #CA1046121, Jane A Locascio, The Real Estate Group, Inc.. RMLS Alliance as distributed by MLS GRID
 - $480,0006 bd4 ba3.9k sqft2709 Kipling Dr, Springfield, IL 62711For Sale
 MLS ID #CA1044350, Frank Nguyen, The Real Estate Group, Inc.. RMLS Alliance as distributed by MLS GRID
 - $597,0005 bd5 ba4.3k sqft5105 Eagle Rdg, Springfield, IL 62711For Sale
 MLS ID #CA1046219, Jane Hay, The Real Estate Group, Inc.. RMLS Alliance as distributed by MLS GRID
 - $555,0005 bd4 ba3.5k sqft1410 S Lincoln Ave, Springfield, IL 62704For SaleMLS ID #CA1046401, Megan M Pressnall, The Real Estate Group, Inc.. RMLS Alliance as distributed by MLS GRID
- $559,9003 bd4 ba2.7k sqft2312 W Laurel St, Springfield, IL 62704For SaleMLS ID #CA1045964, Dan Moja, TBFS Investments. RMLS Alliance as distributed by MLS GRID
- $439,9993 bd2 ba1.9k sqft3957 Waterstone Way, Springfield, IL 62711For SaleMLS ID #CA1044892, Kyle T Killebrew, The Real Estate Group, Inc.. RMLS Alliance as distributed by MLS GRID
- $679,0005 bd4 ba4.2k sqft4301 Fiddlers Bnd, Springfield, IL 62711For SaleMLS ID #CA1043519, Jim Fulgenzi, RE/MAX Professionals. RMLS Alliance as distributed by MLS GRID
- $399,9004 bd3 ba3.7k sqft673 Centerwood Dr, Springfield, IL 62711For SaleMLS ID #CA1046147, Melissa D Vorreyer, RE/MAX Professionals. RMLS Alliance as distributed by MLS GRID
- $499,0004 bd3 ba3.4k sqft1502 Dearborn Dr, Springfield, IL 62711For SaleMLS ID #CA1044629, Jami R Winchester, The Real Estate Group, Inc.. RMLS Alliance as distributed by MLS GRID
- $479,0005 bd4 ba3.6k sqft2320 Chatham Rd, Springfield, IL 62704For SaleMLS ID #CA1043714, Jerry George, The Real Estate Group, Inc.. RMLS Alliance as distributed by MLS GRID
- $485,0004 bd4 ba3.7k sqft1949 S Bates Ave, Leland Grove, IL 62704For SaleMLS ID #CA1045508, James J Skeeters, Keller Williams Capital. RMLS Alliance as distributed by MLS GRID
- $639,9005 bd3 ba4.3k sqft2405 Rosewell Point, Springfield, IL 62711For SaleMLS ID #CA1045542, Jerry George, The Real Estate Group, Inc.. RMLS Alliance as distributed by MLS GRID
- $525,0004 bd4 ba4.1k sqft2505 Tartan Way, Springfield, IL 62707For SaleMLS ID #CA1046105, Jami R Winchester, The Real Estate Group, Inc.. RMLS Alliance as distributed by MLS GRID
- $372,5003 bd3 ba2.3k sqft4810 Chestnut Dr, Springfield, IL 62711For SaleMLS ID #CA1044923, Melissa M Grady, The Real Estate Group, Inc.. RMLS Alliance as distributed by MLS GRID
- $449,0004 bd4 ba4.5k sqft401 Colbrook Dr, Springfield, IL 62702For SaleMLS ID #CA1045485, Steve A Contri, RE/MAX Professionals. RMLS Alliance as distributed by MLS GRID
- $533,0003 bd3 ba2k sqft3217 Enfield Cir, Springfield, IL 62711New ConstructionMLS ID #CA1044095, Philip E Chiles, Keller Williams Capital. RMLS Alliance as distributed by MLS GRID
- $485,0004 bd4 ba3.1k sqft1831 Illini Rd, Leland Grove, IL 62704For SaleMLS ID #CA1045685, Andrew Kinney, The Real Estate Group, Inc.. RMLS Alliance as distributed by MLS GRID
- $599,9003 bd3 ba3.8k sqft1998 Chelsea Dr, Springfield, IL 62712For SaleMLS ID #CA1046013, Melissa D Vorreyer, RE/MAX Professionals. RMLS Alliance as distributed by MLS GRID
- $596,9504 bd3 ba3.2k sqft1957 Outer Park Dr, Leland Grove, IL 62704For SaleMLS ID #CA1044408, Rebecca L Hendricks, The Real Estate Group, Inc.. RMLS Alliance as distributed by MLS GRID
