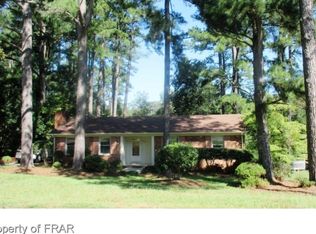
This lovely, well kept all brick ranch home in West Sanford is move in ready! When you step inside the front door you are in a welcoming foyer with the living/family room to the right. Leaving the foyer you are in the dining area with the kitchen to the right. The Kitchen has granite countertops, a built in oven which is only a few years old and a refrigerator that is only a few months old. French doors off the dining area open to a beautiful sunroom with a separate heating/cooling unit. Imagine the entertaining you can host when you open the french doors! Down the hall are 3 bedrooms and 2.5 baths. The master bath was a later addition complete with a jetted garden tub, separate shower and walk in closet. The washer and dryer are conveniently located in the master bath behind doors. The master bedroom still has the original closet. Maybe his and hers? Laminate flooring is in all rooms except the bathrooms, sunroom and office storage, making it very easy to care for. There is a 260 square ft. room attached which cannot be accessed from inside, but has entrances from the carport and a private entrance on the side of the house. It has paneling, shelving and carpet and is heated and cooled by the same system as the rest of the house. If you work from home this would make a wonderful private office or a controlled temperature storage space. Off the sunroom is a large deck for entertaining. The natural gas grill is fairly new and stays. Outback is a great storage /workshop space! The lot is landscaped with plants that create a colorful spring and summer view from the sunroom and deck. There are plantation shutters over most of the house. This almost 1 acre lot is a combination of 2 lots. Make an appointment today to see this one before it's too late!
Sold for $353,000
$353,000
1904 Hamilton Dr, Sanford, NC 27330
3beds
2,231sqft
Single Family Residence
Built in 1962
0.92 Acres Lot
$352,300 Zestimate®
$158/sqft
$2,152 Estimated rent
Home value
$352,300
$282,000 - $437,000
$2,152/mo
Zestimate® history
Owner options
List your home for rent
$2,152/mo
Rent Zestimate®
Find your next renter with Zillow Rental Manager. Plus, with online applications, you can quickly screen prospective tenants – for free.
$2,152/mo
Rent Zestimate®
Refinance and save
$2,136/mo
Est. payment
Refinancing to a lower rate could help reduce your monthly payments and save thousands over the life of the loan.
$2,136/mo
Est. payment
Explore your selling options
Work with a Zillow partner agent
Leverage their expertise and Zillow's premium Showcase listings to get your home seen by more buyers.
Get startedList with your own agent
Get your home in front of millions of buyers by listing it on Zillow.
Learn how to do itSell it yourself
Take full control of how buyers see your home on Zillow by listing For Sale by Owner (FSBO).
List your homeWhat's special
All brick ranch homeWelcoming foyerDining areaNatural gas grill
Zillow last checked:
Listing updated:
Listed by:
JANET TUCKER,
DOOR TO DOOR REALTY
Bought with:
Andrea Patrice Douglass, 315861
Fathom Realty NC, LLC
Source: LPRMLS,MLS#: 755407 Originating MLS: Longleaf Pine Realtors
Originating MLS: Longleaf Pine RealtorsFacts & features
Interior
Bedrooms & bathrooms
- Bedrooms: 3
- Bathrooms: 3
- Full bathrooms: 2
- 1/2 bathrooms: 1
Heating
- Gas
Cooling
- Has cooling: Yes
Appliances
- Included: Built-In Electric Oven, Dryer, Dishwasher, Electric Cooktop, Free-Standing Refrigerator, Gas Water Heater, Microwave, Range Hood, Washer
- Laundry: Main Level, In Unit
Features
- Ceiling Fan(s), Chandelier, Central Vacuum, Den, Entrance Foyer, Eat-in Kitchen, Granite Counters, Garden Tub/Roman Tub, Jetted Tub, Kitchen/Dining Combo, Primary Downstairs, Bath in Primary Bedroom, Smooth Ceilings, Separate Shower, Sun Room, Tub Shower, Walk-In Closet(s), Workshop, Window Treatments
- Flooring: Laminate, Tile, Vinyl
- Doors: Storm Door(s)
- Windows: Insulated Windows, Window Treatments
- Basement: Crawl Space
- Number of fireplaces: 1
- Fireplace features: Family Room
Interior area
- Total interior livable area: 2,231 sqft
Property
Parking
- Total spaces: 1
- Parking features: No Garage
- Carport spaces: 1
Features
- Levels: One
- Stories: 1
- Patio & porch: Deck, Stoop
- Exterior features: Corner Lot, Deck, Fence, Gas Grill, Porch, Rain Gutters, Storage
- Fencing: Partial
Lot
- Size: 0.92 Acres
- Dimensions: 195' x 198.38 ' x 195.1' x 200.6'
Details
- Parcel number: 9632896190.00
- Special conditions: Trust
Construction
Type & style
- Home type: SingleFamily
- Architectural style: One Story
- Property subtype: Single Family Residence
Materials
- Brick Veneer
Condition
- New construction: No
- Year built: 1962
Utilities & green energy
- Sewer: Septic Tank
- Water: Public
Community & HOA
Community
- Subdivision: Mciver Heights
HOA
- Has HOA: No
Location
- Region: Sanford
Financial & listing details
- Price per square foot: $158/sqft
- Tax assessed value: $325,700
- Annual tax amount: $4,230
- Date on market: 1/9/2026
- Cumulative days on market: 24 days
- Listing terms: New Loan
- Inclusions: None
- Exclusions: None
- Ownership: More than a year
Price history
| Date | Event | Price |
|---|---|---|
| 3/17/2026 | Sold | $353,000-1.9%$158/sqft |
Source:  LPRMLS #755407 Report a problem LPRMLS #755407 Report a problem | ||
| 2/2/2026 | Pending sale | $360,000$161/sqft |
Source: LPRMLS #755407 Report a problem | ||
| 1/9/2026 | Listed for sale | $360,000$161/sqft |
Source: LPRMLS #755407 Report a problem | ||
Public tax history
| Year | Property taxes | Tax assessment |
|---|---|---|
| 2025 | $4,230 +0.5% | $325,700 |
| 2024 | $4,210 +0.7% | $325,700 |
| 2023 | $4,180 +78.3% | $325,700 +117.3% |
| 2022 | $2,344 | $149,900 |
| 2021 | -- | $149,900 |
| 2020 | $2,371 | $149,900 |
| 2019 | -- | $149,900 +4.1% |
| 2018 | $2,263 +1.3% | $144,000 |
| 2017 | $2,234 | $144,000 |
| 2016 | $2,234 +1.1% | $144,000 |
| 2014 | $2,209 | $144,000 |
| 2013 | -- | $144,000 -3% |
| 2012 | -- | $148,500 +3.5% |
| 2011 | -- | $143,500 |
| 2010 | -- | $143,500 |
Find assessor info on the county website
Neighborhood: 27330
Nearby homes
- $287,1003 bd2 ba1.3k sqft1908 Hamilton Dr, Sanford, NC 27330Off Market
- $339,4003 bd2 ba2.2k sqft1809 Carbonton Rd, Sanford, NC 27330Off Market

- $299,9004 bd3 ba2.6k sqft1813 Carbonton Rd, Sanford, NC 27330Pending

- $284,8003 bd2 ba1.5k sqft1912 Hamilton Dr, Sanford, NC 27330Off Market
- $404,0004 bd3 ba3.4k sqft1903 Hamilton Dr, Sanford, NC 27330Sold
- $308,3003 bd2 ba1.5k sqft1907 Hamilton Dr, Sanford, NC 27330Off Market
- $258,5003 bd1 ba1.7k sqft1817 Carbonton Rd, Sanford, NC 27330Off Market
- $462,7005 bd3 ba2.9k sqft1801 Carbonton Rd, Sanford, NC 27330Off Market
Nearby schools
GreatSchools rating
- 5/10J R Ingram Jr Elementary SchoolGrades: K-5Distance: 1.1 mi
- 3/10West Lee Middle SchoolGrades: 6-8Distance: 0.9 mi
- 3/10Lee County High SchoolGrades: 9-12Distance: 3.3 mi
Schools provided by the listing agent
- Elementary: Tramway Elementary
- Middle: West Lee Middle School
- High: Lee County High
Source: LPRMLS. This data may not be complete. We recommend contacting the local school district to confirm school assignments for this home.


Get pre-qualified for a loan
At Zillow Home Loans, we can pre-qualify you in as little as 5 minutes with no impact to your credit score.An equal housing lender. NMLS #10287.
Sell for more on Zillow
Get a Zillow Showcase℠ listing at no additional cost and you could sell for .
$352,300
2% more
+$7,046
With Zillow Showcase(estimated)
$359,346
- North Carolina
- Lee County
- Sanford
- 27330
- 1904 Hamilton Dr
Nearby cities
Nearby neighborhoods
Nearby zip codes
Other Sanford Topics
