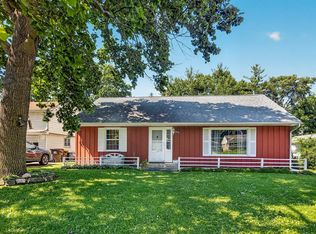
Welcome to this beautiful updated move in ready home featuring 3 Bedrooms, 1.5 Bathrooms! This stunning property offers the perfect combination of comfort, style and functionality. Enjoy spacious living areas filled with natural light highlighted by a charming bay window that adds warmth and character, The modern kitchen is equipped with brand-new stainless steal appliances and elegant granite countertops, perfect for everyday living and entertaining. The finished basement includes a convenient half bath providing additional space ideal for family room, additional updates include a new water heater an furnace for peace of mind. Step outside onto the deck overlooking the back yard perfect for relaxing. Don't miss the opportunity to own this beautiful, turn-key home schedule your showings today!
Active
Price cut: $5.5K (6/29)
$230,000
1904 Hancock St, Rockford, IL 61103
3beds
1,380sqft
Single Family Residence
Built in 1920
5,536 Square Feet Lot
$-- Zestimate®
$167/sqft
$-- HOA
What's special
- 58 days |
- 933 |
- 44 |
Zillow last checked:
Listing updated:
Listed by:
Monica Vaccarello (630)745-7596,
Executive Realty Group LLC
Source: MRED as distributed by MLS GRID,MLS#: 12646493
Loading...
Facts & features
Interior
Bedrooms & bathrooms
- Bedrooms: 3
- Bathrooms: 2
- Full bathrooms: 1
- 1/2 bathrooms: 1
Rooms
- Room types: No additional rooms
Primary bedroom
- Features: Flooring (Carpet), Window Treatments (Window Treatments)
- Level: Second
- Area: 132 Square Feet
- Dimensions: 12X11
Bedroom 2
- Features: Flooring (Carpet), Window Treatments (Window Treatments)
- Level: Second
- Area: 121 Square Feet
- Dimensions: 11X11
Bedroom 3
- Features: Flooring (Carpet), Window Treatments (Window Treatments)
- Level: Second
- Area: 81 Square Feet
- Dimensions: 9X9
Dining room
- Features: Flooring (Laminate), Window Treatments (Window Treatments)
- Level: Main
- Area: 130 Square Feet
- Dimensions: 13X10
Kitchen
- Features: Kitchen (Island), Flooring (Laminate), Window Treatments (Bay Window(s))
- Level: Main
- Area: 140 Square Feet
- Dimensions: 14X10
Living room
- Features: Flooring (Laminate), Window Treatments (Window Treatments)
- Level: Main
- Area: 224 Square Feet
- Dimensions: 16X14
Heating
- Natural Gas, Forced Air
Cooling
- Central Air
Features
- Flooring: Laminate
- Basement: Finished,Full
- Number of fireplaces: 1
Interior area
- Total structure area: 0
- Total interior livable area: 1,380 sqft
Property
Parking
- Total spaces: 1
- Parking features: Yes, Garage Owned, Detached, Garage
- Garage spaces: 1
Accessibility
- Accessibility features: No Disability Access
Features
- Stories: 2
Lot
- Size: 5,536 Square Feet
- Dimensions: 37.5X37.5X150X150
Details
- Parcel number: 1113152013
- Special conditions: None
Construction
Type & style
- Home type: SingleFamily
- Property subtype: Single Family Residence
Materials
- Vinyl Siding
Condition
- New construction: No
- Year built: 1920
Utilities & green energy
- Sewer: Public Sewer
- Water: Public
Community & HOA
HOA
- Services included: None
Location
- Region: Rockford
Financial & listing details
- Price per square foot: $167/sqft
- Tax assessed value: $121,395
- Annual tax amount: $3,981
- Date on market: 5/13/2026
- Ownership: Fee Simple
Estimated market value
Not available
Estimated sales range
Not available
$1,674/mo
Price history
| Date | Event | Price |
|---|---|---|
| 6/29/2026 | Price change | $230,000-2.3%$167/sqft |
Source:  MRED as distributed by MLS GRID #12646493 Report a problem MRED as distributed by MLS GRID #12646493 Report a problem | ||
| 5/22/2026 | Price change | $235,500-5.6%$171/sqft |
Source: MRED as distributed by MLS GRID #12646493 Report a problem | ||
| 5/13/2026 | Listed for sale | $249,500+146.4%$181/sqft |
Source: MRED as distributed by MLS GRID #12646493 Report a problem | ||
| 12/30/2025 | Sold | $101,250-8%$73/sqft |
Source:  NorthWest Illinois Alliance of REALTORS® #202507301 Report a problem NorthWest Illinois Alliance of REALTORS® #202507301 Report a problem | ||
| 12/28/2025 | Pending sale | $110,000$80/sqft |
Source: NorthWest Illinois Alliance of REALTORS® #202507301 Report a problem | ||
| 12/14/2025 | Listed for sale | $110,000$80/sqft |
Source: NorthWest Illinois Alliance of REALTORS® #202507301 Report a problem | ||
| 12/5/2025 | Contingent | $110,000$80/sqft |
Source: MRED as distributed by MLS GRID #12524134 Report a problem | ||
| 12/5/2025 | Pending sale | $110,000$80/sqft |
Source: NorthWest Illinois Alliance of REALTORS® #202507301 Report a problem | ||
| 11/25/2025 | Listed for sale | $110,000+120.4%$80/sqft |
Source: NorthWest Illinois Alliance of REALTORS® #202507301 Report a problem | ||
| 9/28/2018 | Listing removed | $49,900$36/sqft |
Source: Century 21 Affiliated #09923409 Report a problem | ||
| 9/28/2018 | Listed for sale | $49,900-0.2%$36/sqft |
Source: Century 21 Affiliated #09923409 Report a problem | ||
| 8/1/2018 | Sold | $50,000+0.2%$36/sqft |
Source: Public Record Report a problem | ||
| 6/9/2018 | Pending sale | $49,900$36/sqft |
Source: CENTURY 21 Affiliated #201801939 Report a problem | ||
| 4/27/2018 | Listed for sale | $49,900-36%$36/sqft |
Source: CENTURY 21 Affiliated #09923409 Report a problem | ||
| 4/4/2015 | Listing removed | $78,000$57/sqft |
Source: Dickerson & Nieman #71705 Report a problem | ||
| 8/17/2012 | Price change | $78,000-7.1%$57/sqft |
Source: BIRDVIEW Technologies. Inc. #71705 Report a problem | ||
| 8/3/2012 | Listed for sale | $84,000+12%$61/sqft |
Source: BIRDVIEW Technologies. Inc. #71705 Report a problem | ||
| 12/8/2004 | Sold | $75,000-11.4%$54/sqft |
Source: Public Record Report a problem | ||
| 4/6/2004 | Sold | $84,653$61/sqft |
Source: Public Record Report a problem | ||
Public tax history
| Year | Property taxes | Tax assessment |
|---|---|---|
| 2024 | $3,835 +3.5% | $40,465 +13.4% |
| 2023 | $3,705 +1.7% | $35,680 +11.9% |
| 2022 | $3,644 | $31,891 +9.1% |
| 2021 | -- | $29,242 +5.8% |
| 2020 | $3,555 +30.4% | $27,644 +4.9% |
| 2019 | $2,726 +1.4% | $26,348 +6.1% |
| 2018 | $2,687 +2% | $24,831 +4.5% |
| 2017 | $2,636 | $23,764 +1.9% |
| 2016 | $2,636 +0.7% | $23,318 |
| 2015 | $2,616 -1.2% | $23,318 -5.3% |
| 2014 | $2,649 -8.3% | $24,613 -21.1% |
| 2009 | $2,889 | $31,198 +8% |
| 2007 | -- | $28,882 +2.5% |
| 2006 | -- | $28,181 +4.8% |
| 2005 | -- | $26,903 +7.2% |
| 2004 | -- | $25,091 +2.9% |
| 2003 | -- | $24,394 +11.5% |
| 2001 | -- | $21,872 -3.1% |
| 2000 | -- | $22,579 +9.9% |
| 1999 | -- | $20,547 |
Find assessor info on the county website
Monthly payment
Est. payment$--/mo
Payment breakdown
Explore the cost of this home by adjusting the details. Changes won't be saved.All calculations are estimates and provided by Zillow, Inc. for informational purposes only. Actual amounts may vary.
HOA fees may include property taxes on listings classified as Co-Ops. Contact the listing agent and/or owner for fee details.
Mortgage interest rates are dependent on a number of factors, including credit score, down payment, and repayment length. Interest rate data provided by Zillow Group Marketplace, Inc. as of 1/1/1970 from various mortgage lenders with which we have lead or other similar arrangements; the Estimated Payment is an average of those rates.
See how much you could borrow to make a competitive offer.
Climate risks
Neighborhood: Edgewater
Nearby schools
GreatSchools rating
- 3/10R K Welsh Elementary SchoolGrades: K-5Distance: 0.8 mi
- 2/10West Middle SchoolGrades: 6-8Distance: 1.3 mi
- 3/10Guilford High SchoolGrades: 9-12Distance: 3.4 mi
Schools provided by the listing agent
- District: 205
Source: MRED as distributed by MLS GRID. This data may not be complete. We recommend contacting the local school district to confirm school assignments for this home.
- $157,6003 bd1 ba1.2k sqft1902 Hancock St, Rockford, IL 61103Off Market

- $99,9003 bd1 ba1.1k sqft1906 Hancock St, Rockford, IL 61103Sold
- $135,3002 bd2 ba1.1k sqft1910 Hancock St, Rockford, IL 61103Off Market
- $120,7002 bd1 ba950 sqft1912 Hancock St, Rockford, IL 61103Off Market
- $165,9003 bd1 ba1.6k sqft1914 Hancock St, Rockford, IL 61103Off Market
- $106,8002 bd1 ba1k sqft1830 Hancock St, Rockford, IL 61103Off Market
- $153,9004 bd2 ba1k sqft810 Camlin Ave, Rockford, IL 61103Pending
- $159,2004 bd1 ba1.4k sqft1916 Hancock St, Rockford, IL 61103Off Market
A local agent can set up tours, give advice and negotiate with sellers.
A local lender can help you make sure your offer is ready when you are.
Similar homes
- $225,0003 bd2 ba1.4k sqft321 N London Ave, Rockford, IL 61107For Sale
 MLS ID #202604080, Olga Kampmeier. NorthWest Illinois Alliance of REALTORS®
 - $209,9003 bd2 ba1.6k sqft3724 Florida Dr, Rockford, IL 61108For Sale
 MLS ID #202604195, David Bowers. NorthWest Illinois Alliance of REALTORS®
 - $229,9003 bd2 ba1.4k sqft4010 Pinecrest Rd, Rockford, IL 61107For Sale
 MLS ID #202603816, Carrie DuMelle. NorthWest Illinois Alliance of REALTORS®
 - $214,9003 bd2 ba1.5k sqft5609 Bellville Dr, Rockford, IL 61108For Sale
 MLS ID #202604154, Nancy Martinez. NorthWest Illinois Alliance of REALTORS®
 - $165,0003 bd1 ba1.2k sqft2026 Huffman Blvd, Rockford, IL 61103For SaleMLS ID #202603999, Christiana Barajas. NorthWest Illinois Alliance of REALTORS®
- $230,0003 bd2 ba2k sqft3320 Minnesota Dr, Rockford, IL 61108For SaleMLS ID #202603794, Catherine Fiebig-Zittlow. NorthWest Illinois Alliance of REALTORS®
- $212,5004 bd3 ba1.6k sqft321 Washington St, Rockford, IL 61104ActiveMLS ID #12625813, Monica Vaccarello, Executive Realty Group LLC. MRED as distributed by MLS GRID
- $220,0003 bd2 ba1.5k sqft320 Dawn Ave, Rockford, IL 61107For SaleMLS ID #202603603, Mona Ibrahim. NorthWest Illinois Alliance of REALTORS®
- $205,0003 bd2 ba1.4k sqft2812 20th St, Rockford, IL 61109For SaleMLS ID #202602824, Viridiana Duran. NorthWest Illinois Alliance of REALTORS®
- $130,0002 bd1 ba996 sqft618 Napoleon St, Rockford, IL 61103For SaleMLS ID #202604208, Jess Gearhart. NorthWest Illinois Alliance of REALTORS®
- $240,0003 bd2 ba1k sqft819 Greglynn St, Machesney Park, IL 61115For SaleMLS ID #202604087, Tyler Ragan. NorthWest Illinois Alliance of REALTORS®
- $224,9004 bd2 ba1.8k sqft5773 Kirkwood Dr, Rockford, IL 61109For SaleMLS ID #202603784, Sherry Ackerman. NorthWest Illinois Alliance of REALTORS®
- $269,0004 bd3 ba2k sqft3611 Merriott Dr, Rockford, IL 61101ActiveMLS ID #12688684, Sherry Davis, Epique Realty Inc. MRED as distributed by MLS GRID
- $250,0003 bd2 ba1.2k sqft3919 Falling Leaf Dr, Rockford, IL 61109ActiveMLS ID #12686013, Claudia Torres, Century 21 Circle - Aurora. MRED as distributed by MLS GRID
- $130,0003 bd2 ba1.4k sqft1211 18th St, Rockford, IL 61104For SaleMLS ID #202604210, Ann Brady. NorthWest Illinois Alliance of REALTORS®
- $180,0003 bd2 ba1.9k sqft2219 24th St, Rockford, IL 61108For SaleMLS ID #202604094, Allison Insko. NorthWest Illinois Alliance of REALTORS®
- $179,9003 bd1 ba1.1k sqft3931 Seward Ave, Rockford, IL 61108For SaleMLS ID #202604178, Debbie Rheingans. NorthWest Illinois Alliance of REALTORS®
- $235,0004 bd2 ba1.3k sqft6016 Charles St, Rockford, IL 61108ActiveMLS ID #12548715, John Wilson, John Wilson. MRED as distributed by MLS GRID
- $148,0003 bd2 ba1.7k sqft1518 9th Ave, Rockford, IL 61104For SaleMLS ID #202604110, Jeffrey Robertson. NorthWest Illinois Alliance of REALTORS®
- $179,9003 bd1 ba1.4k sqft1206 Harlem Rd, Machesney Park, IL 61115For SaleMLS ID #202604183, Angie Wait. NorthWest Illinois Alliance of REALTORS®
- Illinois
- Winnebago County
- Rockford
- 61103
- Edgewater
- 1904 Hancock St
Nearby cities
Nearby neighborhoods
Nearby zip codes
Other Rockford Topics
