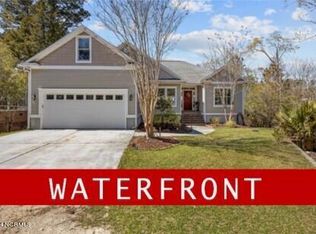
Welcome to your dream waterfront oasis! This stunning one-story home boasts a prime location on the water, complete with a private dock featuring two boat slips. With 4 bedrooms and 3 bathrooms, this spacious residence offers comfort and luxury in every corner.
As you step into the living room, be captivated by the high ceilings adorned with exposed beams, creating a grand and inviting atmosphere. The focal point of the room is a charming fireplace, perfect for cozy evenings with loved ones. The kitchen is a chef's delight, featuring granite countertops, ample cabinet space, and a large island for convenient meal preparation. A pantry ensures you have all the storage you need, while a stylish backsplash adds a touch of elegance. Adjacent to the kitchen is a delightful greenhouse area, bringing the beauty of nature right to your door! Imagine cultivating your own garden or enjoying a peaceful morning coffee surrounded by greenery.
Step outside to a generous covered porch at the back of the house, providing an ideal spot to relax and take in breathtaking views of the water. Whether you're entertaining guests or simply unwinding, this space offers the perfect setting.
For those who love natural light, a spacious sunroom with numerous windows awaits you. This bright and airy room is versatile, offering endless possibilities for use as a reading nook, home office, or a serene place to soak up the sunshine.
Practical features include a 2-car garage and a dedicated laundry room, ensuring convenience in your daily routines. With a design that seamlessly blends functionality and style, this waterfront home is a true gem.Don't miss the opportunity to make this waterfront retreat your own—schedule a viewing today and immerse yourself in the beauty and tranquility of waterfront living! Please ask your agent for a copy of the previous home inspection report in Assoc. docs or please feel free to reach out to me for a copy of the home inspection report.
Sold for $630,000
$630,000
1904 Harbourside Drive, New Bern, NC 28560
4beds
2,580sqft
Single Family Residence
Built in 1990
0.46 Acres Lot
$683,500 Zestimate®
$244/sqft
$2,679 Estimated rent
Home value
$683,500
$642,000 - $731,000
$2,679/mo
Zestimate® history
Owner options
List your home for rent
$2,679/mo
Rent Zestimate®
Find your next renter with Zillow Rental Manager. Plus, with online applications, you can quickly screen prospective tenants – for free.
$2,679/mo
Rent Zestimate®
Refinance and save
$4,864/mo
Est. payment
Refinancing to a lower rate could help reduce your monthly payments and save thousands over the life of the loan.
$4,864/mo
Est. payment
Explore your selling options
Work with a Zillow partner agent
Leverage their expertise and Zillow's premium Showcase listings to get your home seen by more buyers.
Get startedList with your own agent
Get your home in front of millions of buyers by listing it on Zillow.
Learn how to do itSell it yourself
Take full control of how buyers see your home on Zillow by listing For Sale by Owner (FSBO).
List your homeWhat's special
High ceilings adornedNatural lightExposed beamsSpacious sunroomAmple cabinet spaceLarge islandReading nook
Zillow last checked:
Listing updated:
Listed by:
Kim Chesley 910-988-2741,
RE/MAX Elite Realty Group
Bought with:
SUSANNE PENDLETON, 296634
COLDWELL BANKER SEA COAST ADVANTAGE
Source: Hive MLS,MLS#: 100422828 Originating MLS: Jacksonville Board of Realtors
Originating MLS: Jacksonville Board of RealtorsFacts & features
Interior
Bedrooms & bathrooms
- Bedrooms: 4
- Bathrooms: 3
- Full bathrooms: 3
Rooms
- Room types: Dining Room
Primary bedroom
- Level: Non Primary Living Area
Dining room
- Features: Formal
Heating
- Heat Pump, Electric
Cooling
- Heat Pump
Appliances
- Included: Refrigerator, Double Oven, Dishwasher
- Laundry: Laundry Room
Features
- Master Downstairs, Walk-in Closet(s), Kitchen Island, Ceiling Fan(s), Blinds/Shades, Walk-In Closet(s)
Interior area
- Total structure area: 2,580
- Total interior livable area: 2,580 sqft
Property
Parking
- Total spaces: 4
- Parking features: Secured, Gravel, Unpaved, On Site
- Garage spaces: 2
- Uncovered spaces: 2
Features
- Levels: One
- Stories: 1
- Patio & porch: Covered, Porch
- Fencing: None
- Has view: Yes
- View description: Water
- Water view: Water
- Waterfront features: Bulkhead, Boat Dock
Lot
- Size: 0.46 Acres
- Features: Boat Dock, Bulkhead
Details
- Parcel number: 2029G 002
- Zoning: residential
- Special conditions: Probate Listing
Construction
Type & style
- Home type: SingleFamily
- Property subtype: Single Family Residence
Materials
- Wood Siding
- Foundation: Crawl Space
- Roof: Shingle
Condition
- New construction: No
- Year built: 1990
Utilities & green energy
- Water: Public
- Utilities for property: Water Available
Community & HOA
Community
- Security: Smoke Detector(s)
- Subdivision: Fairfield Harbour
HOA
- Has HOA: Yes
- Amenities included: Waterfront Community, See Remarks
- HOA fee: $1,173 annually
- HOA name: Fairfield Harbour
- HOA phone: 252-633-5500
Location
- Region: New Bern
Financial & listing details
- Price per square foot: $244/sqft
- Tax assessed value: $425,570
- Annual tax amount: $2,052
- Date on market: 8/18/2025
- Cumulative days on market: 86 days
- Listing agreement: Exclusive Right To Sell
- Listing terms: Cash,Conventional,FHA,USDA Loan,VA Loan
Price history
| Date | Event | Price |
|---|---|---|
| 6/5/2024 | Sold | $630,000-4.3%$244/sqft |
Source:  Hive MLS #100422828 Report a problem Hive MLS #100422828 Report a problem | ||
| 4/29/2024 | Pending sale | $658,000$255/sqft |
Source: Hive MLS #100422828 Report a problem | ||
| 2/10/2024 | Listed for sale | $658,000$255/sqft |
Source: Hive MLS #100422828 Report a problem | ||
| 1/25/2024 | Pending sale | $658,000$255/sqft |
Source: Hive MLS #100422828 Report a problem | ||
| 1/18/2024 | Listed for sale | $658,000+119.3%$255/sqft |
Source: Hive MLS #100422828 Report a problem | ||
| 2/29/2012 | Sold | $300,000$116/sqft |
Source: Hive MLS #90081335 Report a problem | ||
Public tax history
| Year | Property taxes | Tax assessment |
|---|---|---|
| 2025 | $2,125 | $425,570 |
| 2024 | $2,125 +0.6% | $425,570 |
| 2023 | $2,113 | $425,570 +28.4% |
| 2022 | -- | $331,540 |
| 2021 | $2,082 | $331,540 |
| 2020 | -- | $331,540 +39.2% |
| 2019 | $2,065 +37.6% | $238,190 -23.8% |
| 2018 | $1,501 -20.8% | $312,540 |
| 2017 | $1,895 -1.7% | $312,540 -28.8% |
| 2016 | $1,927 -16.9% | $439,130 |
| 2015 | $2,320 +2.9% | $439,130 |
| 2014 | $2,254 | $439,130 |
| 2013 | -- | $439,130 |
| 2012 | -- | $439,130 |
| 2011 | -- | $439,130 |
| 2010 | -- | $439,130 +78.5% |
| 2009 | -- | $246,000 |
| 2008 | -- | $246,000 |
| 2007 | -- | $246,000 |
| 2006 | -- | $246,000 |
| 2005 | -- | $246,000 |
| 2004 | -- | $246,000 |
| 2002 | -- | $246,000 |
Find assessor info on the county website
Neighborhood: 28560
Nearby homes
- $464,4003 bd2 ba1.8k sqft1906 Harbourside Dr, New Bern, NC 28560Off Market
- $484,9993 bd2 ba1.8k sqft905 Hearthside Ct, New Bern, NC 28560Sold
- $30,0000.28 Acres1902 Harbourside Dr, New Bern, NC 28560Off Market

- $126,000-- bd-- ba-- sqft907 Hearthside Ct, New Bern, NC 28560Off Market
- $20,0000.304 Acres903 Hearthside Ct, New Bern, NC 28560Sold
- $175,9001 bd2 ba1k sqft2204 Harbourside Dr, New Bern, NC 28560Off Market
- $161,4002 bd1 ba1k sqft2116 Harbourside Dr, New Bern, NC 28560Off Market
- $318,5003 bd2 ba1.8k sqft901 Hearthside Ct, New Bern, NC 28560Off Market
Nearby schools
GreatSchools rating
- 6/10Bridgeton ElementaryGrades: PK-5Distance: 7.3 mi
- 4/10West Craven MiddleGrades: 6-8Distance: 13.5 mi
- 2/10West Craven HighGrades: 9-12Distance: 15.1 mi
Schools provided by the listing agent
- Elementary: Bridgeton
- Middle: West Craven
- High: West Craven
Source: Hive MLS. This data may not be complete. We recommend contacting the local school district to confirm school assignments for this home.
Get a cash offer in 3 minutes
Find out how much your home could sell for in as little as 3 minutes with a no-obligation cash offer.
Estimated market value
$683,500
Get a cash offer in 3 minutes
Find out how much your home could sell for in as little as 3 minutes with a no-obligation cash offer.
Estimated market value
$683,500
- North Carolina
- Craven County
- Fairfield Harbour
- 28560
- 1904 Harbourside Drive
Nearby cities
Nearby zip codes
Other Fairfield Harbour Topics
- Apartments for Rent in 28560
- Houses for Sale in 28560
- Houses for Rent in 28560
- 28560 Real Estate
- Fairfield Harbour Condos
- Houses for Sale in Fairfield Harbour
- Newest Listings in Fairfield Harbour
- Fairfield Harbour Home Values
- Fairfield Harbour Real Estate Agents
- Fairfield Harbour Refinance
- Fairfield Harbour Mortgage Rates
