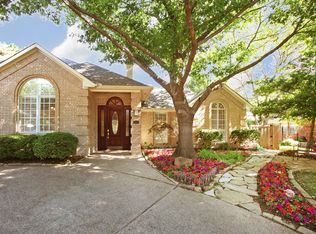
Welcome to this stately 5-bedroom home nestled in highly coveted Stafford Estates with great neighborhood amenities. Upon entry, abundant natural light pours through expansive windows, highlighting the vaulted ceilings and creating a bright, airy ambiance. The spacious rooms are designed for effortless entertaining, offering a seamless flow from the kitchen to the dining and living areas. The first-floor primary suite is a sanctuary overlooking the serene backyard oasis with sparkling pool, deck, lush lawn and canopy of trees. Upstairs, discover a haven for both family and guests with a private game room, perfect for leisure activities, and four oversized bedrooms. For those who work from home, the versatile floor plan offers a dedicated home office solution, designed to enhance productivity and creativity. This home has been gorgeously updated with fresh paint, new carpeting, refreshed landscaping, and designer finishes. Don't miss this gem in one of the best locations in DFW.
Sold
Price Unknown
1904 Haversham Dr, Flower Mound, TX 75022
5beds
3,337sqft
Single Family Residence
Built in 1996
10,018 Square Feet Lot
$749,100 Zestimate®
$--/sqft
$5,820 Estimated rent
Home value
$749,100
$704,000 - $794,000
$5,820/mo
Zestimate® history
Owner options
List your home for rent
$5,820/mo
Rent Zestimate®
Find your next renter with Zillow Rental Manager. Plus, with online applications, you can quickly screen prospective tenants – for free.
$5,820/mo
Rent Zestimate®
Refinance and save
$500/mo
Est. payment
Refinancing to a lower rate could help reduce your monthly payments and save thousands over the life of the loan.
$500/mo
Est. payment
Explore your selling options
Work with a Zillow partner agent
Leverage their expertise and Zillow's premium Showcase listings to get your home seen by more buyers.
Get startedList with your own agent
Get your home in front of millions of buyers by listing it on Zillow.
Learn how to do itSell it yourself
Take full control of how buyers see your home on Zillow by listing For Sale by Owner (FSBO).
List your homeWhat's special
Zillow last checked:
Listing updated:
Listed by:
Katherine Allen 0653673 469-298-8307,
Keller Williams Realty-FM 972-874-1905,
Brian Carr 0638849 469-596-0012,
Keller Williams Realty-FM
Bought with:
Teresa Rather
Teresa Rather, Broker
Source: NTREIS,MLS#: 20651027
Facts & features
Interior
Bedrooms & bathrooms
- Bedrooms: 5
- Bathrooms: 4
- Full bathrooms: 3
- 1/2 bathrooms: 1
Primary bedroom
- Features: Walk-In Closet(s)
- Level: First
- Dimensions: 18 x 20
Bedroom
- Level: Second
- Dimensions: 11 x 15
Bedroom
- Level: Second
- Dimensions: 19 x 13
Bedroom
- Features: Walk-In Closet(s)
- Level: Second
- Dimensions: 13 x 13
Primary bathroom
- Level: First
- Dimensions: 11 x 14
Bonus room
- Level: Second
- Dimensions: 14 x 21
Breakfast room nook
- Level: First
- Dimensions: 12 x 11
Dining room
- Level: First
- Dimensions: 15 x 13
Kitchen
- Features: Built-in Features, Granite Counters, Kitchen Island
- Level: First
- Dimensions: 15 x 15
Laundry
- Level: First
- Dimensions: 11 x 12
Living room
- Features: Fireplace
- Level: First
- Dimensions: 19 x 23
Office
- Level: Second
- Dimensions: 11 x 13
Utility room
- Level: First
- Dimensions: 15 x 14
Heating
- Central
Cooling
- Central Air
Appliances
- Included: Dishwasher, Electric Cooktop, Electric Oven, Disposal, Microwave
Features
- Cathedral Ceiling(s), Decorative/Designer Lighting Fixtures, Eat-in Kitchen, Granite Counters, High Speed Internet, Kitchen Island, Open Floorplan, Pantry, Walk-In Closet(s)
- Flooring: Carpet, Ceramic Tile, Wood
- Windows: Window Coverings
- Has basement: No
- Number of fireplaces: 1
- Fireplace features: Gas Log
Interior area
- Total interior livable area: 3,337 sqft
Property
Parking
- Total spaces: 2
- Parking features: Door-Single, Driveway, Electric Gate, Garage Faces Rear
- Attached garage spaces: 2
- Has uncovered spaces: Yes
Features
- Levels: Two
- Stories: 2
- Exterior features: Private Entrance, Private Yard
- Pool features: Gunite, Pool
- Fencing: Wood
Lot
- Size: 10,018 Square Feet
- Features: Interior Lot, Landscaped, Level, Many Trees, Subdivision, Sprinkler System
Details
- Parcel number: R179080
Construction
Type & style
- Home type: SingleFamily
- Architectural style: Traditional,Detached
- Property subtype: Single Family Residence
Materials
- Brick
- Foundation: Slab
- Roof: Composition
Condition
- Year built: 1996
Utilities & green energy
- Sewer: Public Sewer
- Water: Public
- Utilities for property: Sewer Available, Water Available
Community & HOA
Community
- Security: Security System, Fire Alarm, Smoke Detector(s)
- Subdivision: Stafford Estates Ph I
HOA
- Has HOA: Yes
- Services included: All Facilities, Association Management, Maintenance Grounds
- HOA fee: $500 annually
- HOA name: Stafford Estates
- HOA phone: 972-533-8151
Location
- Region: Flower Mound
Financial & listing details
- Tax assessed value: $689,754
- Annual tax amount: $11,633
- Date on market: 6/28/2024
- Cumulative days on market: 83 days
- Listing terms: Cash,Conventional,FHA,VA Loan
Price history
| Date | Event | Price |
|---|---|---|
| 9/3/2024 | Sold | -- |
Source: NTREIS #20651027 Report a problem | ||
| 8/12/2024 | Pending sale | $655,000$196/sqft |
Source: NTREIS #20651027 Report a problem | ||
| 8/5/2024 | Contingent | $655,000$196/sqft |
Source: NTREIS #20651027 Report a problem | ||
| 8/2/2024 | Price change | $655,000-2.1%$196/sqft |
Source: NTREIS #20651027 Report a problem | ||
| 7/20/2024 | Price change | $669,000-1.5%$200/sqft |
Source: NTREIS #20651027 Report a problem | ||
| 7/16/2024 | Listed for sale | $679,000-1.5%$203/sqft |
Source: NTREIS #20651027 Report a problem | ||
| 7/9/2024 | Contingent | $689,000$206/sqft |
Source: NTREIS #20651027 Report a problem | ||
| 6/27/2024 | Listed for sale | $689,000-2.3%$206/sqft |
Source: NTREIS #20651027 Report a problem | ||
| 6/25/2024 | Listing removed | $704,900+3.7%$211/sqft |
Source: NTREIS #20591391 Report a problem | ||
| 5/31/2024 | Price change | $679,900-2.2%$204/sqft |
Source: NTREIS #20627426 Report a problem | ||
| 5/25/2024 | Price change | $695,400-1.3%$208/sqft |
Source: NTREIS #20627426 Report a problem | ||
| 5/19/2024 | Listed for sale | $704,900-1.4%$211/sqft |
Source: NTREIS #20591391 Report a problem | ||
| 5/11/2024 | Contingent | $714,900$214/sqft |
Source: NTREIS #20591391 Report a problem | ||
| 5/4/2024 | Listed for sale | $714,900-1.4%$214/sqft |
Source: NTREIS #20591391 Report a problem | ||
| 4/23/2024 | Listing removed | -- |
Source: NTREIS #20591391 Report a problem | ||
| 4/22/2024 | Listed for sale | $724,900+48.5%$217/sqft |
Source: NTREIS #20591391 Report a problem | ||
| 6/19/2020 | Sold | -- |
Source: Agent Provided Report a problem | ||
| 5/15/2020 | Pending sale | $488,000$146/sqft |
Source: Keller Williams Realty-FM #14277495 Report a problem | ||
| 5/2/2020 | Price change | $488,000-1.4%$146/sqft |
Source: Keller Williams Realty-FM #14277495 Report a problem | ||
| 3/3/2020 | Listed for sale | $495,000$148/sqft |
Source: Keller Williams Realty-FM #14277495 Report a problem | ||
| 3/2/2020 | Pending sale | $495,000$148/sqft |
Source: Keller Williams Realty-FM #14277495 Report a problem | ||
| 2/21/2020 | Listed for sale | $495,000+45.6%$148/sqft |
Source: Keller Williams Realty-FM #14277495 Report a problem | ||
| 2/21/2012 | Sold | -- |
Source: Agent Provided Report a problem | ||
| 9/9/2011 | Listed for sale | $339,900$102/sqft |
Source: Sackborn Corp, LLC #11665567 Report a problem | ||
Public tax history
| Year | Property taxes | Tax assessment |
|---|---|---|
| 2025 | $11,664 -0.1% | $689,754 +0% |
| 2024 | $11,672 +0.3% | $689,474 +1.2% |
| 2023 | $11,633 +8.6% | $681,533 +18.3% |
| 2022 | $10,716 +15.5% | $576,327 +20.9% |
| 2021 | $9,279 +6.8% | $476,609 +5.4% |
| 2020 | $8,689 +2.3% | $452,316 +1.9% |
| 2019 | $8,491 -0.3% | $443,862 +3.7% |
| 2018 | $8,519 +10.9% | $428,119 +3% |
| 2017 | $7,679 | $415,683 +9% |
| 2016 | $7,679 +5.8% | $381,236 +6.2% |
| 2015 | $7,259 | $358,927 +5% |
| 2014 | $7,259 | $341,867 +3.1% |
| 2013 | $7,259 | $331,440 +6.5% |
| 2012 | -- | $311,079 -4.9% |
| 2011 | -- | $327,240 +1.5% |
| 2010 | -- | $322,280 -0.3% |
| 2009 | -- | $323,092 +1.4% |
| 2007 | $7,154 +4% | $318,724 +10% |
| 2006 | $6,881 +1.2% | $289,767 +1.5% |
| 2005 | $6,798 | $285,454 +2.7% |
| 2004 | -- | $277,970 -0.3% |
| 2003 | -- | $278,792 +3.5% |
| 2002 | -- | $269,280 +1.6% |
| 2001 | -- | $265,076 |
Find assessor info on the county website
Neighborhood: Stafford Estates
Nearby homes
- $700,3004 bd3 ba3.6k sqft1908 Haversham Dr, Flower Mound, TX 75022Off Market
- $704,2005 bd3 ba3.6k sqft1900 Haversham Dr, Flower Mound, TX 75022Off Market
- $560,700-- bd3 ba2.2k sqft3413 Skelton St, Flower Mound, TX 75022Off Market
- $723,0003 bd3 ba2.7k sqft3412 Culwell St, Flower Mound, TX 75022Off Market
- $668,900-- bd2 ba3.4k sqft1912 Haversham Dr, Flower Mound, TX 75022Off Market
- $636,6004 bd3 ba3k sqft3409 Skelton St, Flower Mound, TX 75022Off Market
- $908,7005 bd4 ba4k sqft1909 Haversham Dr, Flower Mound, TX 75022Off Market
- $825,5004 bd3 ba3.8k sqft1905 Haversham Dr, Flower Mound, TX 75022Off Market
Nearby schools
GreatSchools rating
- 10/10Old Settlers Elementary SchoolGrades: PK-5Distance: 0.7 mi
- 10/10Shadow Ridge Middle SchoolGrades: 6-8Distance: 1.5 mi
- 9/10Flower Mound High SchoolGrades: 9-12Distance: 1.6 mi
Schools provided by the listing agent
- Elementary: Old Settlers
- Middle: Shadow Ridge
- High: Flower Mound
- District: Lewisville ISD
Source: NTREIS. This data may not be complete. We recommend contacting the local school district to confirm school assignments for this home.
Get a cash offer in 3 minutes
Find out how much your home could sell for in as little as 3 minutes with a no-obligation cash offer.
Estimated market value
$749,100
Get a cash offer in 3 minutes
Find out how much your home could sell for in as little as 3 minutes with a no-obligation cash offer.
Estimated market value
$749,100
- Texas
- Denton County
- Flower Mound
- 75022
- Stafford Estates
- 1904 Haversham Dr
