Welcome to 1904 Helen Street, where timeless design meets modern luxury in one of Alice's most established neighborhoods. Situated on a beautiful landscaped .31-acre lot, this meticulously updated 3 bed/ 3-bath home offers 3,269 square feet of thoughtfully designed living space, plus an additional 424-square-foot enclosed sunroom.
The home's striking curb appeal features a circular drive, painted white brick, elegant double doors, & pristine landscaping. Inside, the bright & airy interior has been completely refreshed with neutral paint and stunning marble-look epoxy floors that flows seamlessly throughout the open-concept layout.
Designed for both everyday living and entertaining, the expansive floor plan features two spacious living areas, two dining spaces, soaring ceilings, skylights, and oversized picture frame windows that flood the home with natural light. A dramatic brick double-sided fireplace creates a warm focal point.
The chef's kitchen features two islands, beautifully updated cabinetry, granite countertops, abundant storage, and a premium Bertazzoni gas range that will impress any home chef.
The primary bedroom has natural light, a fireplace, and a beautifully renovated ensuite bath. All three bathrooms have been tastefully updated with elegant marble vanities and walk in showers.
Outside your private backyard oasis featuring a sparkling well-maintained pool, a covered flagstone patio, entertainment countertop, and comfortable sitting area. The rear-entry attached garage, accessed from the back alley, provides added privacy and convenience.
Offering exceptional indoor and outdoor living, high-end updates, and an unbeatable combination of space and style, this Hillcrest gem is truly move-in ready!
**Buyer and Buyer's Agent are responsible for conducting all due diligence and verifying all information, including but not limited to property condition, schools, zoning, permits, taxes, and square footage.**
For sale
$450,000
1904 Helen St, Alice, TX 78332
3beds
3,269sqft
Single Family Residence
Built in 1982
0.31 Acres Lot
$-- Zestimate®
$138/sqft
$-- HOA
What's special
Sparkling well-maintained poolDramatic brick double-sided fireplaceNeutral paintPrivate backyard oasisCovered flagstone patioBright and airy interiorStriking curb appeal
- 73 days
- 279
- 12
Zillow last checked:
Listing updated:
Listed by:
Lauren Paine 512-964-7245,
Side, Inc.
Source: South Texas MLS,MLS#: 479744 Originating MLS: Corpus Christi
Originating MLS: Corpus ChristiFacts & features
Interior
Bedrooms & bathrooms
- Bedrooms: 3
- Bathrooms: 3
- Full bathrooms: 3
Rooms
- Room types: Sunroom
Heating
- Central, Electric
Cooling
- Central Air
Appliances
- Included: Dishwasher, Disposal, Gas Oven, Gas Range, Microwave, Multiple Water Heaters
- Laundry: Washer Hookup, Dryer Hookup
Features
- Primary Downstairs, Open Floorplan, Skylights, Sun Room, Window Treatments, Breakfast Bar, Kitchen Island
- Flooring: Concrete, Tile
- Windows: Skylight(s), Window Coverings
- Has fireplace: Yes
Interior area
- Total structure area: 3,269
- Total interior livable area: 3,269 sqft
Video & virtual tour
Property
Parking
- Total spaces: 4
- Parking features: Attached, Garage, Other, Rear/Side/Off Street
- Attached garage spaces: 2
Features
- Levels: One
- Stories: 1
- Patio & porch: Covered, Patio
- Exterior features: Sprinkler/Irrigation, Rain Gutters
- Pool features: Concrete, In Ground, Pool
- Fencing: Brick,Wood
Lot
- Size: 0.31 Acres
- Features: Interior Lot
Details
- Parcel number: 019094
Construction
Type & style
- Home type: SingleFamily
- Property subtype: Single Family Residence
Materials
- Brick
- Foundation: Slab
- Roof: Shingle
Condition
- Year built: 1982
Utilities & green energy
- Sewer: Public Sewer
- Water: Public
- Utilities for property: Natural Gas Available, Sewer Available, Water Available
Community & HOA
Community
- Features: Gutter(s)
- Subdivision: Hillcrest Add
HOA
- Has HOA: No
Location
- Region: Alice
Financial & listing details
- Price per square foot: $138/sqft
- Tax assessed value: $376,048
- Annual tax amount: $5,379
- Date on market: 7/24/2026
- Cumulative days on market: 74 days
- Listing agreement: Exclusive Right To Sell
- Listing terms: Cash,Conventional
Estimated market value
Not available
Estimated sales range
Not available
Not available
Price history
| Date | Event | Price |
|---|---|---|
| 7/24/2026 | Listed for sale | $450,000+88.3%$138/sqft |
Source:  South Texas MLS #479744 Report a problem South Texas MLS #479744 Report a problem | ||
| 3/24/2021 | Listing removed | -- |
Source: Owner Report a problem | ||
| 9/27/2017 | Listing removed | $239,000$73/sqft |
Source: Owner Report a problem | ||
| 6/25/2017 | Listed for sale | $239,000$73/sqft |
Source: Owner Report a problem | ||
Public tax history
| Year | Property taxes | Tax assessment |
|---|---|---|
| 2025 | $5,379 -8.4% | $321,400 +10% |
| 2024 | $5,870 +11.5% | $292,182 +10% |
| 2023 | $5,262 -13.3% | $265,620 +10% |
| 2022 | $6,066 -1.9% | $241,473 |
| 2021 | $6,183 -1.3% | $241,473 |
| 2020 | $6,264 +0.1% | $241,473 |
| 2019 | $6,258 -19.2% | $241,473 |
| 2018 | $7,742 | $241,473 -11.7% |
| 2017 | $7,742 +1.3% | $273,504 |
| 2016 | $7,645 +28% | $273,504 |
| 2015 | $5,972 | $273,504 |
| 2014 | $5,972 | $273,504 |
| 2013 | -- | -- |
| 2012 | -- | -- |
| 2011 | -- | $240,331 |
| 2010 | -- | $240,331 |
| 2009 | -- | $240,331 +9.8% |
| 2008 | -- | $218,965 +10% |
| 2007 | -- | $199,059 |
Find assessor info on the county website
Monthly payment
Est. payment
Payment breakdown
Explore the cost of this home by adjusting the details. Changes won't be saved.Climate risks
Neighborhood: 78332
Nearby schools
Schools provided by the listing agent
- Elementary: Alice
- Middle: Alice
- High: Alice
- District: Alice ISD
Source: South Texas MLS. This data may not be complete. We recommend contacting the local school district to confirm school assignments for this home.
Similar homes
- $439,0004 bd3 ba3.1k sqft1608 Delwood Ln, Alice, TX 78332For Sale
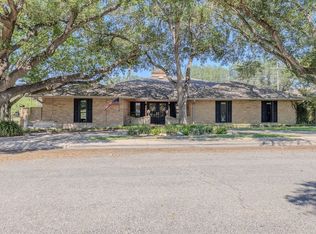 MLS ID #477759, Marla Castillo, RE/MAX ELITE. South Texas MLS
 - $525,0004 bd4 ba4.1k sqft4 Caleta Cir, Alice, TX 78332For Sale
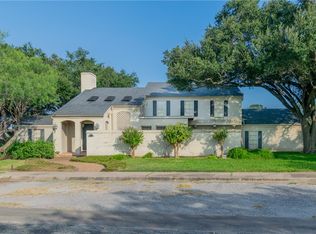 MLS ID #480624, Spencer Erwin, Jan Erwin Real Estate LLC. South Texas MLS
 - $565,0005 bd5 ba4k sqft1820 Clare Dr, Alice, TX 78332For Sale
 MLS ID #478314, David Johnson, Alice Texas Real Estate. South Texas MLS
 - $425,0005 bd2 ba4.5k sqft900 E 2nd St, Alice, TX 78332For Sale
 MLS ID #480359, Sally Soliz-Salinas, RE/MAX ELITE. South Texas MLS
