Skip main navigation
Closed
  • $421,000

    1904 Heron View Way, Round Lake, IL 60073

    5beds
    3,583sqft
    Single Family Residence
    Built in 2001
    8,276.4 Square Feet Lot
    $441,900 Zestimate®
    $117/sqft
    $3,784 Estimated rent

    Home value

    $441,900

    $398,000 - $491,000

    $3,784/mo

    Zestimate® history
    Loading
    Loading...

    Owner options

    List your home for rent

    $3,784/mo

    Rent Zestimate®

    Find your next renter with Zillow Rental Manager. Plus, with online applications, you can quickly screen prospective tenants – for free.

    Learn more

    $3,784/mo

    Rent Zestimate®

    Refinance and save

    $3,570/mo

    Est. payment

    Refinancing to a lower rate could help reduce your monthly payments and save thousands over the life of the loan.

    See today's rates

    $3,570/mo

    Est. payment

    Explore your selling options

    Work with a Zillow partner agent

    Leverage their expertise and Zillow's premium Showcase listings to get your home seen by more buyers.

    Get started

    List with your own agent

    Get your home in front of millions of buyers by listing it on Zillow.

    Learn how to do it

    Sell it yourself

    Take full control of how buyers see your home on Zillow by listing For Sale by Owner (FSBO).

    List your home

    What's special

    Tranquil pondsFully fenced backyardLarge windowsFamily roomGleaming new lvp flooringOpen floor planDedicated game area
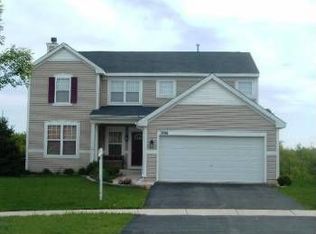
    Discover this exceptional 3,800 square foot residence nestled against a serene nature preserve. This inviting 5-bedroom, 2.5-bathroom home offers the perfect blend of luxury, comfort, and natural beauty. Step inside to find gleaming new LVP flooring throughout the first floor, creating a seamless flow between the thoughtfully designed spaces. The open floor plan provides versatile living areas, including formal living and dining rooms perfect for entertaining. Large windows frame breathtaking views of the protected nature preserve and tranquil ponds beyond your fully fenced backyard. The fully finished walkout basement extends your living space with a family room, dedicated game area, home gym, and rough plumbing already in place for a future bathroom-allowing you to easily add value to this already impressive home. Recent upgrades include a new furnace, AC system, roof, water heater, and front windows-all replaced within the last five years, giving you peace of mind and reduced maintenance concerns. Situated in a desirable Round Lake location, this spacious home offers the rare combination of privacy, natural beauty, and modern conveniences. Schedule your showing today to experience the tranquility and charm of this exceptional property.

    Zillow last checked:

    Listing updated:

    Listing courtesy of:

    Tracey Larsen, CNC 847-533-8708,

    Coldwell Banker Realty,

    Graham Mcdonald 847-269-6409,

    Coldwell Banker Realty

    Bought with:

    Erik Dunbar

    Compass

    Source: MRED as distributed by MLS GRID,MLS#: 12333306MLS Logo

    Facts & features

    Interior

    Bedrooms & bathrooms
    • Bedrooms: 5
    • Bathrooms: 3
    • Full bathrooms: 2
    • 1/2 bathrooms: 1
    Primary bedroom
    • Features: Flooring (Carpet), Bathroom (Full)
    • Level: Second
    • Area: 210 Square Feet
    • Dimensions: 15X14
    Bedroom 2
    • Features: Flooring (Hardwood)
    • Level: Second
    • Area: 156 Square Feet
    • Dimensions: 13X12
    Bedroom 3
    • Features: Flooring (Carpet)
    • Level: Second
    • Area: 120 Square Feet
    • Dimensions: 12X10
    Bedroom 4
    • Features: Flooring (Carpet)
    • Level: Second
    • Area: 120 Square Feet
    • Dimensions: 12X10
    Bedroom 5
    • Level: Basement
    • Area: 156 Square Feet
    • Dimensions: 12X13
    Dining room
    • Features: Flooring (Hardwood)
    • Level: Main
    • Area: 143 Square Feet
    • Dimensions: 13X11
    Family room
    • Features: Flooring (Hardwood)
    • Level: Main
    • Area: 270 Square Feet
    • Dimensions: 18X15
    Kitchen
    • Features: Kitchen (Eating Area-Breakfast Bar, Eating Area-Table Space)
    • Level: Main
    • Area: 182 Square Feet
    • Dimensions: 14X13
    Laundry
    • Level: Main
    • Area: 70 Square Feet
    • Dimensions: 7X10
    Living room
    • Features: Flooring (Hardwood)
    • Level: Main
    • Area: 182 Square Feet
    • Dimensions: 14X13
    Mud room
    • Level: Main
    • Area: 120 Square Feet
    • Dimensions: 12X10
    Recreation room
    • Level: Lower
    • Area: 630 Square Feet
    • Dimensions: 30X21
    Heating
    • Natural Gas
    Cooling
    • Central Air
    Appliances
    • Included: Range, Dishwasher, Refrigerator, Washer, Dryer, Disposal
    • Laundry: Gas Dryer Hookup, In Unit
    Features
    • Cathedral Ceiling(s)
    • Basement: Finished,Exterior Entry,Walk-Out Access
    • Attic: Unfinished
    • Number of fireplaces: 1
    • Fireplace features: Gas Starter, Family Room
    Interior area
    • Total structure area: 3,583
    • Total interior livable area: 3,583 sqft

    Property

    Parking
    • Total spaces: 2
    • Parking features: Asphalt, Garage Door Opener, On Site, Garage Owned, Attached, Garage
    • Attached garage spaces: 2
    • Has uncovered spaces: Yes
    Accessibility
    • Accessibility features: No Disability Access
    Features
    • Stories: 2
    • Patio & porch: Deck
    • Has view: Yes
    • View description: Water
    • Has water view: Yes
    • Water view: Water
    Lot
    • Size: 8,276 sqft
    • Dimensions: 44 X 110 X 102 X 110
    • Features: Landscaped
    Details
    • Additional structures: None
    • Parcel number: 05252050260000
    • Special conditions: None
    • Other equipment: TV-Cable, Ceiling Fan(s), Sump Pump

    Construction

    Type & style
    • Home type: SingleFamily
    • Architectural style: Colonial
    • Property subtype: Single Family Residence
    Materials
    • Aluminum Siding
    • Foundation: Concrete Perimeter
    • Roof: Asphalt
    Condition
    • New construction: No
    • Year built: 2001
    Details
    • Builder model: WILLOW

    Utilities & green energy

    • Electric: Circuit Breakers, 200+ Amp Service
    • Sewer: Public Sewer
    • Water: Public

    Community & neighborhood

    Community
    • Community features: Park, Tennis Court(s), Curbs, Sidewalks, Street Lights, Street Paved
    Location
    • Region: Round Lake
    • Subdivision: Valley Lakes

    HOA & financial

    HOA
    • Has HOA: Yes
    • HOA fee: $395 annually
    • Services included: None

    Other

    Other facts
    • Listing terms: Conventional
    • Ownership: Fee Simple

    Price history

    DateEventPrice
    6/13/2025Sold$421,000+5.3%$117/sqft
    Source: MRED as distributed by MLS GRID #12333306 Report a problem
    5/10/2025Contingent$400,000$112/sqft
    Source: MRED as distributed by MLS GRID #12333306 Report a problem
    5/8/2025Listed for sale$400,000+9.6%$112/sqft
    Source: MRED as distributed by MLS GRID #12333306 Report a problem
    5/24/2023Listing removed--
    Source: MRED as distributed by MLS GRID #11775139 Report a problem
    5/18/2023Listed for sale$364,927+95.1%$102/sqft
    Source: MRED as distributed by MLS GRID #11775139 Report a problem
    5/21/2012Sold$187,000-6.5%$52/sqft
    Source: MRED as distributed by MLS GRID #07848025 Report a problem
    3/18/2012Price change$199,900-7%$56/sqft
    Source: CENTURY 21 Roberts and Andrews #07848025 Report a problem
    1/27/2012Listed for sale$214,900$60/sqft
    Source: BIRDVIEW Technologies. Inc. #07848025 Report a problem
    12/27/2011Listing removed$214,900$60/sqft
    Source: CENTURY 21 Roberts and Andrews #07848025 Report a problem
    10/11/2011Price change$214,900-6.5%$60/sqft
    Source: CENTURY 21 Roberts and Andrews #07848025 Report a problem
    9/13/2011Price change$229,900-4.2%$64/sqft
    Source: CENTURY 21 Roberts and Andrews #07848025 Report a problem
    8/7/2011Price change$239,900-4%$67/sqft
    Source: Roberts and Andrews #07848025 Report a problem
    7/6/2011Listed for sale$249,900-15%$70/sqft
    Source: BIRDVIEW Technologies. Inc. #07848025 Report a problem
    5/12/2008Listing removed$293,900$82/sqft
    Source: Visual Tour #06539294 Report a problem
    2/19/2008Listed for sale$293,900+4.2%$82/sqft
    Source: Visual Tour #06539294 Report a problem
    8/20/2007Sold$282,000+19.5%$79/sqft
    Source: Public Record Report a problem
    2/7/2002Sold$236,000$66/sqft
    Source: Public Record Report a problem

    Public tax history

    YearProperty taxesTax assessment
    2023$9,727 +3.7%$117,525 +11.4%
    2022$9,380 +1.9%$105,493 +16.7%
    2021$9,201 +0.3%$90,409 +7.6%
    2020$9,171 +3.2%$84,001 +4.3%
    2019$8,887 -2.7%$80,553 -4.4%
    2018$9,138 $84,221 +8.2%
    2017$9,138 +1.6%$77,846 +9.3%
    2016$8,998 +4.3%$71,196 +7.2%
    2015$8,624 +2.8%$66,439 +5.5%
    2014$8,387 +9.8%$62,984 -4%
    2012$7,638 -10.4%$65,629 -17.8%
    2011$8,524 -2.6%$79,864 -13%
    2010$8,749 +9.9%$91,848 -3.2%
    2009$7,962 +8.4%$94,883 +0.1%
    2008$7,346 +8.8%$94,741 +2.9%
    2006$6,749 -0.2%$92,071
    2005$6,763 -1.5%--
    2004$6,869 +6.8%--
    2003$6,432 +10.5%--
    2002$5,819 +18980.2%--
    2001$31 -49.8%$691 +3.9%
    2000$61 $665

    Find assessor info on the county website

    Neighborhood: 60073

    Nearby schools

    GreatSchools rating
    Schools provided by the listing agent
    • Elementary: Big Hollow Primary School
    • Middle: Big Hollow Middle School
    • High: Grant Community High School
    • District: 38

    Source: MRED as distributed by MLS GRID. This data may not be complete. We recommend contacting the local school district to confirm school assignments for this home.

    Get a cash offer in 3 minutes
    Find out how much your home could sell for in as little as 3 minutes with a no-obligation cash offer.
    Estimated market value
    $441,900
    Get a cash offer in 3 minutes
    Find out how much your home could sell for in as little as 3 minutes with a no-obligation cash offer.
    Estimated market value
    $441,900